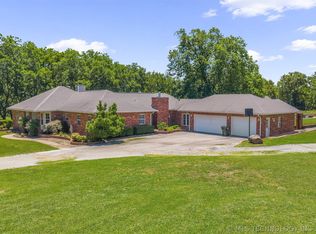
Welcome to this beautifully designed modern home, offering comfort, style, and functionality. This 4-bedroom, 3-bath residence sits on a generous lot with a large backyard, perfect for entertaining, gardening, or relaxing in your private outdoor space.
Step inside through grand entry doors to discover an open and airy layout featuring beautiful tile flooring, soaring ceilings, and large windows that fill the home with natural light. The den boasts a cozy gas fireplace, making it an ideal space for gatherings or quiet evenings.
The kitchen is fully equipped with stainless steel appliances, all less than 4 years old, and ready for your culinary adventures. Each bedroom includes large closets and spacious layouts, offering comfort and privacy for everyone in the household. 3-car garage with ample storage. Located in a well-maintained, friendly neighborhood.
For sale
$559,000
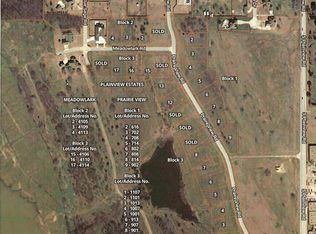
714 Prairie View Rd, Ardmore, OK 73401
4beds
2,649sqft
:
Get pre-qualified$3,548/mo
Single Family Residence
Built in 2022
0.53 Acres Lot
$537,600 Zestimate®
$211/sqft
$-- HOA
What's special
- 21 days |
- 187 |
- 6 |
Likely to sell faster than
Zillow last checked:
Listing updated:
Listed by:
Lisa Sanders 940-999-1100,
Ardmore Realty, Inc
Source: MLS Technology, Inc.,MLS#: 2624519 Originating MLS: MLS Technology
Originating MLS: MLS TechnologyFacts & features
Interior
Bedrooms & bathrooms
- Bedrooms: 4
- Bathrooms: 3
- Full bathrooms: 3
Heating
- Central, Electric, Heat Pump
Cooling
- Central Air
Appliances
- Included: Built-In Range, Built-In Oven, Dryer, Electric Water Heater, Disposal, Microwave, Oven, Range, Refrigerator, Water Softener, Washer, Plumbed For Ice Maker
- Laundry: Electric Dryer Hookup
Features
- Attic, Quartz Counters, Stone Counters, Ceiling Fan(s), Electric Oven Connection, Gas Range Connection, Programmable Thermostat
- Flooring: Carpet, Tile
- Doors: Insulated Doors
- Windows: Vinyl, Insulated Windows
- Number of fireplaces: 1
- Fireplace features: Gas Log
Interior area
- Total structure area: 2,649
- Total interior livable area: 2,649 sqft
Property
Parking
- Total spaces: 3
- Parking features: Attached, Garage
- Attached garage spaces: 3
Features
- Levels: One
- Stories: 1
- Patio & porch: Covered, Patio, Porch
- Exterior features: Outdoor Kitchen
- Pool features: None
- Fencing: None
Lot
- Size: 0.53 Acres
- Features: None
Details
- Additional structures: None
- Parcel number: 100082922
Construction
Type & style
- Home type: SingleFamily
- Architectural style: French Provincial
- Property subtype: Single Family Residence
Materials
- Brick Veneer, Wood Frame
- Foundation: Slab
- Roof: Asphalt,Fiberglass
Condition
- Year built: 2022
Utilities & green energy
- Sewer: Public Sewer
- Water: Public
- Utilities for property: Cable Available, Electricity Available, Natural Gas Available, Phone Available, Water Available
Green energy
- Energy efficient items: Doors, Insulation, Windows
- Indoor air quality: Ventilation
Community & HOA
Community
- Security: No Safety Shelter, Smoke Detector(s)
- Subdivision: Plainview Estates Viii
HOA
- Has HOA: No
Location
- Region: Ardmore
Financial & listing details
- Price per square foot: $211/sqft
- Tax assessed value: $462,500
- Annual tax amount: $4,679
- Date on market: 7/6/2026
- Cumulative days on market: 305 days
- Listing terms: Conventional,FHA,VA Loan
Estimated market value
$537,600
$511,000 - $564,000
$2,904/mo
Price history
| Date | Event | Price |
|---|---|---|
| 7/6/2026 | Listed for sale | $559,000$211/sqft |
Source:  MLS Technology, Inc. #2624519 Report a problem MLS Technology, Inc. #2624519 Report a problem | ||
| 7/5/2026 | Pending sale | $559,000$211/sqft |
Source: MLS Technology, Inc. #2529017 Report a problem | ||
| 4/14/2026 | Listed for sale | $559,000$211/sqft |
Source: MLS Technology, Inc. #2529017 Report a problem | ||
| 3/26/2026 | Pending sale | $559,000$211/sqft |
Source: MLS Technology, Inc. #2529017 Report a problem | ||
| 3/3/2026 | Price change | $559,000-1.8%$211/sqft |
Source: MLS Technology, Inc. #2529017 Report a problem | ||
| 1/23/2026 | Price change | $569,000-1.7%$215/sqft |
Source: MLS Technology, Inc. #2529017 Report a problem | ||
| 10/13/2025 | Price change | $579,000-3.3%$219/sqft |
Source: MLS Technology, Inc. #2529017 Report a problem | ||
| 8/13/2025 | Price change | $599,000-2.6%$226/sqft |
Source: MLS Technology, Inc. #2529017 Report a problem | ||
| 7/7/2025 | Listed for sale | $615,000+33%$232/sqft |
Source: MLS Technology, Inc. #2529017 Report a problem | ||
| 7/3/2024 | Sold | $462,500-5.4%$175/sqft |
Source: MLS Technology, Inc. #2412562 Report a problem | ||
| 6/1/2024 | Pending sale | $489,000$185/sqft |
Source: MLS Technology, Inc. #2412562 Report a problem | ||
| 4/11/2024 | Listed for sale | $489,000-2%$185/sqft |
Source: MLS Technology, Inc. #2412562 Report a problem | ||
| 4/10/2024 | Listing removed | -- |
Source: MLS Technology, Inc. #2341985 Report a problem | ||
| 2/2/2024 | Price change | $499,000-5%$188/sqft |
Source: MLS Technology, Inc. #2341985 Report a problem | ||
| 1/9/2024 | Price change | $525,000-2.6%$198/sqft |
Source: MLS Technology, Inc. #2341985 Report a problem | ||
| 12/16/2023 | Listed for sale | $539,000$203/sqft |
Source: MLS Technology, Inc. #2341985 Report a problem | ||
| 12/4/2023 | Pending sale | $539,000$203/sqft |
Source: MLS Technology, Inc. #2341985 Report a problem | ||
| 12/2/2023 | Listed for sale | $539,000+26.9%$203/sqft |
Source: MLS Technology, Inc. #2341985 Report a problem | ||
| 9/15/2023 | Listing removed | -- |
Source: MLS Technology, Inc. #2107124 Report a problem | ||
| 9/28/2021 | Pending sale | $424,900+962.3%$160/sqft |
Source: MLS Technology, Inc. #2107124 Report a problem | ||
| 9/18/2020 | Sold | $40,000-10.1%$15/sqft |
Source: MLS Technology, Inc. #35170 Report a problem | ||
| 7/27/2020 | Pending sale | $44,500$17/sqft |
Source: Ardmore Realty, Inc #35170 Report a problem | ||
| 2/25/2019 | Listed for sale | $44,500$17/sqft |
Source: Ardmore Realty, Inc #35170 Report a problem | ||
| 7/30/2018 | Listing removed | $44,500$17/sqft |
Source: Ardmore Realty, Inc #33391 Report a problem | ||
| 5/4/2018 | Listed for sale | $44,500$17/sqft |
Source: Ardmore Realty, Inc #33391 Report a problem | ||
Public tax history
| Year | Property taxes | Tax assessment |
|---|---|---|
| 2025 | $5,093 +8.8% | $55,500 +8.8% |
| 2024 | $4,679 +1.2% | $51,000 +1.2% |
| 2023 | $4,621 +912.4% | $50,410 +900.2% |
| 2022 | $456 +2.1% | $5,040 +5% |
| 2021 | $447 +15758.9% | $4,800 +15900% |
| 2020 | $3 +6% | $30 +3.4% |
| 2019 | $3 +11.3% | $29 +11.5% |
| 2017 | $2 +4.4% | $26 +4% |
| 2016 | $2 +0.9% | $25 +4.2% |
| 2015 | $2 | $24 |
| 2014 | $2 | $24 |
| 2013 | $2 | $24 |
| 2012 | $2 | $24 |
| 2011 | $2 -1.3% | $24 |
| 2010 | $2 | $24 |
Find assessor info on the county website
Monthly payment
Est. payment
Payment breakdown
Explore the cost of this home by adjusting the details. Changes won't be saved.Climate risks
Neighborhood: 73401
Nearby schools
GreatSchools rating
- 9/10Plainview Intermediate Elementary SchoolGrades: 3-5Distance: 0.4 mi
- 7/10Plainview Middle SchoolGrades: 6-8Distance: 0.4 mi
- 10/10Plainview High SchoolGrades: 9-12Distance: 0.4 mi
Schools provided by the listing agent
- Elementary: Plainview
- High: Plainview
- District: Plainview
Source: MLS Technology, Inc.. This data may not be complete. We recommend contacting the local school district to confirm school assignments for this home.
- $569,9100.47 Acres802 Prairie View Rd, Ardmore, OK 73401Off Market
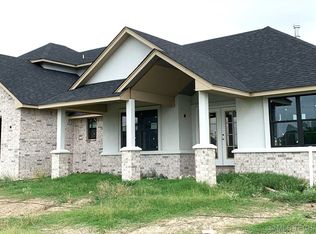
- $300,0004 bd3 ba2.6k sqft708 Prairie View Rd, Ardmore, OK 73401Sold
- $2540.56 Acres713 Prairie View Rd, Ardmore, OK 73401Off Market
- $874,1700.55 Acres702 Prairie View Rd, Ardmore, OK 73401Off Market
- $400,0003 bd2 ba1.5k sqft808 W Prairie View Rd, Ardmore, OK 73401Sold
- $689,7004 bd4 ba3.4k sqft801 Prairie View, Ardmore, OK 73401Off Market
- $400,0003 bd2 ba1.5k sqft808 Prairie View Rd, Ardmore, OK 73401Sold
- $47,5000.58 Acres707 Prairie View Rd, Ardmore, OK 73401Off Market
A local agent can set up tours, give advice and negotiate with sellers.
A local lender can help you make sure your offer is ready when you are.
Similar homes
- $449,0004 bd3 ba3.1k sqft3921 Rolling Hills Dr, Ardmore, OK 73401For Sale
 MLS ID #2612610, Susan R Bolles, Ardmore Realty, Inc. MLS Technology, Inc.
 - $599,9004 bd4 ba3k sqft2200 Cloverleaf Pl, Ardmore, OK 73401For Sale
 MLS ID #2612933, Claudia Kittrell, Claudia & Carolyn Realty Group. MLS Technology, Inc.
 - $550,0004 bd3 ba2.6k sqft7023 Myall Rd, Ardmore, OK 73401For Sale
 MLS ID #2623847, Jeremiah McMahan, Ardmore Realty, Inc. MLS Technology, Inc.
 - $479,0004 bd3 ba3.3k sqft2717 Ridgeway St, Ardmore, OK 73401For Sale
 MLS ID #2621572, Ken Wheeler, Lake Texoma Real Estate Compan. MLS Technology, Inc.
 - $489,0005 bd3 ba3.3k sqft708 Franklin Ct, Ardmore, OK 73401For SaleMLS ID #2624030, Sarah Fulton, Southern Oklahoma Realty. MLS Technology, Inc.
- $646,0004 bd4 ba3.2k sqft913 Prairie View Rd S, Ardmore, OK 73401For SaleMLS ID #2617897, Peggie Simpler, Turn Key Real Estate. MLS Technology, Inc.
- $419,0004 bd3 ba2.2k sqft828 Sunset Ct, Ardmore, OK 73401For SaleMLS ID #2623192, Kobi Moore, G3 Land & Home, LLC.. MLS Technology, Inc.
- $655,0004 bd3 ba2.5k sqft780 Rickets Ln, Ardmore, OK 73401For SaleMLS ID #2625399, Elisa Campbell, eXp Realty, LLC. MLS Technology, Inc.
- $665,0004 bd4 ba3k sqft288 Sonora St, Ardmore, OK 73401For SaleMLS ID #2616798, Michelle Cryer, 1 Oak Real Estate Co. MLS Technology, Inc.
- $489,9005 bd4 ba3.6k sqft833 Franklin Dr, Ardmore, OK 73401For SaleMLS ID #2620518, Hannah Lewis, Ardmore Realty, Inc. MLS Technology, Inc.
- $660,0004 bd3 ba2.9k sqft663 Chateau Bnd, Ardmore, OK 73401For SaleMLS ID #2622796, Jennifer Campbell, Claudia & Carolyn Realty Group. MLS Technology, Inc.
- $559,0004 bd4 ba3.9k sqft575 Majestic Hills Rd, Ardmore, OK 73401For SaleMLS ID #2600262, Stacey Hesser, Keller Williams Realty Ardmore. MLS Technology, Inc.
- $699,0004 bd4 ba3.9k sqft1706 Warwick Cir, Ardmore, OK 73401For SaleMLS ID #2617925, Susan R Bolles, Ardmore Realty, Inc. MLS Technology, Inc.
- $480,0004 bd3 ba2.4k sqft40 Whipperwill St, Ardmore, OK 73401For SaleMLS ID #2623652, Tom Love, Keller Williams Realty Ardmore. MLS Technology, Inc.
- $599,0003 bd3 ba2.2k sqft184 Royal Oaks Ln, Ardmore, OK 73401For SaleMLS ID #2614593, Sarah Fulton, Southern Oklahoma Realty. MLS Technology, Inc.
- $439,0004 bd2 ba1.9k sqft14205 S Simpson Rd, Mannsville, OK 73447For SaleMLS ID #2624826, Sandi Sanchez, 1 Oak Real Estate Co. MLS Technology, Inc.
- $379,9993 bd2 ba2.3k sqft1922 Plainview, Ardmore, OK 73401For SaleMLS ID #2616206, Susan R Bolles, Ardmore Realty, Inc. MLS Technology, Inc.
- $449,0003 bd3 ba3.1k sqft915 N Rockford Pl, Ardmore, OK 73401For SaleMLS ID #2550028, Brandi Hull, Turn Key Real Estate. MLS Technology, Inc.
- $619,9004 bd4 ba3.3k sqft22 Covington Cir, Ardmore, OK 73401For SaleMLS ID #2620325, Rodrick Steele, Turbo Time Realty LLC. MLS Technology, Inc.
- $310,0003 bd2 ba1.6k sqft1604 Southern Hills Dr, Ardmore, OK 73401For SaleMLS ID #2624885, Michelle Cryer, 1 Oak Real Estate Co. MLS Technology, Inc.
