Skip main navigation
Sold for $300,000
  • $300,000

    714 Rill Drive, Augusta, GA 30909

    4beds
    1,990sqft
    Single Family Residence
    Built in 2023
    5,227 Square Feet Lot
    $307,200 Zestimate®
    $151/sqft
    $2,318 Estimated rent

    Home value

    $307,200

    $292,000 - $323,000

    $2,318/mo

    Zestimate® history
    Loading
    Loading...

    Owner options

    List your home for rent

    $2,318/mo

    Rent Zestimate®

    Find your next renter with Zillow Rental Manager. Plus, with online applications, you can quickly screen prospective tenants – for free.

    Learn more

    $2,318/mo

    Rent Zestimate®

    Refinance and save

    $2,717/mo

    Est. payment

    Refinancing to a lower rate could help reduce your monthly payments and save thousands over the life of the loan.

    See today's rates

    $2,717/mo

    Est. payment

    Explore your selling options

    Work with a Zillow partner agent

    Leverage their expertise and Zillow's premium Showcase listings to get your home seen by more buyers.

    Get started

    List with your own agent

    Get your home in front of millions of buyers by listing it on Zillow.

    Learn how to do it

    Sell it yourself

    Take full control of how buyers see your home on Zillow by listing For Sale by Owner (FSBO).

    List your home

    What's special

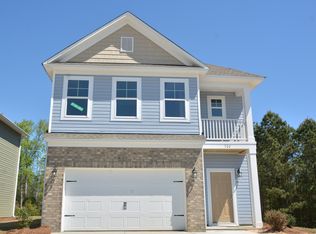
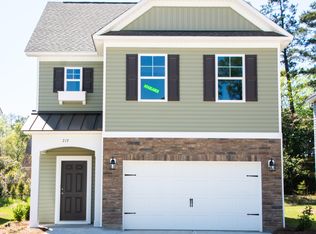
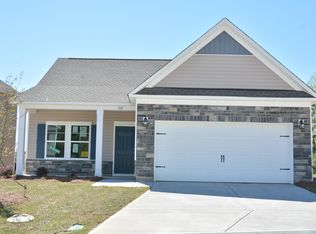
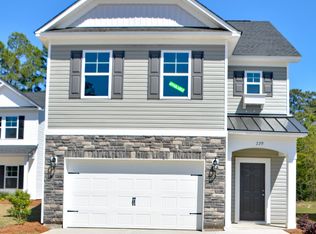
    Our McClean C (lot 17) plan is a beautiful, two-story home featuring 4 bedrooms and 2.5 baths. A large great room w/ceiling fan. The open and airy, eat-in kitchen has a huge island, granite counters, a pantry, upgraded Shaker-style cabinetry! Owner's suite has tray ceilings, walk-in closet and an ensuite with dual vanities, separate garden tub and walk in shower. Carpeted bedrooms on the 2nd level with a conveniently located laundry room! Standard features include a 2-car garage, front and rear irrigation system, advanced framing, 30-year architectural shingles, and more! STOCK PHOTOS! INCENTIVES! 3.99% int rate for the 1st year and 4.99% int rate for year 2-30, plus up to 5K in closing cost with use of preferred lender, and 5% commissions for closings by the end of March 2024!!!

    Zillow last checked:

    Listing updated:

    Listed by:

    LeKehia Charmayne Hammond 803-383-4449,

    Keller Williams Realty Augusta Partners,

    Leroy Hammond 803-218-8392,

    Keller Williams Realty Augusta Partners

    Bought with:

    Ae Hee Klein, 157242

    Blanchard & Calhoun - Evans

    Louis Vincent Klein, 383533

    Blanchard & Calhoun - Evans

    Source: Hive MLS,MLS#: 98180726MLS LogoOriginating MLS: REALTORS® of Greater Augusta

    Facts & features

    Interior

    Bedrooms & bathrooms
    • Bedrooms: 4
    • Bathrooms: 3
    • Full bathrooms: 2
    • 1/2 bathrooms: 1
    Rooms
    • Room types: Family Room, Dining Room, Laundry, Master Bedroom, Bedroom 2, Bedroom 3, Bedroom 4
    Primary bedroom
    • Level: Upper
    • Dimensions: 16 x 14
    Bedroom 2
    • Level: Upper
    • Dimensions: 10 x 11
    Bedroom 3
    • Level: Upper
    • Dimensions: 10 x 11
    Bedroom 4
    • Level: Upper
    • Dimensions: 10 x 12
    Dining room
    • Level: Main
    • Dimensions: 13 x 10
    Family room
    • Level: Main
    • Dimensions: 16 x 17
    Kitchen
    • Level: Main
    • Dimensions: 9 x 13
    Laundry
    • Level: Upper
    • Dimensions: 8 x 6
    Heating
    • Electric
    Cooling
    • Central Air, Ceiling Fan(s)
    Appliances
    • Included: Built-In Microwave, Range, Disposal, Dishwasher
    • Laundry: Dryer Hookup, Washer Hookup
    Features
    • Walk-in Closet(s), Entrance Foyer, Kitchen Island, Pantry, Built-in Features, Eat-in Kitchen, Walk-In Closet(s)
    • Flooring: LVT/LVP, Carpet
    • Basement: None
    • Attic: Pull Down Stairs
    Interior area
    • Total structure area: 1,990
    • Total interior livable area: 1,990 sqft

    Property

    Parking
    • Parking features: Attached, Garage, Parking Pad
    • Has attached garage: Yes
    Features
    • Levels: Two
    • Patio & porch: Patio, Front Porch
    • Exterior features: None
    Lot
    • Size: 5,227 Square Feet
    • Dimensions: .12
    Details
    • Parcel number: 0402543000
    • Special conditions: Standard

    Construction

    Type & style
    • Home type: SingleFamily
    • Property subtype: Single Family Residence
    Materials
    • Stone, Vinyl Siding
    • Foundation: Crawl Space
    • Roof: Composition
    Condition
    • New construction: Yes
    • Year built: 2023

    Utilities & green energy

    • Sewer: Public Sewer
    • Water: Public
    • Utilities for property: Cable Available

    Community & HOA

    Community
    • Security: Smoke Detector(s)
    • Subdivision: Brookstone at Forest Lake
    HOA
    • Has HOA: Yes
    • Amenities included: Gated, Sidewalks, Street Lights
    • HOA fee: $850 annually
    Location
    • Region: Augusta

    Financial & listing details

    • Price per square foot: $151/sqft
    • Tax assessed value: $318,370
    • Annual tax amount: $3,808
    • Date on market: 11/10/2023
    • Cumulative days on market: 155 days
    • Listing agreement: Exclusive Right To Sell
    • Listing terms: Cash,Conventional,FHA,VA Loan

    Price history

    DateEventPrice
    6/29/2024Listing removed--
    Source: Zillow Rentals Report a problem
    6/27/2024Price change$2,050-4%$1/sqft
    Source: Zillow Rentals Report a problem
    6/24/2024Price change$2,135-2.3%$1/sqft
    Source: Zillow Rentals Report a problem
    6/18/2024Listed for rent$2,185$1/sqft
    Source: Zillow Rentals Report a problem
    5/14/2024Sold$300,000-2.6%$151/sqft
    Source: Hive MLS #98180726 Report a problem
    4/11/2024Pending sale$308,053$155/sqft
    Source: REALTORS® of Greater Augusta #522544 Report a problem
    11/10/2023Price change$308,053+0.2%$155/sqft
    Source: REALTORS® of Greater Augusta #522544 Report a problem
    9/27/2023Listed for sale$307,473$155/sqft
    Source: Great Southern Homes Report a problem

    Public tax history

    YearProperty taxesTax assessment
    2025$3,808 +116.3%$127,348 +91.3%
    2024$1,761 $66,579
    2023-- --
    Find assessor info on the county website

    Neighborhood: Belair

    Nearby schools

    GreatSchools rating
    Schools provided by the listing agent
    • Elementary: Sue Reynolds
    • Middle: Langford
    • High: Richmond Academy

    Source: Hive MLS. This data may not be complete. We recommend contacting the local school district to confirm school assignments for this home.

    Get pre-qualified for a loan
    At Zillow Home Loans, we can pre-qualify you in as little as 5 minutes with no impact to your credit score.

    An equal housing lender. NMLS #10287.

    Sell for more on Zillow
    Get a Zillow Showcase℠ listing at no additional cost and you could sell for .
    $307,200
    2% more
    +$6,144
    With Zillow Showcase(estimated)
    $313,344