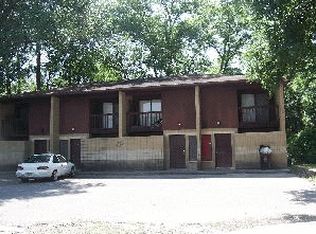
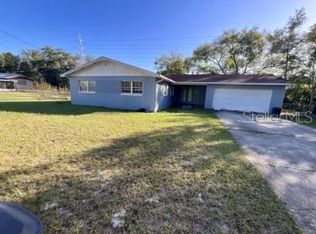
Fully occupied, renovated, and cash-flowing brick duplex for sale with stellar occupancy history! Both units are 2BD/1.5BA townhome style with open layouts and 900+/- sqft of living space. In-place rents: Unit A - $1,220, Unit B - $1,212. One unit completely remodeled including: kitchens and bathrooms, new fixtures, vinyl plank/tile flooring, and private deck areas. Tenants pay all utilities. 2022 asphalt shingle roof, both HVACs are 2022. Electric is copper wire with cutler hammer and square D breakers. Main plumbing drains are PVC. Plumbing supply lines are mainly copper with a few instances of CPVC in good condition with operable shutoff valves. Located at the front of the Cedar Ridge subdivision of Gainesville, FL; within 5 miles of the Oaks Mall, University of Florida, HCA North Florida Hospital, as well as several shopping centers & other amenities. This duplex is being offered for sale along with 3 additional quadruplexes in the same subdivision (724 SW 68th Ter, 723 SW 69th St, and 712 SW 70th Ter). Buildings can be purchased individually or as portfolio. Marketing package linked with information on all buildings. If you’re looking for a renovated, stabilized, and cash-flowing investment this is your opportunity! Call today to schedule a tour!
Pending
$225,000
714 SW 69TH STREET, GAINESVILLE, FL 32607
4beds
4baths
1,800sqft
Duplex, Multi Family
Built in 1980
-- sqft lot
$214,100 Zestimate®
$125/sqft
$-- HOA
What's special
Brick duplexNew fixturesPrivate deck areasOpen layouts
- 54 days
- 77
- 5
Likely to sell faster than
Zillow last checked:
Listing updated:
Listed by:
Joe Klenck 352-514-4725,
THE MULTIFAMILY ADVISORS 352-871-8324
Source: Stellar MLS,MLS#: GC542156 Originating MLS: Gainesville-Alachua
Originating MLS: Gainesville-Alachua
Facts & features
Interior
Bedrooms & bathrooms
- Bedrooms: 4
- Bathrooms: 4
Heating
- Central
Cooling
- Central Air
Appliances
- Laundry: None
Features
- Other
- Has fireplace: No
Interior area
- Total interior livable area: 1,800 sqft
Video & virtual tour
Property
Features
- Exterior features: None
Lot
- Size: 9,148 Square Feet
Details
- Parcel number: 06655053026
- Zoning: R-3
- Special conditions: None
Construction
Type & style
- Home type: MultiFamily
- Property subtype: Duplex, Multi Family
Materials
- Block
- Foundation: Slab
- Roof: Shingle
Condition
- New construction: No
- Year built: 1980
Utilities & green energy
- Sewer: Public Sewer
- Water: Public
- Utilities for property: Electricity Connected
Community & HOA
Community
- Pet fee: $0 monthly
- Subdivision: CEDAR RIDGE
HOA
- Has HOA: No
Location
- Region: Gainesville
Financial & listing details
- Price per square foot: $125/sqft
- Tax assessed value: $212,492
- Annual tax amount: $4,614
- Date on market: 7/23/2026
- Cumulative days on market: 50 days
- Listing terms: Cash,Conventional
- Ownership: Fee Simple
- Total actual rent: 0
- Electric utility on property: Yes
- Road surface type: Asphalt
Estimated market value
$214,100
$203,000 - $225,000
$1,633/mo
Price history
| Date | Event | Price |
|---|---|---|
| 8/8/2026 | Pending sale | $225,000$125/sqft |
Source:  Stellar MLS #GC542156 Report a problem Stellar MLS #GC542156 Report a problem | ||
| 7/23/2026 | Listed for sale | $225,000+181.3%$125/sqft |
Source: Stellar MLS #GC542156 Report a problem | ||
| 7/10/2007 | Sold | $80,000$44/sqft |
Source: Public Record Report a problem | ||
Public tax history
| Year | Property taxes | Tax assessment |
|---|---|---|
| 2025 | $4,614 +16.4% | $160,598 +10% |
| 2024 | $3,964 +69.8% | $145,998 +214.9% |
| 2023 | $2,335 +11.3% | $46,368 +10% |
| 2022 | $2,099 +4.5% | $42,153 +10% |
| 2021 | $2,009 +14.2% | $38,321 +10% |
| 2020 | $1,759 +3.9% | $34,837 +10% |
| 2019 | $1,693 | $31,670 +0.2% |
| 2018 | $1,693 +30% | $31,600 -15.3% |
| 2017 | $1,302 -2.5% | $37,300 +56.7% |
| 2016 | $1,336 +22.2% | $23,800 -3.6% |
| 2015 | $1,093 -2.2% | $24,700 -3.5% |
| 2014 | $1,118 -5% | $25,600 -3.4% |
| 2013 | $1,177 | $26,500 -10.5% |
| 2012 | -- | $29,600 -6% |
| 2011 | -- | $31,500 -20.7% |
| 2010 | -- | $39,700 -44.6% |
| 2009 | -- | $71,600 -2.6% |
| 2008 | -- | $73,500 -7.9% |
| 2007 | -- | $79,800 +18.9% |
| 2006 | -- | $67,100 +45.6% |
| 2005 | -- | $46,100 +7.7% |
| 2004 | -- | $42,800 +45.1% |
| 2003 | -- | $29,500 |
| 2002 | -- | $29,500 +17.1% |
| 2001 | -- | $25,200 +1.2% |
| 2000 | -- | $24,900 |
Find assessor info on the county website
Monthly payment
Est. payment
Payment breakdown
Explore the cost of this home by adjusting the details. Changes won't be saved.Climate risks
Neighborhood: 32607
Similar homes
- $232,9004 bd4 ba1.8k sqft713 SW 69 STREET, GAINESVILLE, FL 32607For Sale

 MLS ID #GC541164, Hong-Loan Ngo, GREEN TREE REALTY INC. Stellar MLS
 - $198,5003 bd2 ba1.3k sqft823 SW 58TH TERRACE, GAINESVILLE, FL 32607For Sale
 MLS ID #GC543467, Susan Reitnauer, WATSON REALTY CORP. Stellar MLS
 - $244,9003 bd3 ba1.7k sqft1561 NW 29TH ROAD #8, GAINESVILLE, FL 32605For Sale
 MLS ID #GC540856, Kristine Glenn, COLDWELL BANKER M.M. PARRISH REALTORS. Stellar MLS
 - $240,0003 bd2 ba1.4k sqft1127 SE 14TH STREET, GAINESVILLE, FL 32641For Sale
 MLS ID #GC543535, Jamie Williams, CORNERSTONE REALTY & MANAGEMENT SERVICES LLC. Stellar MLS
 - $169,9002 bd2 ba1.1k sqft900 SW 62ND BOULEVARD #L76, GAINESVILLE, FL 32607For SaleMLS ID #GC540676, Craig Wilburn, REAL BROKER, LLC. Stellar MLS
- $275,0003 bd2 ba1.2k sqft4219 NW 30TH TERRACE, GAINESVILLE, FL 32605For SaleMLS ID #GC533592, Josef Parr, BHHS FLORIDA REALTY. Stellar MLS
- $179,9002 bd2 ba1.2k sqft218 NW 50TH BOULEVARD #K, GAINESVILLE, FL 32607For SaleMLS ID #GC540437, Gia Arvin, MATCHMAKER REALTY OF ALACHUA COUNTY. Stellar MLS
- $219,9002 bd3 ba1.1k sqft2348 SW 42ND DRIVE #151, GAINESVILLE, FL 32607For SaleMLS ID #GC534235, Jonathan Colon, WATSON REALTY CORP. Stellar MLS
- $226,9003 bd2 ba1.1k sqft4146 NW 30TH TERRACE, GAINESVILLE, FL 32605For SaleMLS ID #GC539225, Perry McDonald, BOSSHARDT REALTY SERVICES LLC. Stellar MLS
- $219,0003 bd3 ba1.6k sqft4700 SW ARCHER ROAD #D30, GAINESVILLE, FL 32608For SaleMLS ID #GC539721, Wendy Wei, BLUE LINK REALTY LLC. Stellar MLS
- $224,9003 bd2 ba1.3k sqft4401 NW 20TH DRIVE, GAINESVILLE, FL 32605For SaleMLS ID #GC539800, Marty Misner, MISNER REAL ESTATE SERVICES LLC. Stellar MLS
- $212,8884 bd2 ba1.2k sqft2532 NE 13TH AVENUE, GAINESVILLE, FL 32641For SaleMLS ID #O6424421, Steven Koleno, BEYCOME OF FLORIDA LLC. Stellar MLS
- $219,9003 bd2 ba1.1k sqft1220 NW 31 AVENUE, GAINESVILLE, FL 32609For SaleMLS ID #GC542605, Daniel Hathcock, RABELL REALTY GROUP, LLC. Stellar MLS
- $270,0003 bd2 ba1.3k sqft4621 NW 29TH AVENUE, GAINESVILLE, FL 32606For SaleMLS ID #O6434007, Karen Albright, OPENDOOR BROKERAGE LLC. Stellar MLS
- $225,0003 bd2 ba1.2k sqft1119 NW 25TH AVENUE, GAINESVILLE, FL 32609For SaleMLS ID #GC541307, Jennifer Barona, KELLER WILLIAMS GAINESVILLE REALTY PARTNERS. Stellar MLS
- $210,0002 bd3 ba1.2k sqft2945 SW 35TH PLACE #132, GAINESVILLE, FL 32608For SaleMLS ID #GC532372, Samuel Suskin, SUSKIN REALTY INC. Stellar MLS
- $244,5003 bd2 ba1.2k sqft3501 NW 17 TERRACE, GAINESVILLE, FL 32605For SaleMLS ID #GC542879, Beth Jenkins, FLORIDA HOMES REALTY & MORTGAGE GVILLE. Stellar MLS
- $215,0004 bd2 ba1.2k sqft1030 SE 18TH TERRACE, GAINESVILLE, FL 32641For SaleMLS ID #GC535777, Edwin Dix, ADVANCED REALTY SERVICES OF GAINESVILLE, INC. Stellar MLS
- $199,9002 bd3 ba1.1k sqft3575 SW 30TH WAY #121, GAINESVILLE, FL 32608For SaleMLS ID #GC539858, Ronald Cobb, PEPINE REALTY. Stellar MLS
