Welcome to a well maintained 4-bedroom, 3.5 bathroom home that combines classic 1970s character with thoughtful updates and plenty of space to enjoy. Built in 1977, this spacious property reflects a true pride of ownership and has been lovingly cared for over the years. Situated on approximately 0.4 acres, the property offers a generous lot with room to relax, entertain, garden, or simply enjoy the outdoors. Inside, you'll find a versatile floor plan featuring four bedrooms, three and a half bathrooms, a dedicated game room, and a formal dining room, providing plenty of space for both everyday living and entertaining. The home also features a newer roof and newer AC system, offering important updates and added peace of mind for the next owner. A convenient two-car carport provides covered parking and additional storage potential. With its spacious layout, substantial lot, desirable updates, and evident pride of ownership, this home offers an excellent opportunity for buyers looking for character, space, and functionality in an established Sherman neighborhood.
For sale
$395,000
714 W Lamberth Rd, Sherman, TX 75092
4beds
3,115sqft
Single Family Residence
Built in 1977
0.4 Acres Lot
$381,800 Zestimate®
$127/sqft
$-- HOA
What's special
Formal dining roomVersatile floor planDedicated game roomNewer roofNewer ac systemSpacious layout
- 25 days
- 661
- 65
Likely to sell faster than
Zillow last checked:
Listing updated:
Listed by:
Mark Croft 0622894 972-632-8610,
RE/MAX DFW Associates 214-523-3300
Source: NTREIS,MLS#: 21399483
Facts & features
Interior
Bedrooms & bathrooms
- Bedrooms: 4
- Bathrooms: 4
- Full bathrooms: 3
- 1/2 bathrooms: 1
Primary bedroom
- Level: First
- Dimensions: 16 x 16
Game room
- Level: First
- Dimensions: 16 x 16
Living room
- Level: First
- Dimensions: 16 x 16
Appliances
- Included: Dishwasher, Electric Cooktop, Electric Oven, Disposal
Features
- High Speed Internet, Loft, Cable TV
- Has basement: No
- Number of fireplaces: 1
- Fireplace features: Family Room
Interior area
- Total interior livable area: 3,115 sqft
Video & virtual tour
Property
Parking
- Total spaces: 2
- Parking features: Circular Driveway, Concrete, Carport, Driveway
- Carport spaces: 2
Features
- Levels: One and One Half
- Pool features: None
Lot
- Size: 0.4 Acres
- Dimensions: 84 x 194 x 82 x 194
- Features: Back Yard, Interior Lot, Lawn, Landscaped, Few Trees
Details
- Parcel number: 156516
Construction
Type & style
- Home type: SingleFamily
- Architectural style: Traditional,Detached
- Property subtype: Single Family Residence
Materials
- Brick
- Foundation: Slab
- Roof: Composition
Condition
- Year built: 1977
Utilities & green energy
- Sewer: Public Sewer
- Water: Public
- Utilities for property: Electricity Connected, Sewer Available, Separate Meters, Water Available, Cable Available
Community & HOA
Community
- Features: Curbs
- Subdivision: Ballou Estates
HOA
- Has HOA: No
Location
- Region: Sherman
Financial & listing details
- Price per square foot: $127/sqft
- Tax assessed value: $379,090
- Annual tax amount: $7,452
- Date on market: 9/30/2026
- Cumulative days on market: 26 days
- Listing terms: Cash,Conventional,1031 Exchange,FHA,VA Loan
Estimated market value
$381,800
$363,000 - $401,000
$2,839/mo
Price history
| Date | Event | Price |
|---|---|---|
| 9/30/2026 | Listed for sale | $395,000$127/sqft |
Source: NTREIS #21399483 Report a problem | ||
Public tax history
| Year | Property taxes | Tax assessment |
|---|---|---|
| 2026 | -- | $339,767 +10% |
| 2025 | $1,416 -4% | $308,879 +10% |
| 2024 | $1,475 -0.3% | $280,799 +10% |
| 2023 | $1,480 -50.9% | $255,272 +10% |
| 2022 | $3,015 -1.4% | $232,065 +10% |
| 2021 | $3,057 | $210,968 +10% |
| 2020 | -- | $191,789 +6% |
| 2019 | $3,067 | $180,903 -0.5% |
| 2018 | $3,067 -4.5% | $181,872 +3.6% |
| 2017 | $3,211 | $175,557 +5.7% |
| 2016 | $3,211 -15.6% | $166,095 +11% |
| 2015 | $3,804 | $149,643 -11.2% |
| 2014 | $3,804 | $168,487 |
| 2013 | -- | $168,487 +12.9% |
| 2012 | -- | $149,273 |
| 2011 | -- | $149,273 +0.6% |
| 2010 | -- | $148,333 |
| 2009 | -- | $148,333 -3.1% |
| 2008 | -- | $153,080 |
| 2007 | -- | $153,080 |
| 2006 | -- | $153,080 |
| 2005 | -- | $153,080 +5.6% |
| 2004 | -- | $144,987 +1.1% |
| 2002 | -- | $143,405 +10% |
| 2001 | -- | $130,368 +21% |
| 2000 | -- | $107,742 |
Find assessor info on the county website
Monthly payment
Est. payment
Payment breakdown
Explore the cost of this home by adjusting the details. Changes won't be saved.Climate risks
Neighborhood: 75092
Nearby schools
Schools provided by the listing agent
- Elementary: Fairview
- Middle: Sherman
- High: Sherman
- District: Sherman ISD
Source: NTREIS. This data may not be complete. We recommend contacting the local school district to confirm school assignments for this home.
Similar homes
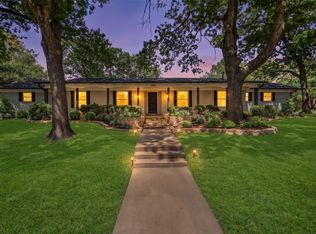
- $385,0004 bd3 ba2.4k sqft2114 Meadows Cir, Sherman, TX 75092For Sale
 MLS ID #21380609, Amy Gibbs. NTREIS
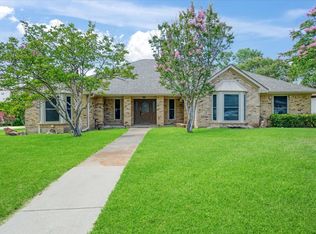
 - $369,0004 bd3 ba2.8k sqft1507 Greenbrier Dr, Sherman, TX 75092For Sale
 MLS ID #21357861, Nick Good. NTREIS
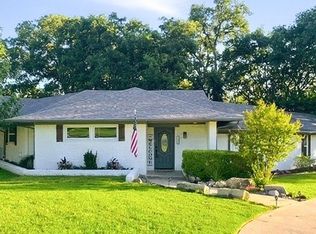
 - $339,0004 bd3 ba3k sqft1621 Idlewood Dr, Sherman, TX 75092For Sale
 MLS ID #21323281, KIMBERLY DUNLAP. NTREIS
 - $454,9005 bd4 ba3k sqft2208 Turtle Creek Dr, Sherman, TX 75092For Sale
 MLS ID #21280427, Lucy Turner. NTREIS
