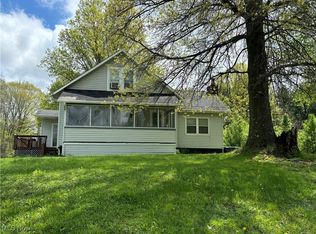
Welcome to 7140 Infirmary Road. You will be greeted to a well maintained brick ranch home with full finished lower level, a 2 car attached garage along with a detached 2 car garage, a glass enclosed sunroom all sitting on 1.48 acres of beautiful country acreage. Enjoy days or evenings relaxing in the sunroom, on the patio or by the fire pit. Let the kids and pets run free in the fenced-in portion of the yard. There is plenty of outdoor entertainment space along with a large metal shed for storage of those outdoor items in winter. The detached garage is a perfect workspace with heat, electric (100 amp) service and 4 dedicated 220 volt outlets. The main floor boasts of tons of natural light to compliment the open floor plan that extends through the eat-in kitchen to the living room. Both bedrooms on the main floor have all natural hardwood flooring. The finished lower level recreation room allows for great entertainment with it's fireplace, beverage refrigerator and pull down movie screen on the wall. Use this space as a theater room as there is wiring and framing in the drop ceiling for a projector. The large bathroom and shower in the lower level can accommodate a wheelchair. Laundry area is large enough to add a folding table or storage cabinets for convenience. A sitting area or small office can be located in the open area at the bottom of the stairs. There is additional storage located adjacent to this space. Updates in the past 4 years include new coils in the boiler, backyard fence, 100 amp electric service in the detached garage, water softener, and well pump pressure tank.
Don't miss out on this unique property. Call your favorite real estate agent and request a showing before it is gone!
Closed
Zillow last checked:
Listing updated:
Bought with:
Stacey Jewell, 20130028
McDowell Homes Real Estate Services
Jaime Chickletts, 2026002566
McDowell Homes Real Estate Services
Source: MLS Now,MLS#: 5245585 Originating MLS: Akron Cleveland Association of REALTORS
Originating MLS: Akron Cleveland Association of REALTORSPrice history
| Date | Event | Price |
|---|---|---|
| 10/7/2026 | Sold | $295,000$137/sqft |
Source:  MLS Now #5245585 Report a problem MLS Now #5245585 Report a problem | ||
| 9/26/2026 | Pending sale | $295,000$137/sqft |
Source: MLS Now #5245585 Report a problem | ||
| 9/18/2026 | Listed for sale | $295,000+20.4%$137/sqft |
Source: MLS Now #5245585 Report a problem | ||
| 4/15/2021 | Sold | $245,000+2.1%$113/sqft |
Source: MLS Now #4257993 Report a problem | ||
| 2/28/2021 | Pending sale | $240,000$111/sqft |
Source: Keller Williams Chervenic Realty #4257993 Report a problem | ||
| 2/27/2021 | Listed for sale | $240,000+46.3%$111/sqft |
Source: Keller Williams Chervenic Realty #4257993 Report a problem | ||
| 12/11/2017 | Sold | $164,000+29.1%$76/sqft |
Source: Public Record Report a problem | ||
| 12/9/2011 | Sold | $127,000-8.6%$59/sqft |
Source: Public Record Report a problem | ||
| 7/21/2011 | Price change | $139,000-4.7%$64/sqft |
Source: Howard Hanna - Hudson #3234754 Report a problem | ||
| 6/8/2011 | Listed for sale | $145,900-8.8%$68/sqft |
Source: Howard Hanna - Hudson #3234754 Report a problem | ||
| 12/13/2010 | Listing removed | $159,900$74/sqft |
Source: Cutler Real Estate #3142443 Report a problem | ||
| 6/12/2010 | Listed for sale | $159,900$74/sqft |
Source: Cutler Real Estate #3142443 Report a problem | ||
Get a cash offer in 3 minutes
Find out how much your home could sell for in as little as 3 minutes with a no-obligation cash offer.
Estimated market value
$296,000
