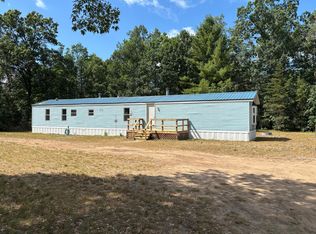
Welcome home to your beautiful, private 2.5-acre retreat in the woods. Built in 2021, this already-impressive home was enhanced with an Amish-built shed and beautiful decor. Inside, vinyl plank flooring is complemented by striking blue-pine tongue-and-groove ceilings, doors and trim. The kitchen features stainless steel appliances and a butcher-block island. Stackable washer/dryer are conveniently tucked away in the bathroom. Ceiling fans are installed throughout. Custom 3½" faux-wood shutters add a handsome, easy-to-clean, and adjustable window treatment, and the stylish furniture and décor may be included with the right offer. The Amish-built shed has a 9x7 garage door, metal roof, 14' wide loft and sturdy floor—strong enough for vehicle parking. It also has electricity. Set back from the road, the property feels secluded but is only a 5-minute drive from downtown amenities. Located in the Manistee National Forest near lakes, rivers and trails, this inviting home is ready to enjoy!
Active
$240,000
7140 S James Rd, Baldwin, MI 49304
2beds
900sqft
Single Family Residence
Built in 2021
2.5 Acres Lot
$234,900 Zestimate®
$267/sqft
$-- HOA
What's special
Butcher-block islandVinyl plank flooring
- 2 days
- 606
- 25
Zillow last checked:
Listing updated:
Listed by:
Connie Jo Spack 231-679-8888,
North West Realty, LLC 231-745-4646
Source: MichRIC,MLS#: 26044986
Facts & features
Interior
Bedrooms & bathrooms
- Bedrooms: 2
- Bathrooms: 1
- Full bathrooms: 1
- Main level bedrooms: 2
Heating
- Forced Air
Cooling
- Central Air
Appliances
- Included: Dishwasher, Dryer, Microwave, Range, Refrigerator, Washer
- Laundry: In Bathroom, Main Level
Features
- Ceiling Fan(s), Center Island, Eat-in Kitchen
- Flooring: Vinyl
- Windows: Window Treatments
- Basement: Crawl Space
- Has fireplace: No
Interior area
- Total structure area: 900
- Total interior livable area: 900 sqft
Property
Parking
- Total spaces: 1
- Parking features: Garage Faces Front, Detached
- Garage spaces: 1
Features
- Stories: 1
Lot
- Size: 2.5 Acres
- Dimensions: 162 x 636
- Features: Level, Wooded
Details
- Parcel number: 1401101201
Construction
Type & style
- Home type: SingleFamily
- Architectural style: Ranch
- Property subtype: Single Family Residence
Materials
- Vinyl Siding
- Roof: Metal
Condition
- New construction: No
- Year built: 2021
Utilities & green energy
- Sewer: Septic Tank
- Water: Well
Community & HOA
Location
- Region: Baldwin
Financial & listing details
- Price per square foot: $267/sqft
- Tax assessed value: $63,697
- Annual tax amount: $2,063
- Date on market: 8/25/2026
- Listing terms: Cash,FHA,VA Loan,Conventional
- Road surface type: Unimproved
Estimated market value
$234,900
$223,000 - $247,000
$1,263/mo
Price history
| Date | Event | Price |
|---|---|---|
| 8/25/2026 | Listed for sale | $240,000+21.8%$267/sqft |
Source:  MichRIC #26044986 Report a problem MichRIC #26044986 Report a problem | ||
| 9/14/2023 | Sold | $197,000-1.3%$219/sqft |
Source: MichRIC #23019289 Report a problem | ||
| 8/15/2023 | Pending sale | $199,500$222/sqft |
Source: MichRIC #23019289 Report a problem | ||
| 6/29/2023 | Price change | $199,500-2.7%$222/sqft |
Source: MichRIC #23019289 Report a problem | ||
| 6/7/2023 | Price change | $205,000+15.2%$228/sqft |
Source: MichRIC #23019289 Report a problem | ||
| 3/5/2022 | Pending sale | $178,000$198/sqft |
Source: MichRIC #21118415 Report a problem | ||
| 1/13/2022 | Contingent | $178,000$198/sqft |
Source: MichRIC #21118415 Report a problem | ||
| 1/10/2022 | Listed for sale | $178,000$198/sqft |
Source: MichRIC #21118415 Report a problem | ||
| 12/22/2021 | Contingent | $178,000$198/sqft |
Source: MichRIC #21118415 Report a problem | ||
| 12/15/2021 | Listed for sale | $178,000$198/sqft |
Source: MichRIC #21118415 Report a problem | ||
Public tax history
| Year | Property taxes | Tax assessment |
|---|---|---|
| 2025 | $1,579 +11.3% | $74,000 +33.1% |
| 2024 | $1,418 | $55,600 +10.5% |
| 2023 | -- | $50,300 +47.5% |
| 2022 | -- | $34,100 +63.9% |
| 2021 | -- | $20,800 +324.5% |
| 2020 | -- | $4,900 +11.4% |
| 2019 | -- | $4,400 |
| 2018 | -- | $4,400 |
| 2017 | -- | $4,400 +12.8% |
| 2016 | -- | $3,900 |
| 2015 | -- | $3,900 |
| 2014 | -- | $3,900 +8.3% |
| 2013 | -- | $3,600 -18.2% |
| 2012 | -- | $4,400 |
| 2011 | -- | $4,400 +7.3% |
| 2010 | -- | $4,100 |
Find assessor info on the county website
Monthly payment
Est. payment
Payment breakdown
Explore the cost of this home by adjusting the details. Changes won't be saved.Climate risks
Neighborhood: 49304
Similar homes
- $234,0004 bd1 ba1k sqft4136 W 32nd St, Baldwin, MI 49304For Sale

 MLS ID #26039645, Bill Labelle, LIGHTHOUSE REALTY-Manistee. MichRIC
 - $225,0002 bd1 ba1k sqft5576 S Whalen Lake Dr, Baldwin, MI 49304For Sale
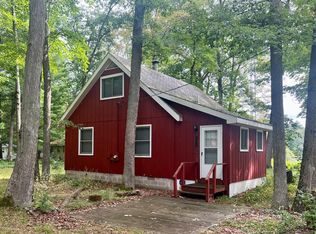 MLS ID #24045794, Anna Riling, North West Realty, LLC. MichRIC
 - $135,0002 bd1 ba850 sqft530 Cherry St, Baldwin, MI 49304For Sale
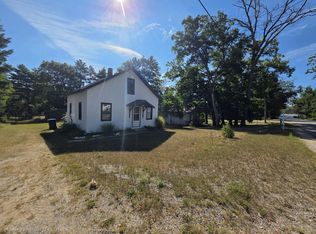 MLS ID #26044939, Cynthia Bronkema, Coldwell Banker Anchor-Hart. MichRIC
 - $139,9003 bd2 ba1.2k sqft3185 S James Rd, Baldwin, MI 49304For Sale
 MLS ID #26045491, Gary Bailey II, Crossroads Realty of Michigan. MichRIC
 - $229,9001 bd2 ba600 sqft6176 S Hamlin Cir, Baldwin, MI 49304For SaleMLS ID #26033465, Dana Randall, North West Realty, LLC. MichRIC
- $249,0001 bd1 ba1.3k sqft11272 S L Lakes Bridge St, Baldwin, MI 49304For SaleMLS ID #26021333, Anna Riling, North West Realty, LLC. MichRIC
- $219,9001 bd1 ba520 sqft5242 S Forest Dr, Baldwin, MI 49304For SaleMLS ID #25061302, Christian J Radden, North West Realty, LLC. MichRIC
- $177,9002 bd2 ba1.1k sqft6710 W Danas Cir, Baldwin, MI 49304New ConstructionMLS ID #26044944, Baylee Randall, North West Realty, LLC. MichRIC
- $190,0002 bd2 ba1.1k sqft2408 W Northland Dr, Baldwin, MI 49304For SaleMLS ID #26019629, Anna Riling, North West Realty, LLC. MichRIC
- $179,9003 bd1 ba1k sqft6582 W Pine Crest Dr, Baldwin, MI 49304For SaleMLS ID #26040066, Loretta Wierenga, North West Realty, LLC. MichRIC
- $259,9001 bd1 ba896 sqft11373 S Rabbit Rd, Baldwin, MI 49304For SaleMLS ID #26023343, Dana Randall, North West Realty, LLC. MichRIC
- $159,9002 bd1 ba768 sqft4525 S Merrillville Rd, Baldwin, MI 49304For SaleMLS ID #26039393, Christian J Radden, North West Realty, LLC. MichRIC
- $235,0003 bd2 ba1k sqft2472 W Forteen Mile Rd, Bitely, MI 49309For SaleMLS ID #26023439, Anna Riling, North West Realty, LLC. MichRIC
- $124,9003 bd1 ba640 sqft4376 S Nugent View Ln, Baldwin, MI 49304For SaleMLS ID #26044818, Dana Randall, North West Realty, LLC. MichRIC
- $167,9001 bd1 ba1k sqft6815 W Danas Cir, Baldwin, MI 49304New ConstructionMLS ID #26044932, Baylee Randall, North West Realty, LLC. MichRIC
- $226,0002 bd1 ba1k sqft12577 N Mundy Ave, Bitely, MI 49309For SaleMLS ID #26040018, Cheryl C Rosen, Patriot Realty. MichRIC
- $290,0003 bd2 ba1.1k sqft9279 S Three Lakes Ln, Baldwin, MI 49304For SaleMLS ID #26029211, Erica Miller, RE/MAX TOGETHER. MichRIC
- $149,9003 bd1 ba1k sqft2589 W Erie St, Baldwin, MI 49304For SaleMLS ID #26038824, Shelley L Silva, 616 Realty LLC. MichRIC
- $265,0002 bd1 ba1k sqft382 W Morgan Dr, Luther, MI 49656For SaleMLS ID #26026622, Loretta Wierenga, North West Realty, LLC. MichRIC
