Welcome to this spacious and versatile five-level split in the highly desirable Olentangy School District! Designed with room for everyone, this home features 4 large bedrooms, including a private owners suite occupying its own level for added comfort and privacy.
The abundance of living space makes this home ideal for entertaining family and friends. Gather in the inviting family room featuring a gas fireplace, relax in the finished lower level, or head down to the finished basement complete with a full bathroom, game room, and theater room--perfect for movie nights, game days, or hosting guests.
New flooring, interior paint, appliances, AC,and furnace motor!
Outside, enjoy plenty of yard space along with a patio and fire pit, and waterfall creating the perfect setting for summer gatherings or relaxing evenings. The neighborhood offers two parks for recreation and outdoor fun.
Conveniently located near Dornoch Golf Club, restaurants, shopping, and everyday amenities, this home offers the space, flexibility, and location you've been looking for. Come see all this exceptional home has to offer!
For sale
$470,000
321 Amber Light Cir, Delaware, OH 43015
4beds
2,249sqft
Single Family Residence
Built in 2005
0.28 Acres Lot
$-- Zestimate®
$209/sqft
$21/mo HOA
What's special
- 4 days |
- 356 |
- 25 |
Zillow last checked:
Listing updated:
Listed by:
Tracy L Hess 614-352-6633,
The Agency Cleveland Northcoast
Source: Columbus and Central Ohio Regional MLS ,MLS#: 226030440
Facts & features
Interior
Bedrooms & bathrooms
- Bedrooms: 4
- Bathrooms: 4
- Full bathrooms: 3
- 1/2 bathrooms: 1
Heating
- Forced Air
Cooling
- Central Air
Appliances
- Included: Dishwasher, Electric Range, Microwave, Refrigerator
Features
- Flooring: Laminate, Carpet
- Windows: Insulated Windows
- Basement: Full
- Number of fireplaces: 1
- Fireplace features: One, Gas Log
- Common walls with other units/homes: No Common Walls
Interior area
- Total structure area: 2,249
- Total interior livable area: 2,249 sqft
Property
Parking
- Total spaces: 2
- Parking features: Garage Door Opener, Attached
- Garage spaces: 2
Features
- Levels: Five or More
- Patio & porch: Patio
Lot
- Size: 0.28 Acres
Details
- Parcel number: 41941020002000
- Special conditions: Standard
Construction
Type & style
- Home type: SingleFamily
- Property subtype: Single Family Residence
Materials
- Foundation: Block
Condition
- New construction: No
- Year built: 2005
Utilities & green energy
- Sewer: Public Sewer
- Water: Public
Community & HOA
Community
- Subdivision: Cheshire Crossing
HOA
- Has HOA: Yes
- Amenities included: Park, Sidewalk
- HOA fee: $64 quarterly
Location
- Region: Delaware
Financial & listing details
- Price per square foot: $209/sqft
- Tax assessed value: $370,500
- Annual tax amount: $6,458
- Date on market: 8/12/2026
- Listing terms: VA Loan,FHA,Conventional
Estimated market value
Not available
Estimated sales range
Not available
Not available
Price history
| Date | Event | Price |
|---|---|---|
| 8/12/2026 | Listed for sale | $470,000$209/sqft |
Source:  Columbus and Central Ohio Regional MLS #226030440 Report a problem Columbus and Central Ohio Regional MLS #226030440 Report a problem | ||
| 8/5/2026 | Listing removed | $470,000$209/sqft |
Source: Columbus and Central Ohio Regional MLS #226015800 Report a problem | ||
| 7/22/2026 | Price change | $470,000-2.1%$209/sqft |
Source: Columbus and Central Ohio Regional MLS #226015800 Report a problem | ||
| 7/19/2026 | Listed for sale | $480,000$213/sqft |
Source: Columbus and Central Ohio Regional MLS #226015800 Report a problem | ||
| 7/11/2026 | Listing removed | $480,000$213/sqft |
Source: Columbus and Central Ohio Regional MLS #226015800 Report a problem | ||
| 6/29/2026 | Price change | $480,000-3%$213/sqft |
Source: Columbus and Central Ohio Regional MLS #226015800 Report a problem | ||
| 6/15/2026 | Price change | $494,999-1%$220/sqft |
Source: Columbus and Central Ohio Regional MLS #226015800 Report a problem | ||
| 6/7/2026 | Price change | $499,999-1%$222/sqft |
Source: Columbus and Central Ohio Regional MLS #226015800 Report a problem | ||
| 5/7/2026 | Listed for sale | $504,999+107.5%$225/sqft |
Source: Columbus and Central Ohio Regional MLS #226015800 Report a problem | ||
| 8/15/2005 | Sold | $243,400$108/sqft |
Source: Public Record Report a problem | ||
Public tax history
| Year | Property taxes | Tax assessment |
|---|---|---|
| 2025 | $6,458 +1% | $129,680 |
| 2024 | $6,396 -0.4% | $129,680 |
| 2023 | $6,423 +1.4% | $129,680 +27.4% |
| 2022 | $6,335 -8.3% | $101,750 |
| 2021 | $6,907 +7.9% | $101,750 |
| 2020 | $6,402 +16% | $101,750 +10.3% |
| 2019 | $5,518 -0.5% | $92,260 |
| 2018 | $5,543 +9.2% | $92,260 +15.9% |
| 2017 | $5,076 | $79,590 |
| 2016 | $5,076 +11.6% | $79,590 |
| 2015 | $4,549 -1.5% | $79,590 |
| 2014 | $4,617 +0.9% | $79,590 +3.2% |
| 2013 | $4,575 +1.2% | $77,110 |
| 2012 | $4,522 +0.1% | $77,110 |
| 2011 | $4,516 +7.5% | $77,110 -7.8% |
| 2010 | $4,202 +0.3% | $83,660 |
| 2009 | $4,190 +0.5% | $83,660 |
| 2008 | $4,169 +20.4% | $83,660 |
| 2007 | $3,462 +0.1% | $83,660 |
| 2006 | $3,459 +1189.5% | $83,660 +1177.3% |
| 2005 | $268 | $6,550 |
Find assessor info on the county website
Monthly payment
Est. payment
Payment breakdown
Explore the cost of this home by adjusting the details. Changes won't be saved.Climate risks
Neighborhood: 43015
Nearby schools
GreatSchools rating
- 9/10Shale Meadows Elementary SchoolGrades: PK-5Distance: 2 mi
- 9/10Olentangy Berlin Middle SchoolGrades: 6-8Distance: 2 mi
- 8/10Olentangy Berlin High SchoolGrades: 9-12Distance: 2.1 mi
- $488,4004 bd2 ba2.4k sqft315 Amber Light Cir, Delaware, OH 43015Off Market
- $567,9004 bd3 ba3k sqft327 Amber Light Cir, Delaware, OH 43015Off Market
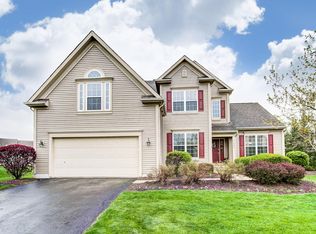
- $538,5003 bd2 ba2.9k sqft214 Emerald Ice Loop, Delaware, OH 43015Off Market
- $478,5004 bd2 ba2.2k sqft240 Emerald Ice Loop, Delaware, OH 43015Off Market
- $436,2004 bd2 ba1.8k sqft212 Emerald Ice Loop, Delaware, OH 43015Off Market
- $476,8004 bd2 ba2.3k sqft307 Amber Light Cir, Delaware, OH 43015Off Market
- $497,9004 bd3 ba2.4k sqft320 Amber Light Cir, Delaware, OH 43015Off Market
- $504,7003 bd3 ba2.7k sqft208 Emerald Ice Loop, Delaware, OH 43015Off Market
A local agent can set up tours, give advice and negotiate with sellers.
A local lender can help you make sure your offer is ready when you are.
Similar homes
- $505,0004 bd3 ba1.8k sqft3168 Royal Dornoch Cir, Delaware, OH 43015For Sale
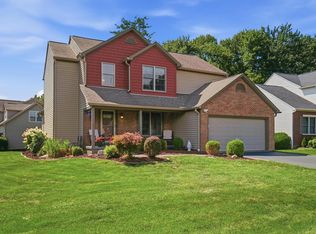
 MLS ID #226029743, Ryan J Ruehle, EXP Realty, LLC. Columbus and Central Ohio Regional MLS
 - $499,9004 bd4 ba3.2k sqft512 Apple Valley Cir, Delaware, OH 43015For Sale
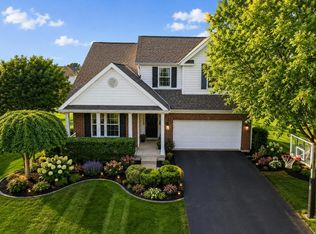 MLS ID #226030082, Koteswara Bodipudi, Red 1 Realty. Columbus and Central Ohio Regional MLS
 - $459,9003 bd3 ba1.7k sqft494 Ironhorse Dr, Delaware, OH 43015For Sale
 MLS ID #226021576, Julie Schnuerer, Sluss Realty Company. Columbus and Central Ohio Regional MLS
 - $500,0003 bd4 ba3k sqft3237 Royal Dornoch Cir, Delaware, OH 43015For Sale
 MLS ID #226025511, Amy G Clark, Cutler Real Estate. Columbus and Central Ohio Regional MLS
 - $465,0004 bd4 ba2.2k sqft867 Wallace Dr, Delaware, OH 43015For SaleMLS ID #226028757, Tatyana Kidd, Coldwell Banker Realty. Columbus and Central Ohio Regional MLS
- $437,0004 bd3 ba2.3k sqft17 Tabilore Loop, Delaware, OH 43015For SaleMLS ID #226023270, Cheryl Huston, Keller Williams Greater Cols. Columbus and Central Ohio Regional MLS
- $559,9004 bd3 ba2.8k sqft635 Sandhill Ct, Delaware, OH 43015For SaleMLS ID #226022614, Beth Fisher, Howard Hanna Real Estate Services. Columbus and Central Ohio Regional MLS
- $429,9004 bd3 ba1.9k sqft101 Bingham Cir, Delaware, OH 43015For SaleMLS ID #226028323, Mark Fleming, Red 1 Realty. Columbus and Central Ohio Regional MLS
- $374,9003 bd3 ba1.9k sqft113 Harvard Loop, Delaware, OH 43015For SaleMLS ID #226029183, Stephanie J VanGundy, Howard Hanna Real Estate Services. Columbus and Central Ohio Regional MLS
- $419,9004 bd3 ba2.3k sqft136 Cedar Creek St, Delaware, OH 43015For SaleMLS ID #226022559, Scott A Marvin, Team Results Realty. Columbus and Central Ohio Regional MLS
- $444,9005 bd3 ba2.2k sqft61 Scarlett Dr, Delaware, OH 43015For SaleMLS ID #226024628, Christy Srey, Rolls Realty. Columbus and Central Ohio Regional MLS
- $379,9004 bd3 ba1.7k sqft167 Persimmon Ct, Delaware, OH 43015For SaleMLS ID #226019983, Shawn A Bernhard, Contemporary Realty. Columbus and Central Ohio Regional MLS
- $465,0004 bd3 ba2.5k sqft572 Fields Meadow Dr, Sunbury, OH 43074For SaleMLS ID #226029564, Catherine A Kaufman, Century 21 Excellence Realty. Columbus and Central Ohio Regional MLS
- $475,0004 bd4 ba2.4k sqft763 Middlebury Way, Powell, OH 43065For SaleMLS ID #226020883, Lorna V Hawk, Berkshire Hathaway HS Pro Rlty. Columbus and Central Ohio Regional MLS
- $624,7994 bd3 ba3.1k sqft2729 Henshaw Dr, Delaware, OH 43015For SaleMLS ID #226024914, Debbie Harr, Homes that Click Advantage LLC. Columbus and Central Ohio Regional MLS
- $464,9004 bd4 ba2.7k sqft8839 Meadow Grass Ln, Lewis Center, OH 43035For SaleMLS ID #226028661, Sunil Vegesna, Red 1 Realty. Columbus and Central Ohio Regional MLS
- $370,0004 bd3 ba1.8k sqft341 Western Dreamer Dr, Delaware, OH 43015For SaleMLS ID #226027491, Teresa M Thompson-Kinney, Coldwell Banker Realty. Columbus and Central Ohio Regional MLS
- $300,0003 bd2 ba2k sqft38 Stilson St, Delaware, OH 43015For SaleMLS ID #226029524, Amy G Clark, Cutler Real Estate. Columbus and Central Ohio Regional MLS
- $465,0003 bd3 ba2.2k sqft6288 Wingstem St, Westerville, OH 43082For SaleMLS ID #226029303, Brent Kuhlman, Red 1 Realty. Columbus and Central Ohio Regional MLS
- $474,9003 bd2 ba1.7k sqft573 Penwell Dr, Delaware, OH 43015For SaleMLS ID #226022616, Julia Corrodi Foss, Generations Realty. Columbus and Central Ohio Regional MLS
