Welcome to 71409 Ilean Road, Edwardsburg, MI! This well-appointed multi-level home offers the perfect blend of space, comfort, and convenience. Featuring an open floor plan, updated kitchen, newer flooring, fresh paint, and an added bedroom, this home is ready to accommodate your lifestyle. With 4 bedrooms and 3 full bathrooms, there's plenty of room for everyone. The spacious lower-level family room provides the perfect gathering spot for movie nights, entertaining, or simply relaxing. Step outside to enjoy the large, private, fenced backyard complete with an above-ground pool—ideal for summer fun and outdoor enjoyment. Additional highlights include ample storage space and a spacious attached garage. Conveniently located just off State Line Road, you'll appreciate easy access to nearby amenities and surrounding communities. Enjoy the space you need, the privacy you want, and a location that makes everyday living a breeze!
Active
$424,900
71409 Ilean Rd, Edwardsburg, MI 49112
4beds
2,628sqft
Single Family Residence
Built in 2009
0.53 Acres Lot
$415,500 Zestimate®
$162/sqft
$-- HOA
What's special
Large private fenced backyardSpacious lower-level family roomSpacious attached garageFresh paintOpen floor planAmple storage spaceAbove-ground pool
- 16 days
- 541
- 29
Zillow last checked:
Listing updated:
Listed by:
Barketa Kerns 574-370-8510,
Century 21 Affiliated 269-279-5184
Source: MichRIC,MLS#: 26057077
Facts & features
Interior
Bedrooms & bathrooms
- Bedrooms: 4
- Bathrooms: 3
- Full bathrooms: 3
- Main level bedrooms: 2
Primary bedroom
- Level: Main
- Area: 168
- Dimensions: 12.00 x 14.00
Bedroom 2
- Level: Main
- Area: 182
- Dimensions: 13.00 x 14.00
Bedroom 3
- Level: Basement
- Area: 238
- Dimensions: 14.00 x 17.00
Primary bathroom
- Level: Main
- Area: 72
- Dimensions: 12.00 x 6.00
Bathroom 2
- Level: Main
- Area: 65
- Dimensions: 13.00 x 5.00
Bathroom 3
- Level: Basement
- Area: 50
- Dimensions: 10.00 x 5.00
Dining area
- Level: Main
- Area: 120
- Dimensions: 12.00 x 10.00
Family room
- Level: Basement
- Area: 308
- Dimensions: 14.00 x 22.00
Kitchen
- Level: Main
- Area: 144
- Dimensions: 12.00 x 12.00
Laundry
- Level: Main
- Area: 98
- Dimensions: 14.00 x 7.00
Living room
- Level: Main
- Area: 224
- Dimensions: 16.00 x 14.00
Other
- Level: Main
- Area: 121
- Dimensions: 11.00 x 11.00
Utility room
- Level: Basement
- Area: 638
- Dimensions: 29.00 x 22.00
Heating
- Forced Air
Cooling
- Central Air
Appliances
- Included: Dishwasher, Microwave, Range, Refrigerator, Water Softener Rented
- Laundry: Electric Dryer Hookup, Laundry Closet, Laundry Room, Sink, Upper Level
Features
- Ceiling Fan(s), Eat-in Kitchen, Pantry
- Flooring: Carpet, Engineered Hardwood, Laminate
- Windows: Insulated Windows
- Basement: Partial,Slab
- Has fireplace: No
Interior area
- Total structure area: 2,628
- Total interior livable area: 2,628 sqft
- Finished area below ground: 0
Property
Parking
- Total spaces: 2
- Parking features: Attached, Garage Door Opener
- Garage spaces: 2
Features
- Stories: 1
- Has private pool: Yes
- Pool features: Above Ground
- Fencing: Privacy
Lot
- Size: 0.53 Acres
- Dimensions: 143 x 160
Details
- Parcel number: 1406025003900
Construction
Type & style
- Home type: SingleFamily
- Property subtype: Single Family Residence
Materials
- Stone, Vinyl Siding
- Roof: Composition
Condition
- New construction: No
- Year built: 2009
Utilities & green energy
- Sewer: Septic Tank
- Water: Well
Community & HOA
Location
- Region: Edwardsburg
Financial & listing details
- Price per square foot: $162/sqft
- Tax assessed value: $190,097
- Annual tax amount: $4,424
- Date on market: 10/27/2026
- Listing terms: Cash,FHA,VA Loan,USDA Loan,Conventional
Estimated market value
$415,500
$395,000 - $436,000
$2,781/mo
Price history
| Date | Event | Price |
|---|---|---|
| 10/27/2026 | Listed for sale | $424,900+22.1%$162/sqft |
Source:  MichRIC #26057077 Report a problem | ||
| 8/30/2024 | Sold | $348,000+1.8%$132/sqft |
Source: MichRIC #24029339 Report a problem | ||
| 7/29/2024 | Contingent | $341,999$130/sqft |
Source: MichRIC #24029339 Report a problem | ||
| 6/30/2024 | Price change | $341,999-2.3%$130/sqft |
Source: MichRIC #24029339 Report a problem | ||
| 6/10/2024 | Listed for sale | $350,000+65.9%$133/sqft |
Source: MichRIC #24029339 Report a problem | ||
| 12/1/2020 | Sold | $211,000+744%$80/sqft |
Source: Public Record Report a problem | ||
| 7/29/2009 | Sold | $25,000$10/sqft |
Source: Public Record Report a problem | ||
Public tax history
| Year | Property taxes | Tax assessment |
|---|---|---|
| 2025 | $3,712 +7.2% | $185,100 +4.3% |
| 2024 | $3,462 +4.7% | $177,500 +2.7% |
| 2023 | $3,307 | $172,800 +23.7% |
| 2022 | -- | $139,700 +1.3% |
| 2021 | $4,198 +2.2% | $137,900 -2.2% |
| 2020 | $4,106 | $141,000 +1.9% |
| 2019 | $4,106 +301.8% | $138,400 +6.9% |
| 2018 | $1,022 +2.1% | $129,500 +14.2% |
| 2017 | $1,001 +0.9% | $113,400 +16.2% |
| 2016 | $992 | $97,600 -1.3% |
| 2015 | -- | $98,900 +10.9% |
| 2011 | -- | $89,200 -0.2% |
| 2010 | -- | $89,400 |
Find assessor info on the county website
Monthly payment
Est. payment
Payment breakdown
Explore the cost of this home by adjusting the details. Changes won't be saved.Climate risks
Neighborhood: 49112


Similar homes
- $379,9004 bd2 ba2k sqft71336 Embassy Rd, Edwardsburg, MI 49112New Construction

 MichRIC
- $389,9004 bd3 ba1.8k sqft71434 Ilean Rd, Edwardsburg, MI 49112New Construction
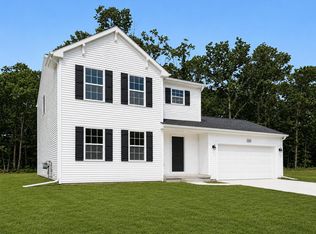 MichRIC
- from $414,9003 bd3 ba2.1k sqftElements 2100 Plan, Sunset Gardens, Edwardsburg, MI 49112New Construction
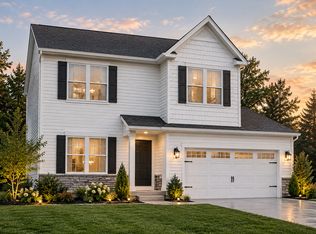 Allen Edwin Homes
- from $414,9003 bd3 ba2k sqftElements 2090 Plan, Sunset Gardens, Edwardsburg, MI 49112New Construction
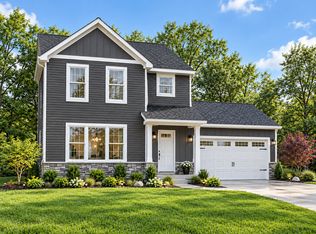 Allen Edwin Homes
- $329,9003 bd3 ba1.5k sqft21741 Maple Glen Dr, Edwardsburg, MI 49112For SaleMLS ID #26059629, Kelly Toney, Cressy & Everett Real Estate. MichRIC
- $369,9004 bd3 ba1.8k sqft71416 Sophie Rd, Edwardsburg, MI 49112New ConstructionMichRIC
- $399,9003 bd2 ba1.6k sqft22244 Us Highway 12, Edwardsburg, MI 49112For SaleMLS ID #26046738, Elizabeth Van Leeuwen, Bon Realty. MichRIC
