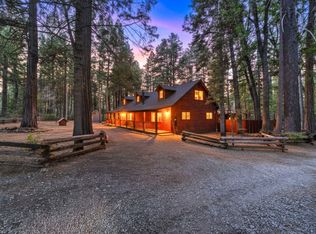
Rich with history and brimming with character, this former U.S. Forest Service lodge has been thoughtfully remodeled while preserving the warmth and charm that make it truly one of a kind. Ash Creek winds through the back half of the property, creating a peaceful natural backdrop for this remarkable mountain retreat.
Inside, the home features a gourmet kitchen, a light-filled sunroom, an expansive great room, beautifully updated bathrooms, and six fireplaces that bring warmth and personality throughout. The spacious primary bedroom features a beautifully updated en suite and easy access to a screened-in porch, offering a quiet place to enjoy the surrounding scenery, fresh air, and soothing sounds of the creek. A newer roof adds another valuable update, blending peace of mind with the home's timeless appeal.
Outside, you'll love the wraparound composite decking, which provides the perfect place to relax and take in the wooded views. The property is fully fenced with an electronic entry gate and includes gate openers. A detached garage and bonus shop area offer plenty of space for projects, hobbies, or additional storage. Thoughtfully maintained over the years, this property makes an incredible mountain retreat or full-time home tucked away in the woods.
Whether you are drawn to its history, the creekside setting, or the opportunity to enjoy more space, this exceptional property offers a private and distinctive lifestyle that is increasingly hard to find.
Pending
$569,000
7141 Goose Chase Rd, Shingletown, CA 96088
3beds
2,511sqft
Single Family Residence
Built in 1969
3 Acres Lot
$554,600 Zestimate®
$227/sqft
$-- HOA
What's special
Light-filled sunroomScreened-in porchGourmet kitchenBonus shop areaDetached garageWooded viewsNewer roof
- 63 days
- 492
- 38
Zillow last checked:
Listing updated:
Listed by:
Faith Barrett 530-339-1788,
Real Brokerage Technologies
Source: SMLS,MLS#: 26-3549
Facts & features
Interior
Bedrooms & bathrooms
- Bedrooms: 3
- Bathrooms: 3
- Full bathrooms: 3
Heating
- Forced Air, Wood Stove
Cooling
- Has cooling: Yes
Features
- Flooring: Hardwood, Tile
- Windows: Skylight(s), Window Coverings, Double Pane Windows
- Has basement: No
- Has fireplace: Yes
- Fireplace features: Wood Stove, Dining Room
Interior area
- Total structure area: 2,511
- Total interior livable area: 2,511 sqft
Property
Features
- Levels: One
- Pool features: None
- Has view: Yes
- On waterfront: Yes
- Waterfront features: Creek, Waterfront
Lot
- Size: 3 Acres
- Features: Secluded
Details
- Parcel number: 096280007000
- Horses can be raised: Yes
Construction
Type & style
- Home type: SingleFamily
- Architectural style: Ranch
- Property subtype: Single Family Residence
Materials
- Wood Siding
- Foundation: Raised
- Roof: Composition
Condition
- Year built: 1969
Utilities & green energy
- Electric: Public
- Water: Well
Community & HOA
Community
- Security: Smoke Detector(s)
HOA
- Has HOA: No
- Amenities included: Gated
Location
- Region: Shingletown
Financial & listing details
- Price per square foot: $227/sqft
- Tax assessed value: $424,696
- Date on market: 7/24/2026
- Listing terms: Cash,VA Loan,Conventional
- Ownership: Seller
- Electric utility on property: Yes
- Road surface type: Gravel
Estimated market value
$554,600
$527,000 - $582,000
$3,248/mo
Price history
| Date | Event | Price |
|---|---|---|
| 9/15/2026 | Pending sale | $569,000$227/sqft |
Source:  SMLS #26-3549 Report a problem SMLS #26-3549 Report a problem | ||
| 7/24/2026 | Listed for sale | $569,000+55.9%$227/sqft |
Source: SMLS #26-3549 Report a problem | ||
| 4/1/2011 | Sold | $365,000-32.2%$145/sqft |
Source: SMLS #11-7 Report a problem | ||
| 7/15/2004 | Sold | $538,200$214/sqft |
Source: SMLS #04-1694 Report a problem | ||
Public tax history
| Year | Property taxes | Tax assessment |
|---|---|---|
| 2026 | -- | $424,696 +2% |
| 2025 | $4,388 +1.5% | $416,369 +2% |
| 2024 | $4,324 +1.7% | $408,206 +2% |
| 2023 | $4,251 +2.5% | $400,203 +2% |
| 2022 | $4,149 +3.3% | $392,357 +2% |
| 2021 | $4,017 -1.7% | $384,664 +1% |
| 2020 | $4,087 +3% | $380,720 +2% |
| 2019 | $3,969 +1.1% | $373,256 +2% |
| 2018 | $3,925 +0.5% | $365,938 +2% |
| 2017 | $3,906 +6% | $358,764 +2% |
| 2016 | $3,686 +4.4% | $351,731 +1.5% |
| 2015 | $3,529 | $346,449 |
Find assessor info on the county website
Monthly payment
Est. payment
Payment breakdown
Explore the cost of this home by adjusting the details. Changes won't be saved.Climate risks
Neighborhood: 96088

Similar homes
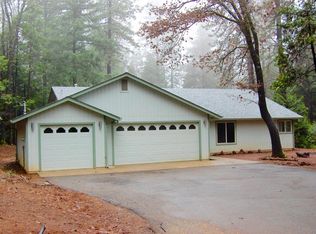
- $569,0005 bd3 ba2.7k sqft7494 Shasta Forest Dr, Shingletown, CA 96088For Sale
 MLS ID #26-4313, Jason K Jones. SMLS
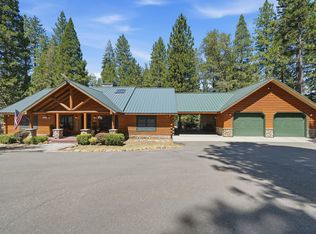
 - $677,9003 bd2 ba2.2k sqft31300 Lake Ridge Dr, Shingletown, CA 96088For Sale
 MLS ID #26-3891, Misty M Staup. SMLS
 - $559,9004 bd4 ba2.1k sqft27790 Camino Real, Shingletown, CA 96088For Sale
 MLS ID #26-3609, Brian Mogensen. SMLS
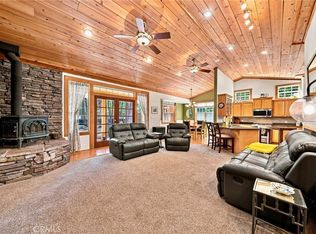
 - $510,0003 bd3 ba1.7k sqft34643 Emigrant Trl, Shingletown, CA 96088For Sale
 MLS ID #OC26176233, Wendy Legerton, eXp Realty of California Inc. CRMLS
Local buyer's agents are ready to help
