Experience private estate-style living on over 8 acres in New Richmond. This impressive brick home blends timeless curb appeal with upscale comfort, expansive indoor-outdoor living, and exceptional space to relax, work, and entertain. Soaring ceilings and a dramatic wall of windows fill the main living area with natural light, while a floor-to-ceiling stone fireplace creates a stunning focal point. The spacious entertainer's kitchen is designed for gathering, offering generous workspace and seamless flow to the main living spaces. Hardwood floors add warmth and elegance throughout. The first-floor primary suite provides a private retreat with a large walk-in closet and spacious bath. Two versatile first-floor office options make working from home, hobbies, or quiet study easy. Upstairs, two bedrooms share a private Jack-and-Jill bath, offering comfort and convenience for family or guests. The finished walkout lower level expands the lifestyle potential with flexible space for recreatio
For sale
$925,000
1100 Bridle Ridge Ln, New Richmond, OH 45157
3beds
4,136sqft
Single Family Residence
Built in 2005
8.74 Acres Lot
$-- Zestimate®
$224/sqft
$-- HOA
What's special
Generous workspaceFinished walkout lower levelTimeless curb appealSoaring ceilingsImpressive brick homeDramatic wall of windowsFloor-to-ceiling stone fireplace
- 6 days |
- 405 |
- 33 |
Zillow last checked:
Listing updated:
Listed by:
Praveen Karthikeyan 480-716-5785,
Opendoor Brokerage LLC 480-462-5392,
Shelby K Farrar 216-304-3729,
Opendoor Brokerage LLC
Source: Cincy MLS,MLS#: 1890083 Originating MLS: Cincinnati Area Multiple Listing Service
Originating MLS: Cincinnati Area Multiple Listing Service
Facts & features
Interior
Bedrooms & bathrooms
- Bedrooms: 3
- Bathrooms: 5
- Full bathrooms: 2
- 1/2 bathrooms: 3
Primary bedroom
- Level: First
- Area: 0
- Dimensions: 0 x 0
Bedroom 2
- Level: Second
- Area: 0
- Dimensions: 0 x 0
Bedroom 3
- Level: First
- Area: 0
- Dimensions: 0 x 0
Bedroom 4
- Area: 0
- Dimensions: 0 x 0
Bedroom 5
- Area: 0
- Dimensions: 0 x 0
Primary bathroom
- Features: Tub w/Shower
Bathroom 1
- Features: Full
- Level: First
Bathroom 2
- Features: Full
- Level: Second
Bathroom 3
- Features: Full
- Level: First
Bathroom 4
- Features: Full
- Level: First
Dining room
- Area: 0
- Dimensions: 0 x 0
Family room
- Area: 0
- Dimensions: 0 x 0
Kitchen
- Area: 0
- Dimensions: 0 x 0
Living room
- Area: 0
- Dimensions: 0 x 0
Office
- Area: 0
- Dimensions: 0 x 0
Heating
- Gas
Cooling
- Central Air
Appliances
- Included: Propane Water Heater
Features
- Windows: Double Hung, Double Pane Windows, Vinyl
- Basement: Full
Interior area
- Total structure area: 4,136
- Total interior livable area: 4,136 sqft
Property
Parking
- Parking features: Garage - Attached
- Has attached garage: Yes
Features
- Levels: One
- Stories: 1
- Has private pool: Yes
- Pool features: In Ground
Lot
- Size: 8.74 Acres
- Dimensions: 748 x 456
Details
- Parcel number: 252706A141
Construction
Type & style
- Home type: SingleFamily
- Architectural style: Other
- Property subtype: Single Family Residence
Materials
- Brick
- Foundation: Concrete Perimeter
- Roof: Composition
Condition
- New construction: No
- Year built: 2005
Utilities & green energy
- Gas: Natural
- Sewer: Septic Tank
- Water: Public
Community & HOA
Community
- Subdivision: Cattlet's Military Surv #506
HOA
- Has HOA: Yes
- HOA name: Bridle Ridge HOA
Location
- Region: New Richmond
Financial & listing details
- Price per square foot: $224/sqft
- Tax assessed value: $775,800
- Annual tax amount: $1,234
- Date on market: 8/10/2026
- Listing terms: No Special Financing
Estimated market value
Not available
Estimated sales range
Not available
Not available
Price history
| Date | Event | Price |
|---|---|---|
| 8/11/2026 | Listed for sale | $925,000+36.2%$224/sqft |
Source:  Cincy MLS #1890083 Report a problem Cincy MLS #1890083 Report a problem | ||
| 10/31/2016 | Sold | $679,000-3%$164/sqft |
Source: Cincy MLS #1502801 Report a problem | ||
| 7/5/2016 | Listing removed | $700,000$169/sqft |
Source: 3 B Realty Group #1500743 Report a problem | ||
| 6/28/2016 | Listed for sale | $700,000$169/sqft |
Source: 3 B Realty Group #1500743 Report a problem | ||
Public tax history
| Year | Property taxes | Tax assessment |
|---|---|---|
| 2025 | $12,342 -0.2% | $271,540 |
| 2024 | $12,367 -0.2% | $271,540 |
| 2023 | $12,388 +10.2% | $271,540 +22.3% |
| 2022 | $11,237 -0.5% | $222,080 |
| 2021 | $11,290 -0.1% | $222,080 |
| 2020 | $11,301 +28% | $222,080 +13.6% |
| 2019 | $8,832 -1.1% | $195,410 |
| 2018 | $8,931 -2.8% | $195,410 |
| 2017 | $9,191 | $195,410 +9% |
| 2016 | $9,191 +5.9% | $179,280 |
| 2015 | $8,682 +0% | $179,280 |
| 2014 | $8,680 | $179,280 |
Find assessor info on the county website
Monthly payment
Est. payment
Payment breakdown
Explore the cost of this home by adjusting the details. Changes won't be saved.Climate risks
Neighborhood: 45157
Nearby schools
GreatSchools rating
- 6/10Amelia Elementary SchoolGrades: K-5Distance: 2.9 mi
- 6/10West Clermont Middle SchoolGrades: 6-8Distance: 5.1 mi
- 6/10West Clermont High SchoolGrades: 9-12Distance: 5.7 mi
- $651,5003 bd2 ba1.9k sqft3050 Johnston Dr, New Richmond, OH 45157Off Market
- $12,700-- bd-- ba-- sqft1545 State Route 749, Amelia, OH 45102Off Market
- $354,900-- bd-- ba-- sqft1545 State Route 749, Amelia, OH 45102Off Market
- $569,3003 bd2 ba1.8k sqft1575 State Route 749, Amelia, OH 45102Off Market
- $429,3003 bd2 ba2.5k sqft1001 Bridle Ridge Ln, New Richmond, OH 45157Off Market
- $188,0002 bd1 ba1.1k sqft2883 State Route 132, New Richmond, OH 45157Sold
- $494,7003 bd3 ba2k sqft999 Bridle Ridge Ln, New Richmond, OH 45157Off Market
- $19,2003 bd1 ba960 sqftState Route 132, New Richmond, OH 45157Off Market
A local agent can set up tours, give advice and negotiate with sellers.
Similar homes
- $975,0003 bd3 ba4k sqft1221 Ten Mile Rd, New Richmond, OH 45157For Sale
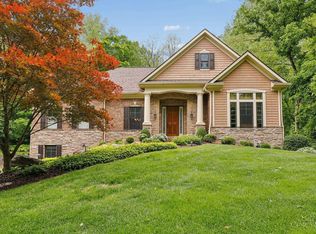
 MLS ID #1885161, Mike I. McEntush, Coldwell Banker Realty. Cincy MLS
 - $495,0004 bd4 ba3.2k sqft13 Cherokee Trl, New Richmond, OH 45157For Sale
 MLS ID #1879500, Thomas Flemming, Coldwell Banker Realty. Cincy MLS
 - $649,9004 bd5 ba3.5k sqft3282 Alpine Ter, New Richmond, OH 45157For Sale
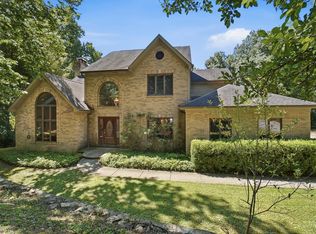 MLS ID #1889390, Beth Elekes, ERA REAL Solutions Realty, LLC. Cincy MLS
 - $839,9003 bd3 ba2.4k sqft1502 Us Highway 52, New Richmond, OH 45157For Sale
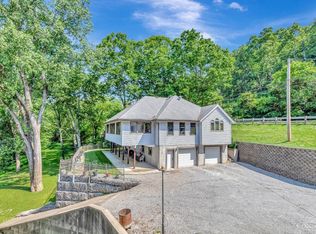 MLS ID #1878633, Kimberly Louis, RE/MAX Preferred Group. Cincy MLS
 - $949,9994 bd5 ba4.5k sqft6311 Mercers Pointe Dr, Cincinnati, OH 45244For SaleMLS ID #1890071, Tessa J. Casey, Keller Williams Distinctive RE. Cincy MLS
- $624,9006 bd5 ba4.1k sqft1074 Ridgepointe Dr, Batavia, OH 45103For SaleMLS ID #1886269, Brent H Melvin, Coldwell Banker Realty. Cincy MLS
- $945,0003 bd2 ba3.3k sqft16120 Highway 10 N, Butler, KY 41006For SaleMLS ID #643722, Patrick Henschen, Huff Realty - Ft. Mitchell. NKMLS
- $650,0005 bd4 ba2.4k sqft339 Lucy Run Rd, Amelia, OH 45102For SaleMLS ID #1887711, Eleanor D Kowalchik, Keller Williams Pinnacle Group. Cincy MLS
- $739,9004 bd4 ba2.5k sqft7 Laurelwood Dr, Milford, OH 45150For SaleMLS ID #1885594, Jeffrey L. Jordan, Jordan, Inc.. Cincy MLS
- $968,5005 bd5 ba5.7k sqft684 Balbriggan Ct, Cincinnati, OH 45255For SaleMLS ID #1885596, Heather R. Herr, Private Real Estate Collection. Cincy MLS
- $925,0005 bd6 ba4.9k sqft535 Rollingrock Ln, Cincinnati, OH 45255For SaleMLS ID #1874540, Cheryl A Ferry, Keller Williams Advisors. Cincy MLS
- $850,0004 bd5 ba3.5k sqft5349 Grand Vista Ct, Cincinnati, OH 45227For SaleMLS ID #1890100, Kimberly Green, Sibcy Cline, Inc.. Cincy MLS
- $499,9004 bd4 ba3k sqft4770 Beechwood Farms Dr, Cincinnati, OH 45244For SaleMLS ID #1889772, Kimberly K. Mansfield, Keller Williams Advisors. Cincy MLS
- $1,250,0004 bd5 ba3.7k sqft1483 State Route 131, Milford, OH 45150For SaleMLS ID #1885403, Donald R. Dobbs, Keller Williams Community Part. Cincy MLS
- $575,0004 bd5 ba3k sqft1463 Twinridge Way, Independence, KY 41051For SaleMLS ID #645647, Heather Townsend, Huff Realty - Florence. NKMLS
- $550,0004 bd5 ba3k sqft3533 Woodland Trl, Cincinnati, OH 45255For SaleMLS ID #1884483, Kathy K Landstra, Sibcy Cline, Inc.. Cincy MLS
- $824,5005 bd4 ba4.5k sqft873 Miamiridge Dr, Loveland, OH 45140For Sale
 MLS ID #959161, Julie Stratman, Comey & Shepherd REALTORS. DABR MLS
 - $995,0004 bd4 ba2.8k sqft7723 White Swan Rd, Georgetown, OH 45121For SaleMLS ID #1879063, Ragan McKinney, Ragan McKinney Real Estate. Cincy MLS
- $785,0004 bd5 ba3.4k sqft9939 Decoursey Pike, Ryland, KY 41015For SaleMLS ID #642203, Melissa Maxwell, ERA Real Solutions Realty. NKMLS
- $1,100,0004 bd4 ba3.6k sqft497 Harmony Ln, Alexandria, KY 41001For SaleMLS ID #644969, Ben Neltner, Neltner Realty. NKMLS
