Welcome to this charming brick rowhome nestled in the well-established Stonehurst neighborhood of Upper Darby. Blending classic character with everyday functionality, this home offers a spacious living room, formal dining area, and a functional kitchen with plenty of potential to make it your own. Upstairs, you’ll find multiple generously sized bedrooms and a full hall bathroom, providing comfortable living space for a variety of needs. The finished basement adds valuable flexibility with an additional room and full bathroom—perfect for guests, a home office, recreation space, or extended living arrangements. Ideally located near shopping, schools, public transportation, and major roadways, this home offers convenient access to Philadelphia and surrounding areas. Whether you’re searching for your next home or a great investment opportunity, this property delivers both value and potential. Schedule your showing today.
For sale
$145,000
7143 Guilford Rd, Upper Darby, PA 19082
2beds
818sqft
:
Get pre-qualified$1,047/mo
Townhouse
Built in 1925
1,307 Square Feet Lot
$136,700 Zestimate®
$177/sqft
$-- HOA
What's special
- 79 days |
- 145 |
- 2 |
Zillow last checked:
Listing updated:
Listed by:
Lynn Williams 267-893-8214,
KW Empower 215-627-3500
Source: Bright MLS,MLS#: PADE2114744
Facts & features
Interior
Bedrooms & bathrooms
- Bedrooms: 2
- Bathrooms: 2
- Full bathrooms: 2
Rooms
- Room types: Living Room, Dining Room, Primary Bedroom, Kitchen, Bedroom 1
Primary bedroom
- Level: Unspecified
Primary bedroom
- Level: Upper
- Area: 0 Square Feet
- Dimensions: 0 X 0
Bedroom 1
- Level: Upper
- Area: 0 Square Feet
- Dimensions: 0 X 0
Dining room
- Level: Main
- Area: 0 Square Feet
- Dimensions: 0 X 0
Kitchen
- Features: Kitchen - Electric Cooking
- Level: Main
- Area: 0 Square Feet
- Dimensions: 0 X 0
Living room
- Level: Main
- Area: 0 Square Feet
- Dimensions: 0 X 0
Heating
- Hot Water, Oil
Cooling
- None
Appliances
- Included: Gas Water Heater
- Laundry: In Basement
Features
- Bar
- Basement: Full
- Has fireplace: No
Interior area
- Total structure area: 818
- Total interior livable area: 818 sqft
- Finished area above ground: 818
- Finished area below ground: 0
Property
Parking
- Total spaces: 1
- Parking features: Other, On Street, Attached
- Attached garage spaces: 1
- Has uncovered spaces: Yes
Accessibility
- Accessibility features: None
Features
- Levels: Two
- Stories: 2
- Patio & porch: Porch
- Pool features: None
Lot
- Size: 1,307 Square Feet
- Dimensions: 16.00 x 80.00
Details
- Additional structures: Above Grade, Below Grade
- Parcel number: 16020108100
- Zoning: RESI
- Special conditions: Standard
Construction
Type & style
- Home type: Townhouse
- Architectural style: Straight Thru
- Property subtype: Townhouse
Materials
- Brick
- Foundation: Brick/Mortar
- Roof: Flat
Condition
- New construction: No
- Year built: 1925
Utilities & green energy
- Sewer: Public Sewer
- Water: Public
Community & HOA
Community
- Subdivision: Stonehurst
HOA
- Has HOA: No
Location
- Region: Upper Darby
- Municipality: UPPER DARBY TWP
Financial & listing details
- Price per square foot: $177/sqft
- Tax assessed value: $58,460
- Annual tax amount: $2,639
- Date on market: 5/8/2026
- Listing agreement: Exclusive Right To Sell
- Ownership: Fee Simple
Estimated market value
$136,700
$130,000 - $144,000
$1,534/mo
Price history
| Date | Event | Price |
|---|---|---|
| 5/8/2026 | Listed for sale | $145,000+202.1%$177/sqft |
Source:  Bright MLS #PADE2114744 Report a problem Bright MLS #PADE2114744 Report a problem | ||
| 11/6/2003 | Sold | $48,000$59/sqft |
Source: Public Record Report a problem | ||
Public tax history
| Year | Property taxes | Tax assessment |
|---|---|---|
| 2025 | $2,559 +3.5% | $58,460 |
| 2024 | $2,472 +1% | $58,460 |
| 2023 | $2,449 +2.8% | $58,460 |
| 2022 | $2,383 | $58,460 |
| 2021 | $2,383 +1005.4% | $58,460 +48.1% |
| 2020 | $216 -91.4% | $39,480 |
| 2019 | $2,509 +1.2% | $39,480 |
| 2018 | $2,480 +1044.8% | $39,480 |
| 2017 | $217 | $39,480 |
| 2016 | $217 | $39,480 |
| 2015 | $217 | $39,480 |
| 2014 | $217 +2.8% | $39,480 |
| 2013 | $211 +2.8% | $39,480 |
| 2012 | $205 +0.3% | $39,480 |
| 2011 | $205 +2% | $39,480 |
| 2010 | $200 +7.5% | $39,480 |
| 2009 | $186 | $39,480 |
| 2008 | $186 +8.3% | $39,480 |
| 2007 | $172 | $39,480 |
| 2006 | $172 -2% | $39,480 |
| 2005 | $176 | $39,480 |
| 2004 | $176 +8.5% | $39,480 |
| 2003 | $162 +7.9% | $39,480 |
| 2002 | $150 | $39,480 |
| 2000 | $150 | $39,480 |
Find assessor info on the county website
Monthly payment
Est. payment
Payment breakdown
Explore the cost of this home by adjusting the details. Changes won't be saved.Climate risks
Neighborhood: 19082
Nearby schools
GreatSchools rating
- 3/10Stonehurst Hills Elementary SchoolGrades: 1-5Distance: 0.2 mi
- 4/10Beverly Hills Middle SchoolGrades: 6-8Distance: 0.6 mi
- 3/10Upper Darby Senior High SchoolGrades: 9-12Distance: 1.3 mi
Schools provided by the listing agent
- District: Upper Darby
Source: Bright MLS. This data may not be complete. We recommend contacting the local school district to confirm school assignments for this home.
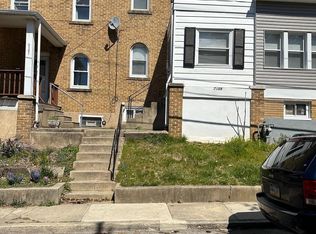
- $140,0002 bd1 ba908 sqft7159 Guilford Rd, Upper Darby, PA 19082Sold
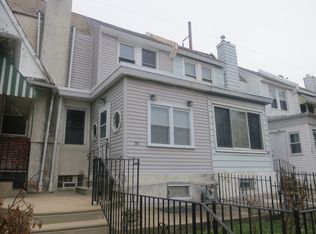
- $193,1003 bd2 ba1.2k sqft95 Houston Rd, Lansdowne, PA 19050Off Market
- $52,6001 bd1 ba432 sqft7242 Glenthorne Rd, Upper Darby, PA 19082Off Market
- $52,4001 bd1 ba432 sqft7242 Glenthorne Rd, Upper Darby, PA 19082Off Market
- $62,3001 bd1 ba432 sqft7242 Glenthorne Rd, Upper Darby, PA 19082Off Market
- $59,2001 bd1 ba432 sqft7242 Glenthorne Rd, Upper Darby, PA 19082Off Market
- $166,7003 bd1 ba1.1k sqft95 Houston Road, Delaware county, PA 19050Off Market
- $168,0003 bd2 ba818 sqft7139 Guilford Rd, Upper Darby, PA 19082Sold
A local agent can set up tours, give advice and negotiate with sellers.
Similar homes
- $144,9002 bd2 ba840 sqft2330 Cross St, Philadelphia, PA 19146For Sale

 MLS ID #PAPH2642340, Doug Gungor, Coldwell Banker Realty. Bright MLS
 - $160,0003 bd1 ba928 sqft1644 S Bancroft St, Philadelphia, PA 19145For Sale
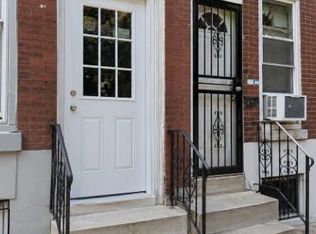 MLS ID #PAPH2650354, Kyra Brinson, EXP Realty, LLC. Bright MLS
 - $200,0003 bd1 ba1.2k sqft7160 Clover Ln, Upper Darby, PA 19082For Sale
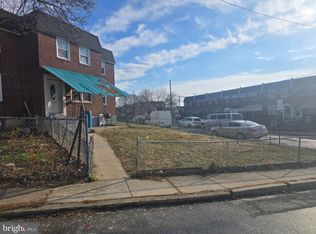 MLS ID #PADE2106300, Robert Travers, Long & Foster Real Estate, Inc.. Bright MLS
 - $140,0003 bd1 ba1.2k sqft4933 Reno St, Philadelphia, PA 19139For Sale
 MLS ID #PAPH2591684, Aaron Moore, Super Realty Group Delco, LLC.. Bright MLS
 - $149,9003 bd1 ba1.2k sqft211 E Ontario St, Philadelphia, PA 19134For SaleMLS ID #PAPH2647976, Maritza Cainas, Re/Max One Realty. Bright MLS
- $135,0003 bd1 ba1k sqft31 N 3rd St, Darby, PA 19023For SaleMLS ID #PADE2115498, Mathew Fisher, Beiler-Campbell Realtors-Kennett Square. Bright MLS
- $160,0003 bd1 ba1.1k sqft2650 S 61st St, Philadelphia, PA 19142For SaleMLS ID #PAPH2603534, Jude Ukam, Nova Realty, LLC. Bright MLS
- $149,9003 bd1 ba1.1k sqft1213 S 49th St, Philadelphia, PA 19143For SaleMLS ID #PAPH2609738, Felice Murphy, Realty Mark Associates - KOP. Bright MLS
- $150,0003 bd-- ba1k sqft5137 Harlan St, Philadelphia, PA 19131For SaleMLS ID #PAPH2577452, Larry Levin, Realty Mark Associates-CC. Bright MLS
- $160,0003 bd1 ba1.1k sqft7348 Buist Ave, Philadelphia, PA 19153For SaleMLS ID #PAPH2551636, Will Catlett, Century 21 Advantage Gold-South Philadelphia. Bright MLS
- $195,0003 bd1 ba1.2k sqft130 Westdale Rd, Upper Darby, PA 19082For SaleMLS ID #PADE2117872, Ben Slater, RE/MAX Preferred - Newtown Square. Bright MLS
- $158,9003 bd1 ba1k sqft1534 S Etting St, Philadelphia, PA 19146For SaleMLS ID #PAPH2575060, Mike Moss, Mercury Real Estate Group. Bright MLS
- $179,9993 bd1 ba960 sqft5336 Delancey St, Philadelphia, PA 19143For SaleMLS ID #PAPH2630400, Charlene N Outterbridge, New and Modern Group, LLC. Bright MLS
- $150,0003 bd2 ba840 sqft2841 Rosehill St, Philadelphia, PA 19134For SaleMLS ID #PAPH2542294, Conor Rodgers, City & Suburban Real Estate. Bright MLS
- $165,0002 bd1 ba896 sqft2019 Delmar Dr, Folcroft, PA 19032For SaleMLS ID #PADE2112716, Vincent Guan, Canaan Realty Investment Group. Bright MLS
- $120,0003 bd1 ba1k sqft320 Mulberry St, Darby, PA 19023For SaleMLS ID #PADE2109660, Tishema Monroe, EXP Realty, LLC. Bright MLS
- $119,0003 bd1 ba1k sqft(Undisclosed Address), Philadelphia, PA 19142For SaleMLS ID #PAPH2435854, Wai To, Panphil Realty, LLC. Bright MLS
- $100,0002 bd1 ba808 sqftNone Available, Philadelphia, PA 19131For SaleMLS ID #PAPH2627680, Ray Dudkewitz, Patterson-Schwartz-Newark. Bright MLS
- $119,9003 bd2 ba896 sqft2849 N Taney St, Philadelphia, PA 19132For SaleMLS ID #PAPH2604666, Mr. Derek Greene, The Greene Realty Group. Bright MLS
- $102,0003 bd1 ba960 sqft2512 S 61st St, Philadelphia, PA 19142For SaleMLS ID #PAPH2638542, George A Moscony, George A Moscony Real Estate. Bright MLS
