Welcome home! Located in the desirable Regatta at Lights Hill community! This inviting 2-story home offers 1,940 sq ft of comfortable living space with 4 bedrooms, 2.5 baths, and an attached 2-car garage. All 4 bedrooms are located upstairs along with the conveniently placed 2nd-floor laundry, making every day routines a breeze. The main level offers plenty of space to gather, relax, and entertain. Step outside to a manageable, fully fenced backyard featuring beautiful landscaping and a patio that's perfect for relaxing, grilling, or enjoying time outdoors all without the upkeep of a large lot. Located in an established New Richmond community, this home offers a great combination of space, convenience, curb appeal, and easy living. Don't miss your opportunity to make it yours!
For sale
$315,000
102 Lights Pointe Ct, New Richmond, OH 45157
4beds
1,940sqft
Single Family Residence
Built in 2005
7,283 Square Feet Lot
$309,500 Zestimate®
$162/sqft
$8/mo HOA
What's special
Beautiful landscapingManageable fully fenced backyard
- 3 days |
- 158 |
- 5 |
Zillow last checked:
Listing updated:
Listed by:
Tricia M Hudson 513-520-2057,
Howard Hanna Real Estate Servi 513-718-8029
Source: Cincy MLS,MLS#: 1890081 Originating MLS: Cincinnati Area Multiple Listing Service
Originating MLS: Cincinnati Area Multiple Listing Service
Facts & features
Interior
Bedrooms & bathrooms
- Bedrooms: 4
- Bathrooms: 3
- Full bathrooms: 2
- 1/2 bathrooms: 1
Primary bedroom
- Features: Bath Adjoins, Walk-In Closet(s), Wall-to-Wall Carpet, Window Treatment
- Level: Second
- Area: 195
- Dimensions: 13 x 15
Bedroom 2
- Level: Second
- Area: 165
- Dimensions: 11 x 15
Bedroom 3
- Level: Second
- Area: 132
- Dimensions: 12 x 11
Bedroom 4
- Level: Second
- Area: 156
- Dimensions: 13 x 12
Bedroom 5
- Area: 0
- Dimensions: 0 x 0
Primary bathroom
- Features: Shower, Window Treatment
Bathroom 1
- Features: Full
- Level: Second
Bathroom 2
- Features: Full
- Level: First
Bathroom 3
- Features: Partial
- Level: First
Dining room
- Features: Laminate Floor, Walkout, Window Treatment
- Level: First
- Area: 165
- Dimensions: 15 x 11
Family room
- Area: 0
- Dimensions: 0 x 0
Kitchen
- Features: Counter Bar, Window Treatment, Kitchen Island, Laminate Floor
- Area: 90
- Dimensions: 10 x 9
Living room
- Features: Wall-to-Wall Carpet, Window Treatment
- Area: 285
- Dimensions: 19 x 15
Office
- Area: 0
- Dimensions: 0 x 0
Heating
- Electric, Heat Pump
Cooling
- Central Air
Appliances
- Included: Dishwasher, Dryer, Disposal, Microwave, Oven/Range, Refrigerator, Washer, Electric Water Heater
Features
- Windows: Vinyl, Insulated Windows
- Basement: None
Interior area
- Total structure area: 1,940
- Total interior livable area: 1,940 sqft
Property
Parking
- Total spaces: 2
- Parking features: Driveway, Garage Door Opener
- Attached garage spaces: 2
- Has uncovered spaces: Yes
Features
- Levels: Two
- Stories: 2
- Patio & porch: Patio
- Fencing: Wood
Lot
- Size: 7,283 Square Feet
- Features: Less than .5 Acre
Details
- Parcel number: 260917A014
- Zoning description: Residential
Construction
Type & style
- Home type: SingleFamily
- Architectural style: Transitional
- Property subtype: Single Family Residence
Materials
- Brick, Vinyl Siding
- Foundation: Slab
- Roof: Shingle
Condition
- New construction: No
- Year built: 2005
Utilities & green energy
- Gas: None
- Sewer: Public Sewer
- Water: Public
- Utilities for property: Cable Connected
Community & HOA
HOA
- Has HOA: Yes
- HOA fee: $90 annually
Location
- Region: New Richmond
Financial & listing details
- Price per square foot: $162/sqft
- Tax assessed value: $192,800
- Annual tax amount: $2,908
- Date on market: 8/12/2026
- Listing terms: No Special Financing
Estimated market value
$309,500
$294,000 - $325,000
$2,431/mo
Price history
| Date | Event | Price |
|---|---|---|
| 8/12/2026 | Listed for sale | $315,000+114.4%$162/sqft |
Source:  Cincy MLS #1890081 Report a problem Cincy MLS #1890081 Report a problem | ||
| 11/7/2005 | Sold | $146,900$76/sqft |
Source: Public Record Report a problem | ||
Public tax history
| Year | Property taxes | Tax assessment |
|---|---|---|
| 2025 | $2,909 -0.2% | $67,490 |
| 2024 | $2,915 +0% | $67,490 |
| 2023 | $2,914 +5.8% | $67,490 +18.9% |
| 2022 | $2,753 -0.2% | $56,770 |
| 2021 | $2,758 +0% | $56,770 |
| 2020 | $2,757 +33.2% | $56,770 +16.6% |
| 2019 | $2,070 +3.7% | $48,690 |
| 2018 | $1,996 +28.6% | $48,690 |
| 2017 | $1,551 | $48,690 +11% |
| 2016 | $1,551 +4.1% | $43,860 |
| 2015 | $1,490 +0.2% | $43,860 |
| 2014 | $1,487 | $43,860 |
Find assessor info on the county website
Monthly payment
Est. payment
Payment breakdown
Explore the cost of this home by adjusting the details. Changes won't be saved.Climate risks
Neighborhood: 45157
Nearby schools
GreatSchools rating
- 6/10Monroe Elementary SchoolGrades: PK-5Distance: 3.9 mi
- 4/10New Richmond Middle SchoolGrades: 6-8Distance: 0.2 mi
- 5/10New Richmond High SchoolGrades: 9-12Distance: 0.2 mi
- $275,6003 bd3 ba1.5k sqft104 Lights Pointe Ct, New Richmond, OH 45157Off Market
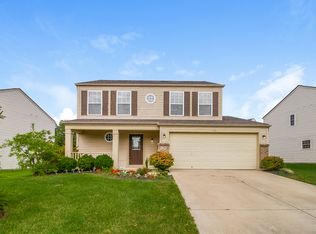
- $290,8004 bd2 ba1.8k sqft100 Lights Pointe Ct, New Richmond, OH 45157Off Market
- $275,8003 bd2 ba1.6k sqft106 Lights Pointe Ct, New Richmond, OH 45157Off Market
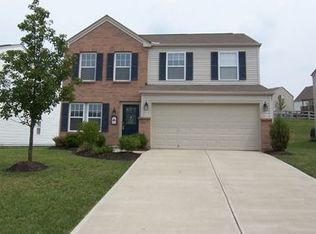
- $289,5003 bd2 ba1.7k sqft107 Regatta Dr, New Richmond, OH 45157Off Market
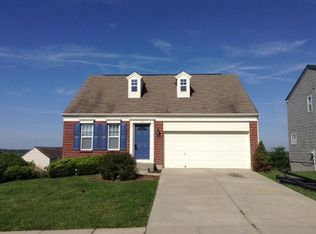
- $300,0004 bd2 ba1.8k sqft109 Regatta Dr, New Richmond, OH 45157Off Market
- $292,4003 bd3 ba1.3k sqft101 Lights Pointe Ct, New Richmond, OH 45157Off Market
- $---- bd-- ba-- sqft101 Lights Pointe Ct, New Richmond, OH 45157Off Market
- $---- bd-- ba-- sqft101 Lights Pointe Ct, New Richmond, OH 45157Off Market
A local agent can set up tours, give advice and negotiate with sellers.
Similar homes
- $335,0004 bd3 ba1.8k sqft204 Lights Pointe Ct, New Richmond, OH 45157For Sale
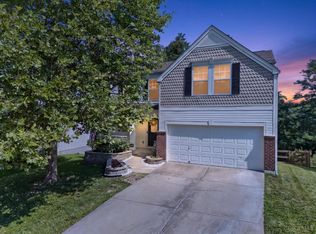
 MLS ID #1879805, Tina L. Varner, Century 21 Home Star Realty. Cincy MLS
 - $250,0003 bd2 ba1k sqft821 Greenmound Rd, New Richmond, OH 45157For Sale

 MLS ID #966654, Judith McCoy, Comey & Shepherd REALTORS. DABR MLS
 - $319,9003 bd2 ba1.9k sqft118 Junction Point, New Richmond, OH 45157For Sale
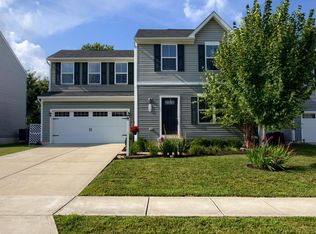 MLS ID #1883522, Melanie J. Shea, Howard Hanna Real Estate Servi. Cincy MLS
 - $339,0004 bd2 ba1.8k sqft123 Ashburn Way, New Richmond, OH 45157New Construction
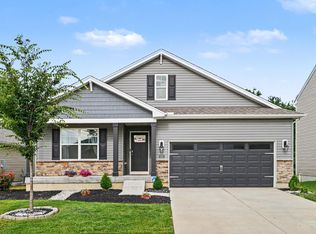 MLS ID #1889969, Heather Smith, eXp Realty. Cincy MLS
 - $315,0003 bd3 ba1.8k sqft110 River Heights Dr, New Richmond, OH 45157For SaleMLS ID #1889123, Lisa S Pettit, Sibcy Cline, Inc.. Cincy MLS
- from $299,9004 bd3 ba1.7k sqftTaylor Plan, Ashburn Woods, New Richmond, OH 45157New ConstructionDR Horton
- $330,0004 bd4 ba1.8k sqft4 Shady Creek Ln, Amelia, OH 45102For SaleMLS ID #1890575, Jennifer L Allred, Coldwell Banker Realty. Cincy MLS
- $324,9003 bd2 ba1.2k sqft3237 Jenny Lind Rd, Amelia, OH 45102For SaleMLS ID #1890320, Taylor L. Arthur, Keller Williams Advisors. Cincy MLS
- from $311,9004 bd3 ba2k sqftBellamy Plan, Ashburn Woods, New Richmond, OH 45157New ConstructionDR Horton
- $285,0004 bd3 ba2.5k sqft204 Washington St, New Richmond, OH 45157For SaleMLS ID #1883209, Brittany N Howard, Ring Real Estate Co., Georgeto. Cincy MLS
- $340,0003 bd3 ba1.9k sqft1435 Home Wood Ct, Amelia, OH 45102For SaleMLS ID #1890331, Joan Elflein, Ohio Broker Direct. Cincy MLS
- $330,0003 bd3 ba1.9k sqft4 Ashwood Pl, Amelia, OH 45102For SaleMLS ID #1890506, Scott Ackerman, Coldwell Banker Realty. Cincy MLS
- $249,9002 bd2 ba1.7k sqft812 Washington St, New Richmond, OH 45157For SaleMLS ID #1885951, Lisa M Gosney, OwnerLand Realty, Inc.. Cincy MLS
- $199,9003 bd2 ba1.4k sqft311 Main St, New Richmond, OH 45157For SaleMLS ID #1889905, Glen Whitten, Ohio Property Group, LLC. Cincy MLS
- from $315,9003 bd3 ba2.1k sqftPendleton Plan, Ashburn Woods, New Richmond, OH 45157New ConstructionDR Horton
- $360,0004 bd3 ba2.1k sqft52 Hummingbird Way, Amelia, OH 45102For SaleMLS ID #1889548, Tammy J. Will, eXp Realty. Cincy MLS
- $304,9003 bd3 ba1.5k sqft2045 Sunset View Ln, Amelia, OH 45102For SaleMLS ID #1890252, Dustin Wanninger, Plum Tree Realty. Cincy MLS
- $275,0003 bd2 ba1.1k sqft10322 Persimmon Grove Pike, Alexandria, KY 41001For SaleMLS ID #645660, Scarlett Sackmann, Berkshire Hathaway HomeService. NKMLS
- $374,9003 bd3 ba2.6k sqft3584 Turnberry, Amelia, OH 45102For SaleMLS ID #1889746, Lyndsey Blair, Coldwell Banker Realty. Cincy MLS
- $365,0004 bd3 ba2.2k sqft152 Ridgewood Dr, Alexandria, KY 41001For SaleMLS ID #645366, Caldwell Group, eXp Realty, LLC. NKMLS
