Take a closer look at this wonderful 1 owner home! It has been expertly maintained and updated. A new roof was installed in 2015 and a new water heater last year. Most of the home has new flooring and the paint is like new. Enter via the spacious foyer to a gently curved staircase. The first floor has a front living room and a dedicated Office with French doors.. The dining room w/ hardwood floor is open to the family room. And the dining room furniture is for sale. Your Great room is an exceptionally large, bright 2 story space facing a private back yard. The classic kitchen features rich cabinetry and granite tops. It leads to a low, expansive deck and the private back yard. There is also plenty of side yard on this pie shaped, cul-de-sac homesite. Upstairs are 3 very large bedrooms, one with an ensuite. Two have large walk in closets. Outside there is beautiful mature and manicured landscaping as well as dusk to dawn decorative landscape lighting. A relaxing, fully furnished fire pit w/ 5 poly Adirondack chairs & 2 side tables is waiting for you! The full basement with 9' ceiling is ready for your imagination to finish. Professional photos will be added Saturday 8/15.
For sale
$599,900
14 Lady Diana Dr, Reading, PA 19605
4beds
4,006sqft
Single Family Residence
Built in 2006
0.43 Acres Lot
$549,900 Zestimate®
$150/sqft
$-- HOA
What's special
Low expansive deckGently curved staircaseSpacious foyer
- 14 hours |
- 112 |
- 1 |
Zillow last checked:
Listing updated:
Listed by:
Karl Becker 484-256-5882,
Coldwell Banker Realty 6103739900
Source: Bright MLS,MLS#: PABK2076682
Facts & features
Interior
Bedrooms & bathrooms
- Bedrooms: 4
- Bathrooms: 4
- Full bathrooms: 3
- 1/2 bathrooms: 1
- Main level bathrooms: 2
- Main level bedrooms: 1
Rooms
- Room types: Living Room, Dining Room, Bedroom 2, Bedroom 3, Bedroom 4, Kitchen, Breakfast Room, Great Room, Laundry, Loft, Office
Bedroom 2
- Level: Upper
Bedroom 3
- Level: Upper
Bedroom 4
- Level: Upper
Breakfast room
- Level: Main
Dining room
- Level: Main
Great room
- Level: Main
Kitchen
- Level: Main
Laundry
- Level: Main
Living room
- Level: Main
Loft
- Level: Upper
Office
- Level: Main
Heating
- Forced Air, Natural Gas
Cooling
- Central Air, Electric
Appliances
- Included: Gas Water Heater
- Laundry: Main Level, Laundry Room
Features
- Ceiling Fan(s), Curved Staircase, Entry Level Bedroom, Family Room Off Kitchen, Open Floorplan, Formal/Separate Dining Room, Eat-in Kitchen, Kitchen Island, Kitchen - Table Space, Walk-In Closet(s)
- Windows: Double Pane Windows, Low Emissivity Windows, Insulated Windows, Screens
- Basement: Exterior Entry,Concrete,Shelving,Windows,Full,Other
- Number of fireplaces: 1
- Fireplace features: Gas/Propane
Interior area
- Total structure area: 4,006
- Total interior livable area: 4,006 sqft
- Finished area above ground: 4,006
- Finished area below ground: 0
Property
Parking
- Total spaces: 2
- Parking features: Garage Faces Side, Built In, Garage Door Opener, Inside Entrance, Oversized, Attached, Driveway
- Attached garage spaces: 2
- Has uncovered spaces: Yes
Accessibility
- Accessibility features: None
Features
- Levels: Two
- Stories: 2
- Exterior features: Lighting, Street Lights
- Pool features: None
Lot
- Size: 0.43 Acres
Details
- Additional structures: Above Grade, Below Grade
- Parcel number: 66439902953240
- Zoning: RESIDENTIAL
- Special conditions: Standard
Construction
Type & style
- Home type: SingleFamily
- Architectural style: Colonial
- Property subtype: Single Family Residence
Materials
- Vinyl Siding, Brick
- Foundation: Concrete Perimeter
- Roof: Architectural Shingle
Condition
- Excellent
- New construction: No
- Year built: 2006
Utilities & green energy
- Sewer: Public Sewer
- Water: Public
Community & HOA
Community
- Subdivision: Kings View Estates
HOA
- Has HOA: No
Location
- Region: Reading
- Municipality: MUHLENBERG TWP
Financial & listing details
- Price per square foot: $150/sqft
- Tax assessed value: $221,800
- Annual tax amount: $11,194
- Date on market: 8/15/2026
- Listing agreement: Exclusive Right To Sell
- Inclusions: Kitchen And 2 Garage Refrigerators, Washer & Dryer, Fire Pit Poly Chairs & Water Softener.
- Ownership: Fee Simple
Estimated market value
$549,900
$517,000 - $588,000
$3,400/mo
Price history
| Date | Event | Price |
|---|---|---|
| 8/15/2026 | Listed for sale | $599,900+57.8%$150/sqft |
Source:  Bright MLS #PABK2076682 Report a problem Bright MLS #PABK2076682 Report a problem | ||
| 6/13/2006 | Sold | $380,220$95/sqft |
Source: Public Record Report a problem | ||
Public tax history
| Year | Property taxes | Tax assessment |
|---|---|---|
| 2025 | $11,582 +8.5% | $221,800 |
| 2024 | $10,678 +6.5% | $221,800 |
| 2023 | $10,022 +1.7% | $221,800 |
| 2022 | $9,856 +2.4% | $221,800 |
| 2021 | $9,623 | $221,800 |
| 2020 | $9,623 +2.3% | $221,800 |
| 2019 | $9,410 +235.2% | $221,800 |
| 2018 | $2,807 -69.1% | $221,800 |
| 2017 | $9,079 +230.8% | $221,800 |
| 2016 | $2,744 +2% | $221,800 |
| 2015 | $2,689 | $221,800 |
| 2014 | -- | $221,800 -4.3% |
| 2013 | -- | $231,800 |
| 2012 | -- | $231,800 |
| 2011 | -- | $231,800 |
| 2010 | -- | $231,800 |
| 2009 | -- | $231,800 |
| 2008 | -- | $231,800 -29.1% |
| 2007 | -- | $327,000 |
Find assessor info on the county website
Monthly payment
Est. payment
Payment breakdown
Explore the cost of this home by adjusting the details. Changes won't be saved.Climate risks
Neighborhood: 19605
Nearby schools
GreatSchools rating
- 3/10Muhlenberg El CenterGrades: K-3Distance: 2 mi
- 3/10Muhlenberg Middle SchoolGrades: 7-9Distance: 2 mi
- 3/10Muhlenberg High SchoolGrades: 10-12Distance: 1.8 mi
Schools provided by the listing agent
- District: Muhlenberg
Source: Bright MLS. This data may not be complete. We recommend contacting the local school district to confirm school assignments for this home.
- $420,5003 bd2 ba2k sqft10 Lady Diana Dr, Reading, PA 19605Off Market
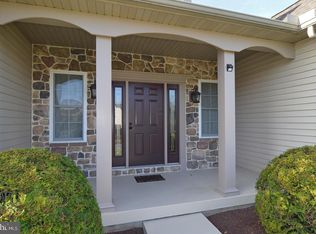
- $585,7004 bd4 ba4.2k sqft18 Lady Diana Dr, Reading, PA 19605Off Market
- $568,5005 bd4 ba4.5k sqft10 Buckingham Dr, Reading, PA 19605Off Market
- $446,0003 bd2 ba2.7k sqft6 Lady Diana Dr, Reading, PA 19605Off Market
- $500,0004 bd3 ba3.7k sqft17 Lady Diana Dr, Reading, PA 19605Sold
- $504,9004 bd3 ba2.8k sqft9 Lady Diana Dr, Reading, PA 19605Off Market
- $532,0005 bd4 ba3.2k sqft12 Buckingham Dr, Reading, PA 19605Off Market
- $500,3004 bd2 ba2.7k sqft8 Buckingham Dr, Reading, PA 19605Off Market
A local agent can set up tours, give advice and negotiate with sellers.
A local lender can help you make sure your offer is ready when you are.
Similar homes
- $499,0004 bd3 ba2.8k sqft1004 Helm Ln, Reading, PA 19605For Sale
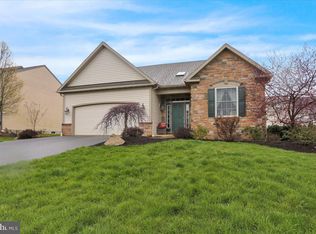
 MLS ID #PABK2076532, Matthew Gantkowski, RE/MAX Of Reading. Bright MLS
 - $--3 bd2 ba2.2k sqft771 Florida Ave, Reading, PA 19605Auction
 Auction.com 2
 - $599,9004 bd3 ba3k sqft231 Gin Mill Rd, Mohrsville, PA 19541For Sale
 MLS ID #PABK2072850, Denise Commings, RE/MAX Of Reading. Bright MLS
 - $589,9003 bd3 ba3.2k sqft1 Heidelberg Ct, Bernville, PA 19506For Sale By Owner

- $400,0003 bd3 ba2k sqft3236 Garfield Ave, Reading, PA 19605For SaleMLS ID #PABK2076474, Deb Scheidt, Coldwell Banker Realty. Bright MLS
- $475,0004 bd4 ba3.3k sqft9 Sycamore Dr, Reading, PA 19606For SaleMLS ID #PABK2076016, Emily Gordon, Keller Williams Platinum Realty - Wyomissing. Bright MLS
- $650,0004 bd3 ba2.7k sqft102 Overlook Rd, Morgantown, PA 19543For SaleMLS ID #PABK2076636, Terry Tsiouplis, RE/MAX Properties - Newtown. Bright MLS
- $--4 bd2 ba2.1k sqft516 Snyder Rd, Reading, PA 19609AuctionXome
- $450,0004 bd3 ba3.1k sqft2302 Bressler Dr, West Lawn, PA 19609For SaleMLS ID #PABK2076386, Alex Smith, Iron Valley Real Estate of Berks. Bright MLS
- $499,9004 bd3 ba2.9k sqft851 Schoffers Rd, Birdsboro, PA 19508For SaleMLS ID #PABK2076082, Luke Berg, United Real Estate Strive 212. Bright MLS
- $550,0003 bd3 ba2.6k sqft34 Dawson Dr, Mohnton, PA 19540For SaleMLS ID #PABK2074020, Mike Gordon JR., Berkshire Hathaway HomeServices Homesale Realty. Bright MLS
- $589,0004 bd3 ba5.2k sqft15 Sawgrass Dr, Reading, PA 19606For SaleMLS ID #PABK2072832, Sean Maloney, RE/MAX Ready. Bright MLS
- $344,9003 bd3 ba2.1k sqft1032 Ithica St, Reading, PA 19605For SaleMLS ID #PABK2073388, LISA REYES, Coldwell Banker Realty. Bright MLS
- $595,0004 bd3 ba3.2k sqft2019 Lincoln Ct, Wyomissing, PA 19610For SaleMLS ID #PABK2072196, Eric Miller, RE/MAX Of Reading. Bright MLS
- $--4 bd2 ba2k sqft306 Faith Dr, Blandon, PA 19510AuctionServiceLink Auction
- $550,0004 bd4 ba3.4k sqft49 Fawn Dr, Reading, PA 19607For SaleMLS ID #PABK2068998, Loretta Leibert, BHHS Homesale Realty- Reading Berks. Bright MLS
- $649,9015 bd3 ba3.9k sqft3 Hessian Blvd, Reading, PA 19607For SaleMLS ID #PABK2075008, Mr. Nelson Gamez, Realty One Group Alliance. Bright MLS
- $650,0005 bd5 ba4k sqft121 Great Bend Way, Reading, PA 19608For SaleMLS ID #PABK2071316, Katrina Bojako, Coldwell Banker Realty. Bright MLS
- $500,0004 bd2 ba3.2k sqft113 Sianna Cir, Wernersville, PA 19565For SaleMLS ID #PABK2074850, Loretta Leibert, BHHS Homesale Realty- Reading Berks. Bright MLS
- $325,0004 bd3 ba3.1k sqft906 N 25th St, Reading, PA 19606For SaleMLS ID #PABK2076516, Katrina Bojako, Coldwell Banker Realty. Bright MLS
