BLACK FRIDAY SALE! Below Market. Gated Resort Style Living at its Best with exceptional amenities!! Original owner! Newer (5 mo) 17 Seer dual HVAC units! Open concept floorplan that flows to the backyard bringing the outside in; ensuite on first floor for guests/multi gen use; half guest bath & expansive loft upstairs. Chef's kitchen with oversized island; w/i pantry; pendant lighting & newer stainless appliances. Oversized 2.5 car garage! This resort neighborhood includes a heated pool/spa, kiddie pool, fitness center, BBQ areas, lounge spaces, outdoor media area w/fire pit, playground, sports court, park, it's like being on vacation! Electric all fireplaces included, epoxy garage floor, porcelain tiled patio complimented with artificial turf. Screen doors are also security doors.
For sale
Price cut: $19.9K (11/17)
$670,000
7145 W POST Road, Chandler, AZ 85226
4beds
2,777sqft
Single Family Residence
Built in 2017
3,420 Square Feet Lot
$-- Zestimate®
$241/sqft
$156/mo HOA
What's special
Kiddie poolBbq areasSports courtEpoxy garage floorExpansive loft upstairsSurround soundLounge spaces
- 10 days
- 437
- 21
Likely to sell faster than
Zillow last checked:
Listing updated:
Listed by:
Cathy Joyce 480-892-4940,
Choice One Properties
Source: ARMLS,MLS#: 7104867
Facts & features
Interior
Bedrooms & bathrooms
- Bedrooms: 4
- Bathrooms: 4
- Full bathrooms: 3
- 1/2 bathrooms: 1
Heating
- Forced Air, Natural Gas
Cooling
- Central Air, Ceiling Fan(s)
Appliances
- Included: Built-in Microwave, Dishwasher, Disposal, Electric Range, Electric Oven
- Laundry: Upper Level, Inside
Features
- Pantry, Non-laminate Counter, High Speed Internet, Granite Counters, Double Vanity, Upstairs, Breakfast Bar, 9+ Flat Ceilings, Vaulted Ceiling(s), Kitchen Island, 3/4 Bath Master Bdrm
- Flooring: Carpet, Tile
- Windows: Solar Screens, Double Pane Windows
- Has basement: No
- Has fireplace: No
Interior area
- Total structure area: 2,777
- Total interior livable area: 2,777 sqft
Video & virtual tour
Property
Parking
- Total spaces: 3.5
- Parking features: Attached, Garage Door Opener, Direct Access, Rear Vehicle Entry
- Attached garage spaces: 2.5
- Uncovered spaces: 1
Features
- Stories: 2
- Patio & porch: Covered, Patio
- Spa features: None
- Fencing: Back Yard,Block
Lot
- Size: 3,420 Square Feet
- Features: North/South Exposure, Desert Back, Desert Front, Synthetic Grass Frnt, Synthetic Grass Back
Details
- Parcel number: 30166692
Construction
Type & style
- Home type: SingleFamily
- Property subtype: Single Family Residence
Materials
- Stucco, Wood Frame, Painted
- Roof: Tile
Condition
- Year built: 2017
Details
- Builder name: MATTAMY HOMES
Utilities & green energy
- Sewer: Public Sewer
- Utilities for property: Natural Gas Available
Green energy
- Energy efficient items: Multi-Zones
Community & HOA
Community
- Features: Pool, Gated, Community Spa, Community Spa Htd, Near Bus Stop, Playground, Biking/Walking Path, Fitness Center
- Security: Security System Owned
- Subdivision: RHYTHM
HOA
- Has HOA: Yes
- Services included: Maintenance Grounds, Front Yard Maint
- HOA fee: $156 monthly
- HOA name: Rhythm HOA
- HOA phone: 480-422-0888
Location
- Region: Chandler
Financial & listing details
- Price per square foot: $241/sqft
- Tax assessed value: $551,300
- Annual tax amount: $3,026
- Date on market: 11/10/2026
- Cumulative days on market: 11 days
- Listing terms: VA Loan,Cash,Conventional,FHA
- Ownership: Fee Simple
Estimated market value
Not available
Estimated sales range
Not available
Not available
Price history
| Date | Event | Price |
|---|---|---|
| 11/17/2026 | Price change | $670,000-2.9%$241/sqft |
Source:  ARMLS #7104867 Report a problem | ||
| 11/10/2026 | Listed for sale | $689,900+58%$248/sqft |
Source: ARMLS #7104867 Report a problem | ||
| 5/12/2017 | Sold | $436,754$157/sqft |
Source: Public Record Report a problem | ||
Public tax history
| Year | Property taxes | Tax assessment |
|---|---|---|
| 2025 | $3,007 +2.5% | $55,130 -10.5% |
| 2024 | $2,933 +1.9% | $61,580 +78.7% |
| 2023 | $2,877 +4.4% | $34,454 -21.9% |
| 2022 | $2,755 -3% | $44,130 +2.9% |
| 2021 | $2,839 +3% | $42,870 +7.7% |
| 2020 | $2,755 +3.4% | $39,820 +0.1% |
| 2019 | $2,665 | $39,770 +991.1% |
| 2018 | $2,665 +2817.6% | $3,645 +196.3% |
| 2017 | $91 | $1,230 |
Find assessor info on the county website
Monthly payment
Est. payment
Payment breakdown
Explore the cost of this home by adjusting the details. Changes won't be saved.Climate risks
Neighborhood: 85226
Nearby schools
Schools provided by the listing agent
- Elementary: Kyrene del Pueblo Middle School
- Middle: Kyrene del Pueblo Middle School
- High: Mountain Pointe High School
- District: Kyrene Elementary District
Source: ARMLS. This data may not be complete. We recommend contacting the local school district to confirm school assignments for this home.

Similar homes
- $649,9004 bd3 ba2.3k sqft1429 E OAKLAND Street, Chandler, AZ 85225For Sale
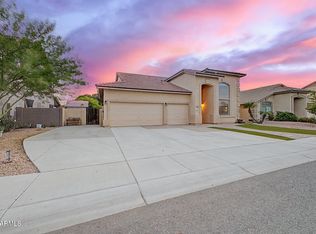 MLS ID #7100539, Deborah Palmisano, HomeSmart. ARMLS
- $599,0004 bd3 ba2.4k sqft15918 S 11TH Way, Phoenix, AZ 85048For Sale
 MLS ID #7088651, George Laughton, EveryPlace. ARMLS
- $679,9005 bd3 ba2.7k sqft257 E KAIBAB Drive, Chandler, AZ 85249For Sale
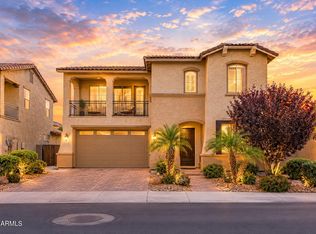 MLS ID #7043573, Jason Ng, Keller Williams Arizona Realty. ARMLS
- $635,0005 bd3 ba2.9k sqft1815 W COTTONWOOD Lane, Phoenix, AZ 85045For Sale
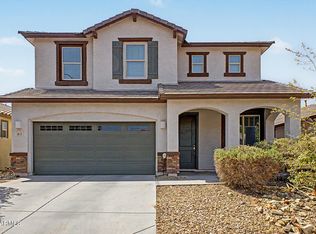 MLS ID #7063857, Gregory Dragonetti, Realty ONE Group. ARMLS
