Nestled at the end of an exclusive cul-de-sac enclave with peaceful, wooded views, this grand 5 bedroom, 3.5 bath home offers a rare blend of privacy and room to grow on over a half-acre lot one of the largest lots in Woodbridge. A striking 2-story foyer welcomes you inside, & freshly painted entire interior. Spanning over 3000 sqft of living space, the main level features 9-foot ceilings, a first-floor den/office ideal for remote work, and an inviting living room centered around a fireplace with custom built-ins and flows seamlessly into the main-primary retreat, complete with an updated walk-in shower. The kitchen boasts granite countertops and a dining area. Upstairs, brand new carpet leads you to 4 additional bedrooms, a massive loft, a separate bonus room and 2 full baths-providing an unparalleled layout for everyday living and entertainment. Relax on your screened, covered back porch or host on the outdoor patio overlooking the private backyard. A newer roof and Essency EXR water heater provide peace of mind, low POA fees, & top-tier zoning for River Ridge & May River High. Close to entertainment, shopping, dining, Washington Square, Hospitals, Medical Centers, this home is a masterful blend of space, comfort, and Potential.
For sale
$625,000
2 W Chelsea Ct, Bluffton, SC 29910
5beds
3,042sqft
Single Family Residence
Built in 2005
0.53 Acres Lot
$-- Zestimate®
$205/sqft
$-- HOA
What's special
Separate bonus roomPeaceful wooded viewsMassive loftNewer roofFreshly painted entire interiorOver a half-acre lotDining area
- 4 days |
- 989 |
- 96 |
Likely to sell faster than
Zillow last checked:
Listing updated:
Listed by:
Lou DiMaio 843-368-5374,
RE/MAX Island Realty
Source: REsides, Inc.,MLS#: 512104
Facts & features
Interior
Bedrooms & bathrooms
- Bedrooms: 5
- Bathrooms: 4
- Full bathrooms: 3
- 1/2 bathrooms: 1
Primary bedroom
- Level: First
Heating
- Central
Cooling
- Central Air
Appliances
- Included: Dishwasher, Disposal, Microwave, Range, Refrigerator
Features
- Ceiling Fan(s), Fireplace, Main Level Primary, Multiple Closets, New Paint, Pull Down Attic Stairs, Smooth Ceilings, Cable TV, Entrance Foyer, Loft, Pantry
- Flooring: Carpet, Ceramic Tile, Vinyl
- Windows: Other
Interior area
- Total interior livable area: 3,042 sqft
Property
Parking
- Total spaces: 2
- Parking features: Garage, Two Car Garage
- Garage spaces: 2
Features
- Stories: 2
- Patio & porch: Balcony, Patio, Porch, Screened
- Exterior features: Enclosed Porch, Sprinkler/Irrigation, Paved Driveway, Patio, Rain Gutters
- Pool features: Community
- Has view: Yes
- View description: Trees/Woods
- Water view: Trees/Woods
Lot
- Size: 0.53 Acres
- Features: 1/2 to 1 Acre Lot
Details
- Parcel number: R60003000014310000
- Special conditions: None
Construction
Type & style
- Home type: SingleFamily
- Architectural style: Two Story
- Property subtype: Single Family Residence
Materials
- Vinyl Siding
- Roof: Asphalt
Condition
- Year built: 2005
Details
- Builder model: Custom
Utilities & green energy
- Water: Public
Community & HOA
Community
- Security: Smoke Detector(s)
- Subdivision: Woodbridge
HOA
- Amenities included: Clubhouse, Pool, RV/Boat Storage
Location
- Region: Bluffton
Financial & listing details
- Price per square foot: $205/sqft
- Tax assessed value: $651,600
- Annual tax amount: $2,221
- Date on market: 8/11/2026
- Listing terms: Cash,Conventional,FHA
Estimated market value
Not available
Estimated sales range
Not available
Not available
Price history
| Date | Event | Price |
|---|---|---|
| 8/11/2026 | Listed for sale | $625,000+64.9%$205/sqft |
Source:  REsides, Inc. #512104 Report a problem REsides, Inc. #512104 Report a problem | ||
| 7/19/2018 | Sold | $379,000$125/sqft |
Source: Public Record Report a problem | ||
| 6/20/2018 | Pending sale | $379,000$125/sqft |
Source: Hilton Head Island MLS #383008 Report a problem | ||
| 6/13/2018 | Listed for sale | $379,000+16.6%$125/sqft |
Source: Hilton Head Island MLS #383008 Report a problem | ||
| 6/5/2015 | Sold | $325,000-1.2%$107/sqft |
Source:  Lowcountry Regional MLS #142537 Report a problem Lowcountry Regional MLS #142537 Report a problem | ||
| 4/27/2015 | Pending sale | $329,000$108/sqft |
Source: Cora Bett Thomas Realty of Beaufort #336214 Report a problem | ||
| 3/19/2015 | Listed for sale | $329,000+6.1%$108/sqft |
Source: Cora Bett Thomas Realty & Assoc. Report a problem | ||
| 7/29/2005 | Sold | $310,101$102/sqft |
Source: Public Record Report a problem | ||
Public tax history
| Year | Property taxes | Tax assessment |
|---|---|---|
| 2025 | $2,221 -0.1% | $17,430 |
| 2024 | $2,223 +0% | $17,430 |
| 2023 | $2,223 +8.8% | $17,430 +15% |
| 2022 | $2,044 +1% | $15,160 |
| 2021 | $2,022 | $15,160 |
| 2020 | -- | $15,160 -33.3% |
| 2019 | $5,483 +214.9% | $22,740 +65% |
| 2018 | $1,741 +55.2% | $13,780 +6% |
| 2017 | $1,122 | $13,000 +44.1% |
| 2016 | $1,122 | $9,020 |
| 2015 | $1,122 | $9,020 |
| 2014 | $1,122 | $9,020 |
| 2013 | $1,122 | $9,020 |
| 2010 | $1,122 +5.1% | -- |
| 2008 | $1,067 | $9,916 |
Find assessor info on the county website
Monthly payment
Est. payment
Payment breakdown
Explore the cost of this home by adjusting the details. Changes won't be saved.Climate risks
Neighborhood: 29910
Nearby schools
GreatSchools rating
- 8/10River Ridge AcademyGrades: PK-8Distance: 2 mi
- 9/10May River HighGrades: 9-12Distance: 5.1 mi
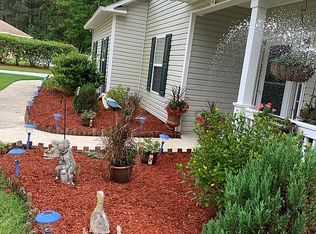
- $603,5003 bd2 ba2.8k sqft4 W Chelsea Ct, Bluffton, SC 29910Off Market
- $605,7004 bd3 ba2.7k sqft6 W Chelsea Ct, Bluffton, SC 29910Off Market

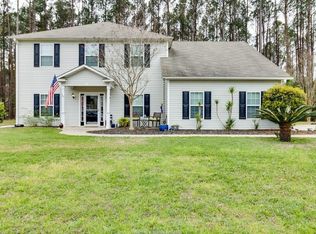
- $611,9005 bd2 ba2.7k sqft45 Kendall Dr, Bluffton, SC 29910Off Market
- $456,6004 bd2 ba2.7k sqft41 Kendall Dr #LOT355, Bluffton, SC 29910Off Market
- $599,9004 bd3 ba2.7k sqft41 Kendall Dr, Bluffton, SC 29910For Sale
- $539,4003 bd2 ba2.5k sqft8 W Chelsea Ct, Bluffton, SC 29910Off Market
- $457,7003 bd2 ba1.9k sqft39 Kendall Dr, Bluffton, SC 29910Off Market
- $622,0005 bd4 ba3k sqft47 Kendall Dr, Bluffton, SC 29910Sold
A local agent can set up tours, give advice and negotiate with sellers.
A local lender can help you make sure your offer is ready when you are.
Similar homes
- $639,0004 bd3 ba2.3k sqft68 Lakes Xing, Bluffton, SC 29910For Sale
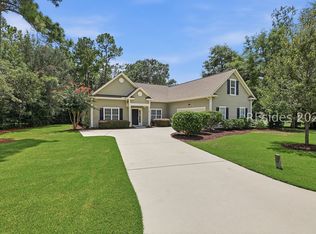 MLS ID #511806, Collins Group. REsides, Inc.
 - $725,0005 bd4 ba3k sqft12 Daniels Island Way, Bluffton, SC 29910For Sale
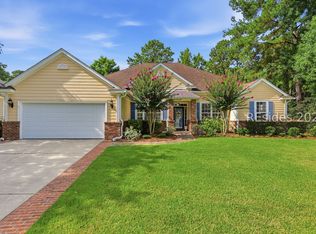 MLS ID #511446, Collins Group. REsides, Inc.
 - $625,0004 bd3 ba3k sqft111 Rudder Run, Bluffton, SC 29910For Sale
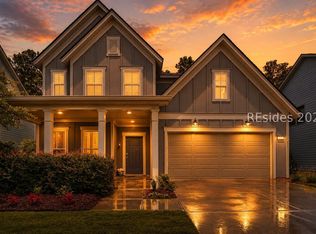 MLS ID #510986, Taylor Cox. REsides, Inc.
 - $639,9994 bd3 ba2.9k sqft392 Station Pkwy, Bluffton, SC 29910For Sale
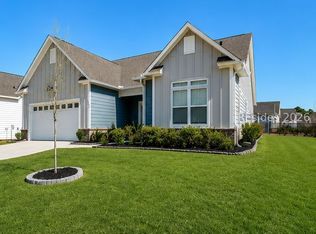 MLS ID #504765, Antoinetta Pinckney. REsides, Inc.
 - $731,9004 bd3 ba2.9k sqft65 Lakes Xing, Bluffton, SC 29910For SaleMLS ID #511465, Collins Group. REsides, Inc.
- $549,9004 bd3 ba2.5k sqft117 Pinecrest Cir, Bluffton, SC 29910For SaleMLS ID #506910, Tanya Sjodin. REsides, Inc.
- $725,0004 bd4 ba3k sqft6 Olde Station Pl, Bluffton, SC 29910For SaleMLS ID #510251, Collins Group. REsides, Inc.
- $625,0003 bd3 ba2.4k sqft21 Landmark Ln, Bluffton, SC 29909For SaleMLS ID #511854, The Elliott Team. REsides, Inc.
- $725,0003 bd3 ba3.1k sqft108 Keller Spgs, Bluffton, SC 29910For SaleMLS ID #505901, COAST PROFESSIONALS. REsides, Inc.
- $594,5005 bd4 ba2.7k sqft416 Great Harvest Rd, Bluffton, SC 29909For SaleMLS ID #511857, Kimberly McElman. REsides, Inc.
- $649,0003 bd2 ba1.7k sqft25 Mulrain Way, Bluffton, SC 29910For SaleMLS ID #508470, Kristy Gonzalez. REsides, Inc.
- $575,0003 bd3 ba2.9k sqft107 Fording Bnd, Bluffton, SC 29910For SaleMLS ID #507270, Anthony Mascolo. REsides, Inc.
- $469,0005 bd3 ba2.6k sqft6 Hemlock Ct, Bluffton, SC 29910For SaleMLS ID #509854, Crews Hahn. REsides, Inc.
- $629,0002 bd2 ba2.3k sqft155 Quarter Casting Cir, Bluffton, SC 29910For SaleMLS ID #508296, David Flowers. REsides, Inc.
- $650,0004 bd4 ba3.8k sqft118 Tanners Run, Bluffton, SC 29910For SaleMLS ID #509088, Marsha Widenhofer. REsides, Inc.
- $875,0004 bd4 ba2.6k sqft34 Normandy Ave, Bluffton, SC 29910For SaleMLS ID #511628, The Peirce Group. REsides, Inc.
- $599,0002 bd2 ba1.6k sqft4 Waterview Ct, Bluffton, SC 29910For SaleMLS ID #506040, Collins Group. REsides, Inc.
- $584,9004 bd3 ba2.1k sqft22 Jasmine Way, Okatie, SC 29909For SaleMLS ID #511996, Mitchell Burns. REsides, Inc.
- $487,5004 bd3 ba2.1k sqft144 Pickett Creek Ln, Bluffton, SC 29909For SaleMLS ID #512071, COAST Professionals III. REsides, Inc.
- $519,9004 bd3 ba2.6k sqft122 Sago Palm Dr, Bluffton, SC 29910For SaleMLS ID #510656, Nevada Ange. REsides, Inc.
