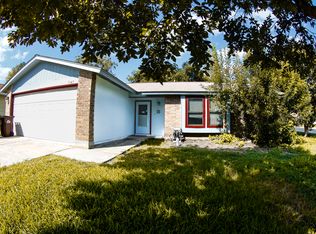
Looking for an affordable home in today's market? This one might be the opportunity you've been waiting for! Situated on a corner lot, this home offers a great-sized front and backyard with plenty of space for parking, entertaining, and hosting family and friends. You'll find several minor updates throughout the home, along with a recently serviced HVAC system for added peace of mind. Each bedroom features its own walk-in closet, while the primary bedroom offers two separate walk-in closet use one for each partner or enjoy the extra space for yourself. With a functional layout and move-in-ready condition, this home is ready for its next owners to make it their own. The elementary school is also conveniently located just down the street. Don't miss the opportunity to take a look! (Also up for lease)
For sale
$180,000
7147 COMANCHE RDG, Converse, TX 78109
3beds
1,443sqft
Single Family Residence
Built in 1983
8,241 Square Feet Lot
$176,400 Zestimate®
$125/sqft
$-- HOA
What's special
Great-sized front and backyardCorner lotMove-in-ready conditionRecently serviced hvac systemFunctional layout
- 3 days
- 158
- 14
Likely to sell faster than
Zillow last checked:
Listing updated:
Listed by:
Nicholas Jimenez TREC #781133 (210) 269-4754,
Realty Advantage
Source: LERA MLS,MLS#: 2020022
Facts & features
Interior
Bedrooms & bathrooms
- Bedrooms: 3
- Bathrooms: 2
- Full bathrooms: 2
Primary bedroom
- Features: Walk-In Closet(s), Multi-Closets, Ceiling Fan(s), Full Bath
- Area: 182
- Dimensions: 14 x 13
Bedroom 2
- Area: 121
- Dimensions: 11 x 11
Bedroom 3
- Area: 110
- Dimensions: 11 x 10
Primary bathroom
- Features: Tub/Shower Combo, Double Vanity
- Area: 72
- Dimensions: 9 x 8
Dining room
- Area: 56
- Dimensions: 8 x 7
Kitchen
- Area: 108
- Dimensions: 12 x 9
Living room
- Area: 288
- Dimensions: 18 x 16
Heating
- Central, Electric
Cooling
- Central Air
Appliances
- Included: Microwave, Range, Disposal, Dishwasher
- Laundry: Main Level, In Garage, Washer Hookup, Dryer Connection
Features
- One Living Area, Eat-in Kitchen, 1st Floor Lvl/No Steps, Walk-In Closet(s), Ceiling Fan(s)
- Flooring: Ceramic Tile
- Windows: Window Coverings
- Has basement: No
- Number of fireplaces: 1
- Fireplace features: One, Living Room
Interior area
- Total interior livable area: 1,443 sqft
Property
Parking
- Total spaces: 2
- Parking features: Two Car Garage
- Garage spaces: 2
Features
- Levels: One
- Stories: 1
- Pool features: None
Lot
- Size: 8,241 Square Feet
Details
- Parcel number: 050527011410
Construction
Type & style
- Home type: SingleFamily
- Property subtype: Single Family Residence
Materials
- Brick, Siding
- Foundation: Slab
- Roof: Wood Shingle/Shake
Condition
- Pre-Owned
- New construction: No
- Year built: 1983
Utilities & green energy
- Electric: CPS
- Gas: CPS
- Water: SAWS
Community & HOA
Community
- Features: None
- Subdivision: Millers Point
Location
- Region: Converse
Financial & listing details
- Price per square foot: $125/sqft
- Annual tax amount: $391,848
- Price range: $180K - $180K
- Date on market: 9/29/2026
- Cumulative days on market: 4 days
- Listing terms: Conventional,FHA,VA Loan,Lease Option,Cash,Investors OK
Estimated market value
$176,400
$168,000 - $185,000
$1,509/mo
Price history
| Date | Event | Price |
|---|---|---|
| 9/29/2026 | Listed for sale | $180,000$125/sqft |
Source:  LERA MLS #2020022 Report a problem LERA MLS #2020022 Report a problem | ||
| 3/3/2005 | Sold | -- |
Source: LERA MLS #505851 Report a problem | ||
Public tax history
Tax history is unavailable.
Monthly payment
Est. payment
Payment breakdown
Explore the cost of this home by adjusting the details. Changes won't be saved.Climate risks
Neighborhood: 78109
Nearby schools
Schools provided by the listing agent
- Elementary: Millers Point
- Middle: Kitty Hawk
- High: Judson
- District: Judson
Source: LERA MLS. This data may not be complete. We recommend contacting the local school district to confirm school assignments for this home.
Similar homes
- $169,0003 bd2 ba1.5k sqft10139 TRAPPERS RDG, Converse, TX 78109For Sale

 MLS ID #2020439, Maria Navarro TREC #509706, 3Sixty Real Estate Group. LERA MLS
 - $200,0003 bd2 ba1.2k sqft9749 MISTY ASH DR, Converse, TX 78109For Sale
 MLS ID #2012118, Cynthia Irving TREC #727597, Century 21 Scott Myers, REALTORS. LERA MLS
 - $224,9003 bd2 ba1.2k sqft10326 Margarita Loop, Converse, TX 78109For Sale
 MLS ID #2021132, Karen Manning TREC #492965, RE/MAX Associates Boerne. LERA MLS
 - $174,9003 bd2 ba853 sqft9706 MEADOW DR, Converse, TX 78109For Sale
 MLS ID #2017580, Matt Roesler TREC #694247, RE/MAX Associates. LERA MLS
 - $208,1003 bd2 ba1.3k sqft9743 Cylburn, Converse, TX 78109For SaleMLS ID #2002811, Paulina Lopez TREC #831964, United Realty Group of Texas, LLC. LERA MLS
- $179,9003 bd1 ba984 sqft206 LOST FOREST ST, Live Oak, TX 78233For SaleMLS ID #2020982, Matthew Ridings TREC #586176, PMI Birdy Properties, CRMC. LERA MLS
- $175,0003 bd2 ba1.2k sqft726 MEADOW GATE, Converse, TX 78109For SaleMLS ID #1994649, Thomas Fentress TREC #350944, All City Real Estate. LERA MLS
- $190,0003 bd2 ba1.1k sqft714 DANA DR, Converse, TX 78109For SaleMLS ID #2008065, David Garcia TREC #824721, Mainstay Brokerage LLC. LERA MLS
- $156,9003 bd2 ba1.9k sqft9914 FLATLAND TRL, Converse, TX 78109For SaleMLS ID #1992870, Mauricio Ruiz TREC #533435, Real Estate Amigo. LERA MLS
- $199,0003 bd2 ba1.3k sqft510 MICHELLE DR, Converse, TX 78109For SaleMLS ID #2009137, Humberto Herrera TREC #666190, Keller Williams Heritage. LERA MLS
- $152,0003 bd2 ba1k sqft7422 Valley Oak St, Live Oak, TX 78233For SaleMLS ID #2020029, Ruben Peña TREC #245118, TC Austin Residential Group. LERA MLS
- $170,0002 bd2 ba1k sqft8619 8th St, Converse, TX 78109For SaleMLS ID #2005468, Devin Resendez TREC #663042, Keller Williams Legacy. LERA MLS
- $149,0003 bd2 ba1.1k sqft7355 MONTGOMERY DR, San Antonio, TX 78239For SaleMLS ID #2021010, Kimberly Schlichting TREC #843576, BHHS Don Johnson REALTORS - NB. LERA MLS
- $225,0003 bd3 ba1.6k sqft6726 MELODY CANYON DR, San Antonio, TX 78239For SaleMLS ID #2020466, Eric Mulero TREC #622467, Redfin Corporation. LERA MLS
- $219,7503 bd2 ba1.5k sqft10303 OUTLAW BND, Converse, TX 78109For SaleMLS ID #2006318, Roy Daniels TREC #556518, Daniels & Daniels Real Estate. LERA MLS
- $225,0003 bd2 ba1.7k sqft8538 CHICKASAW BLF, Converse, TX 78109For SaleMLS ID #2018446, Alexander Mercado TREC #732527, 1st Choice Realty Group. LERA MLS
- $259,9003 bd2 ba1.8k sqft7511 Rocky Trl, Converse, TX 78109For SaleMLS ID #2018623, Deron Gonzales TREC #670285, White Line Realty LLC. LERA MLS
- $249,0003 bd2 ba1.6k sqft7111 Comanche Ridge Drive, Converse, TX 78109For SaleMLS ID #1995632, Carmen Lucas TREC #584866, Kuper Sotheby's Int'l Realty. LERA MLS
