Spacious 3-bed beach house with Gulf views, large lot, and large primary suite on the main level with new LVP flooring throughout. The open kitchen features granite countertops, a pantry, and a generous breakfast bar that opens to the living room, dedicated dining space, and dry bar. Upstairs, there are two additional bedrooms, bathroom, a loft area that doubles as a game room and bonus sleeping space, and a second full-sized deck with stunning Gulf views. The ground level offers an ideal entertaining area with a bar, firepit, outdoor games, picnic table, ground-floor bathroom, and outdoor shower. Recently updates include: dishwasher (2022), fridge 2024, firepit and outdoor lights (2025). Schedule a showing today!
For sale
$546,000
3228 Castle Dr, Crystal Beach, TX 77650
3beds
1,818sqft
Single Family Residence
Built in 2005
10,637 Square Feet Lot
$524,600 Zestimate®
$300/sqft
$-- HOA
What's special
Large lotNew lvp flooring throughoutPicnic tableOutdoor gamesDedicated dining spaceGulf viewsGranite countertops
- 2 days |
- 74 |
- 4 |
Likely to sell faster than
Zillow last checked:
Listing updated:
Listed by:
Kelsey Ardoin TREC #0756306 713-501-6060,
eXp Realty LLC
Source: HAR,MLS#: 59187636
Facts & features
Interior
Bedrooms & bathrooms
- Bedrooms: 3
- Bathrooms: 3
- Full bathrooms: 2
- 1/2 bathrooms: 1
Rooms
- Room types: Utility Room
Primary bedroom
- Level: First
- Area: 165
- Dimensions: 15 x 11
Bedroom
- Level: Second
- Area: 176
- Dimensions: 11 x 16
Bedroom
- Level: Second
- Area: 99
- Dimensions: 11 X 9
Other
- Level: First
- Area: 132
- Dimensions: 11 x 12
Other
- Level: Second
- Dimensions: will update
Dining room
- Level: First
- Area: 110
- Dimensions: 10 x 11
Game room
- Level: Second
- Area: 99
- Dimensions: 11 x 9
Kitchen
- Level: First
- Area: 130
- Dimensions: 13 x 10
Living room
- Level: First
- Area: 325
- Dimensions: 25 x 13
Primary bath
- Level: First
- Area: 117
- Dimensions: 13 X 9
Heating
- Electric
Cooling
- Ceiling Fan(s), Electric
Appliances
- Included: Dryer, Refrigerator, Washer, Electric Oven, Microwave, Electric Range, Dishwasher
- Laundry: Electric Dryer Hookup, Washer Hookup
Features
- Crown Molding, Dry Bar, En-Suite Bath, Primary Bed - 1st Floor, Split Plan
- Flooring: Vinyl
- Windows: Storm Window(s), Window Coverings
Interior area
- Total structure area: 1,818
- Total interior livable area: 1,818 sqft
Property
Parking
- Total spaces: 1
- Parking features: Attached, Additional Parking, Boat, Double-Wide Driveway
- Attached garage spaces: 1
Features
- Levels: Split Level
- Stories: 2
- Patio & porch: Covered, Patio/Deck
- Exterior features: Side Yard
- Fencing: Back Yard
- Has view: Yes
- View description: Beach, Gulf View, Water
- Has water view: Yes
- Water view: Gulf,Water
- Waterfront features: Beach Access
Lot
- Size: 10,637 Square Feet
- Features: Back Yard, Cul-De-Sac, Subdivided, 0 Up To 1/4 Acre
Details
- Parcel number: 627100030017000
Construction
Type & style
- Home type: SingleFamily
- Architectural style: Traditional
- Property subtype: Single Family Residence
Materials
- Wood Siding
- Foundation: Raised
- Roof: Composition
Condition
- New construction: No
- Year built: 2005
Utilities & green energy
- Sewer: Aerobic Septic
Green energy
- Energy efficient items: Thermostat
Community & HOA
Community
- Subdivision: Sand Castle Beach 2
HOA
- Amenities included: Beach Access
Location
- Region: Crystal Beach
Financial & listing details
- Price per square foot: $300/sqft
- Tax assessed value: $400,208
- Annual tax amount: $5,389
- Date on market: 8/13/2026
- Listing terms: Cash,Conventional,FHA,Investor,VA Loan
- Ownership: Full Ownership
Estimated market value
$524,600
$498,000 - $551,000
$7,924/mo
Price history
| Date | Event | Price |
|---|---|---|
| 8/13/2026 | Listed for sale | $546,000$300/sqft |
Source:  HAR #59187636 Report a problem HAR #59187636 Report a problem | ||
| 8/11/2026 | Listing removed | $546,000$300/sqft |
Source: HAR #86185261 Report a problem | ||
| 7/30/2026 | Price change | $546,000-0.2%$300/sqft |
Source: HAR #86185261 Report a problem | ||
| 7/23/2026 | Price change | $547,000-0.2%$301/sqft |
Source: HAR #86185261 Report a problem | ||
| 7/16/2026 | Price change | $548,000-0.2%$301/sqft |
Source: HAR #86185261 Report a problem | ||
| 7/9/2026 | Price change | $549,000-0.2%$302/sqft |
Source: HAR #86185261 Report a problem | ||
| 5/10/2026 | Listed for sale | $550,000$303/sqft |
Source: HAR #86185261 Report a problem | ||
| 5/7/2026 | Listing removed | $550,000$303/sqft |
Source: HAR #28430854 Report a problem | ||
| 11/22/2025 | Listed for sale | $550,000-11.3%$303/sqft |
Source: HAR #28430854 Report a problem | ||
| 3/21/2022 | Listing removed | -- |
Source: HAR #93814384 Report a problem | ||
| 1/29/2022 | Pending sale | $620,000$341/sqft |
Source: HAR #93814384 Report a problem | ||
| 10/5/2021 | Price change | $620,000-0.8%$341/sqft |
Source: GTXMLS #20211231 Report a problem | ||
| 8/16/2021 | Listed for sale | $625,000$344/sqft |
Source: GTXMLS #20211231 Report a problem | ||
Public tax history
| Year | Property taxes | Tax assessment |
|---|---|---|
| 2025 | $5,389 -27% | $400,208 -26.4% |
| 2024 | $7,378 +4.9% | $544,100 +6.1% |
| 2023 | $7,036 +4.4% | $513,000 +22.6% |
| 2022 | $6,742 +18.4% | $418,440 +18.4% |
| 2021 | $5,693 +7.5% | $353,560 +16.5% |
| 2020 | $5,295 -9.9% | $303,530 +0.5% |
| 2019 | $5,879 +32.6% | $302,150 |
| 2018 | $4,435 | $302,150 |
| 2017 | $4,435 -25% | $302,150 |
| 2016 | $5,910 +6.3% | $302,150 +8% |
| 2015 | $5,558 +18.2% | $279,890 +20.4% |
| 2014 | $4,700 | $232,490 |
| 2013 | -- | $232,490 |
| 2012 | -- | $232,490 -1.5% |
| 2011 | -- | $236,080 +29.1% |
| 2010 | -- | $182,830 +6.5% |
| 2009 | -- | $171,690 -14.2% |
| 2008 | -- | $200,000 |
| 2007 | -- | $200,000 |
| 2006 | -- | $200,000 |
Find assessor info on the county website
Monthly payment
Est. payment
Payment breakdown
Explore the cost of this home by adjusting the details. Changes won't be saved.Climate risks
Neighborhood: 77650
Getting around
0 / 100
Car-DependentNearby schools
GreatSchools rating
- 4/10Crenshaw Elementary And Middle SchoolGrades: PK-8Distance: 7.2 mi
- 5/10Ball High SchoolGrades: 9-12Distance: 18.9 mi
- NAAustin Middle SchoolGrades: 5-6Distance: 17.1 mi
Schools provided by the listing agent
- Elementary: Gisd Open Enroll
- Middle: Gisd Open Enroll
- High: Ball High School
Source: HAR. This data may not be complete. We recommend contacting the local school district to confirm school assignments for this home.
- $96,800-- bd-- ba-- sqft3232 Castle Dr, Crystal Beach, TX 77650Off Market
- $362,80010,637 sqft3224 Castle Dr, Crystal Beach, TX 77650Off Market
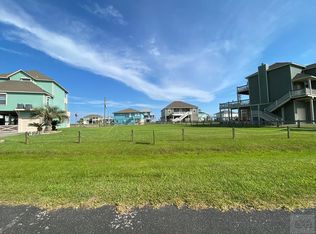
- $494,98010,454 sqft3225 Castle Dr, Crystal Beach, TX 77650Off Market

- $96,80010,637 sqft3236 Castle Dr, Crystal Beach, TX 77650Off Market
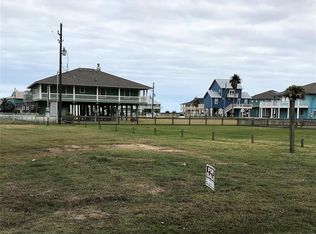
- $445,400-- bd-- ba1.8k sqft3220 Castle Dr, Crystal Beach, TX 77650Off Market
- $400,0003 bd2 ba1.4k sqft3229 Castle Dr, Crystal Beach, TX 77650For Sale
- $2,3733 bd2 ba1.4k sqft3229 Castle Dr #ID1353849P, Pt Bolivar, TX 77650For Rent
- $317,5003 bd2 ba1.6k sqft3221 Castle Dr, Crystal Beach, TX 77650Off Market
A local agent can set up tours, give advice and negotiate with sellers.
Similar homes
- $520,0004 bd3 ba1.5k sqft956 Biscayne, Crystal Beach, TX 77650For Sale
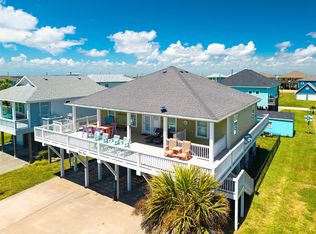 MLS ID #11700083, Norma Smalley, Cobb Real Estate. HAR
 - $489,0003 bd2 ba1.3k sqft3174 Sea Castle Dr, Crystal Beach, TX 77650For Sale
 MLS ID #79014230, Reecie Meeker, Cobb Real Estate. HAR
 - $529,0004 bd3 ba1.6k sqft973 Sea Breeze, Crystal Beach, TX 77650For Sale
 MLS ID #31539589, Monica DeMore, BuyCrystalBeach.com. HAR
 - $720,0004 bd3 ba2.4k sqft3279 Prides Way, Crystal Beach, TX 77650For Sale
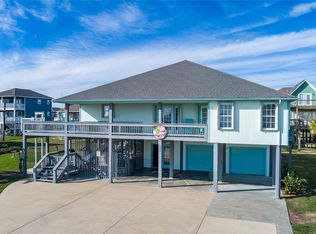 MLS ID #81283930, Norma Smalley, Cobb Real Estate. HAR
 - $529,0004 bd2 ba1.5k sqft972 Hamilton Dr, Crystal Beach, TX 77650For SaleMLS ID #12649561, Kathryn Hammond, RE/MAX On The Water -Bolivar. HAR
- $548,0003 bd2 ba1.4k sqft932 Kent, Crystal Beach, TX 77650For SaleMLS ID #30065578, Monica DeMore, BuyCrystalBeach.com. HAR
- $399,0003 bd2 ba1.2k sqft977 Clara St, Crystal Beach, TX 77650For SaleMLS ID #55167984, Kelsey Ardoin, eXp Realty LLC. HAR
- $549,9003 bd2 ba1.5k sqft2570 Whitecap, Crystal Beach, TX 77650For SaleMLS ID #71886992, Monica DeMore, BuyCrystalBeach.com. HAR
- $519,9003 bd2 ba1.5k sqft975 S Cv, Pt Bolivar, TX 77650For SaleMLS ID #77355414, Monica DeMore, BuyCrystalBeach.com. HAR
- $390,0003 bd2 ba1.3k sqft957 S Cv, Pt Bolivar, TX 77650For SaleMLS ID #26189043, Monica DeMore, BuyCrystalBeach.com. HAR
- $480,0003 bd3 ba1.3k sqft2296 E Crab St, Crystal Beach, TX 77650For SaleMLS ID #2537699, Kelsey Ardoin, eXp Realty LLC. HAR
- $477,6003 bd2 ba1.3k sqft980 Fisherman Dr S, Crystal Beach, TX 77650For SaleMLS ID #46165656, Monica DeMore, BuyCrystalBeach.com. HAR
- $594,9994 bd4 ba1.6k sqft2608 Breaker Dr, Crystal Beach, TX 77650For SaleMLS ID #93513005, Jonathan Sexton, ERA Experts. HAR
- $499,9003 bd2 ba1.4k sqft965 Mary Ann, Crystal Beach, TX 77650For SaleMLS ID #34853733, Monica DeMore, BuyCrystalBeach.com. HAR
- $570,0003 bd3 ba1.4k sqft2340 Martinique, Crystal Beach, TX 77650For SaleMLS ID #11828110, Monica DeMore, BuyCrystalBeach.com. HAR
- $434,5003 bd2 ba1.5k sqft982 S Redfish St, Crystal Beach, TX 77650For SaleMLS ID #51247389, Tyler Coco, Cobb Real Estate. HAR
- $474,9993 bd2 ba1k sqft928 Olive Dr, Crystal Beach, TX 77650For SaleMLS ID #49011060, Wendy Dozier, RE/MAX On The Water -Bolivar. HAR
- $449,0003 bd2 ba1.5k sqft972 Bahama Dr, Crystal Beach, TX 77650For SaleMLS ID #41749249, James Walters, Swedes Real Estate LLC. HAR
- $589,9004 bd3 ba2.1k sqft962 Meynig Dr, Crystal Beach, TX 77650For SaleMLS ID #83870728, Monica DeMore, BuyCrystalBeach.com. HAR
- $514,0004 bd3 ba1.5k sqft858 East Rd, Crystal Beach, TX 77650For SaleMLS ID #38413986, Rhonda Surovec, RE/MAX East. HAR
