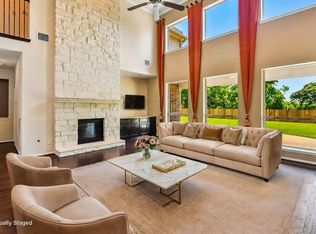
Stunning 4,179 sq ft custom-built home in sought-after Friendswood ISD on nearly half an acre. Lovingly maintained by its original owner, this 4–5 bedroom, 4.5 bath residence showcases soaring ceilings, hardwood floors, and a gourmet kitchen with granite counters, oversized pantry, and wine fridge. The open family room flows seamlessly to the kitchen and breakfast area, while a cozy gaslog fireplace and elegant dining/living spaces create the perfect setting for entertaining. The first-floor primary suite is a serene retreat; upstairs offers secondary bedrooms plus media/flex space. Enjoy outdoor living with a covered patio and pool-sized, fully fenced backyard. A 3-car garage, whole-house generator, central vacuum, and low tax rate complete this rare find that blends luxury and practicality. MOTIVATED SELLER!
For sale
$699,990
205 Del Monte Dr, Friendswood, TX 77546
4beds
4,179sqft
Single Family Residence
Built in 2005
0.41 Acres Lot
$683,000 Zestimate®
$168/sqft
$50/mo HOA
What's special
Cozy gaslog fireplaceHardwood floorsGranite countersOpen family roomCovered patioWine fridgeSoaring ceilings
- 2 days |
- 303 |
- 9 |
Likely to sell faster than
Zillow last checked:
Listing updated:
Listed by:
Deborah Bly TREC #0383205 281-782-5313,
eXp Realty, LLC,
Abbie Contreras TREC #0706668 617-697-4311,
eXp Realty, LLC
Source: HAR,MLS#: 15012060
Facts & features
Interior
Bedrooms & bathrooms
- Bedrooms: 4
- Bathrooms: 6
- Full bathrooms: 4
- 1/2 bathrooms: 2
Rooms
- Room types: Den, Media Room, Utility Room
Primary bedroom
- Level: First
- Area: 323
- Dimensions: 17X19
Bedroom
- Level: Second
- Area: 121
- Dimensions: 11X11
Bedroom
- Level: Second
- Area: 144
- Dimensions: 12X12
Bedroom
- Level: Second
- Area: 121
- Dimensions: 11X11
Other
- Level: First
- Area: 156
- Dimensions: 13X12
Breakfast
- Level: First
- Area: 156
- Dimensions: 12X13
Den
- Level: First
- Area: 357
- Dimensions: 17X21
Dining room
- Level: First
- Area: 196
- Dimensions: 14X14
Family room
- Level: First
- Area: 336
- Dimensions: 16 x 21
Kitchen
- Level: First
- Area: 143
- Dimensions: 11X13
Living room
- Level: First
- Area: 396
- Dimensions: 18 x 22
Media room
- Level: Second
- Area: 260
- Dimensions: 10X26
Utility room
- Level: First
- Dimensions: IN HOUSE
Heating
- Natural Gas
Cooling
- Ceiling Fan(s), Electric
Appliances
- Included: Disposal, Wine Refrigerator, Convection Oven, Microwave, Free-Standing Range, Gas Range, Dishwasher
- Laundry: Electric Dryer Hookup, Gas Dryer Hookup, Washer Hookup
Features
- Formal Entry/Foyer, High Ceilings, Wired for Sound, All Bedrooms Up, En-Suite Bath, Primary Bed - 1st Floor, Walk-In Closet(s)
- Flooring: Terrazzo, Tile, Wood
- Windows: Insulated/Low-E windows
- Number of fireplaces: 1
- Fireplace features: Gas Log
Interior area
- Total structure area: 4,179
- Total interior livable area: 4,179 sqft
Video & virtual tour
Property
Parking
- Total spaces: 3
- Parking features: Attached
- Attached garage spaces: 3
Features
- Stories: 2
- Patio & porch: Covered, Patio/Deck
- Has spa: Yes
- Fencing: Back Yard,Full
Lot
- Size: 0.41 Acres
- Features: Back Yard, Subdivided, 1/4 Up to 1/2 Acre
Details
- Parcel number: 283600010007000
Construction
Type & style
- Home type: SingleFamily
- Architectural style: Traditional
- Property subtype: Single Family Residence
Materials
- Stucco
- Foundation: Slab
- Roof: Composition
Condition
- New construction: No
- Year built: 2005
Details
- Builder name: STONE BRIAR
Utilities & green energy
- Sewer: Public Sewer
- Water: Public
Green energy
- Energy efficient items: Attic Vents, Thermostat
Community & HOA
Community
- Subdivision: Coward Creek Crossing 2003
HOA
- Has HOA: Yes
- HOA fee: $600 annually
Location
- Region: Friendswood
Financial & listing details
- Price per square foot: $168/sqft
- Tax assessed value: $655,560
- Annual tax amount: $12,223
- Date on market: 8/13/2026
- Listing terms: Cash,Conventional,FHA,VA Loan
- Ownership: Full Ownership
- Road surface type: Concrete, Curbs, Gutters
Estimated market value
$683,000
$649,000 - $717,000
$4,846/mo
Price history
| Date | Event | Price |
|---|---|---|
| 8/13/2026 | Listed for sale | $699,990-8.5%$168/sqft |
Source:  HAR #15012060 Report a problem HAR #15012060 Report a problem | ||
| 8/5/2026 | Listing removed | $765,000$183/sqft |
Source: eXp Realty #44767835 Report a problem | ||
| 3/23/2026 | Price change | $765,000-4.3%$183/sqft |
Source: HAR #44767835 Report a problem | ||
| 2/4/2026 | Listed for sale | $799,000$191/sqft |
Source: HAR #44767835 Report a problem | ||
| 2/3/2026 | Listing removed | $799,000$191/sqft |
Source: HAR #54371687 Report a problem | ||
| 2/1/2026 | Listed for sale | $799,000-5.4%$191/sqft |
Source: HAR #54371687 Report a problem | ||
| 1/15/2026 | Listing removed | $845,000$202/sqft |
Source: HAR #54371687 Report a problem | ||
| 12/22/2025 | Listed for sale | $845,000$202/sqft |
Source: HAR #54371687 Report a problem | ||
| 12/18/2025 | Pending sale | $845,000$202/sqft |
Source: HAR #54371687 Report a problem | ||
| 11/22/2025 | Price change | $845,000-5.6%$202/sqft |
Source: HAR #54371687 Report a problem | ||
| 9/16/2025 | Price change | $895,000-3.1%$214/sqft |
Source: HAR #54371687 Report a problem | ||
| 8/21/2025 | Listed for sale | $924,000$221/sqft |
Source: HAR #54371687 Report a problem | ||
Public tax history
| Year | Property taxes | Tax assessment |
|---|---|---|
| 2025 | $4,733 +14.2% | $655,560 +7.3% |
| 2024 | $4,145 +1.2% | $611,240 +0.6% |
| 2023 | $4,095 -2.4% | $607,540 |
| 2022 | $4,196 +0.9% | $607,540 +6.6% |
| 2021 | $4,158 +3.7% | $569,990 +9.5% |
| 2020 | $4,009 -0.4% | $520,322 +10% |
| 2019 | $4,027 -62.4% | $473,020 +0% |
| 2018 | $10,719 | $473,000 |
| 2017 | $10,719 +5.7% | $473,000 +7.2% |
| 2016 | $10,141 +156.9% | $441,130 |
| 2015 | $3,948 +6.2% | $441,130 +11.7% |
| 2014 | $3,717 | $395,000 |
| 2013 | -- | $395,000 |
| 2012 | -- | $395,000 |
| 2011 | -- | $395,000 +9.2% |
| 2010 | -- | $361,800 -12.8% |
| 2009 | -- | $415,000 |
| 2008 | -- | $415,000 -27.5% |
| 2007 | -- | $572,470 +190.5% |
| 2006 | -- | $197,080 |
Find assessor info on the county website
Monthly payment
Est. payment
Payment breakdown
Explore the cost of this home by adjusting the details. Changes won't be saved.Climate risks
Neighborhood: Coward Creek
Nearby schools
GreatSchools rating
- 9/10Zue S Bales Intermediate SchoolGrades: 3-5Distance: 1.1 mi
- 9/10Friendswood Junior High SchoolGrades: 6-8Distance: 2.7 mi
- 8/10Friendswood High SchoolGrades: 9-12Distance: 0.8 mi
Schools provided by the listing agent
- Elementary: Westwood Elementary School (Friendswood)
- Middle: Friendswood Junior High School
- High: Friendswood High School
Source: HAR. This data may not be complete. We recommend contacting the local school district to confirm school assignments for this home.
- $633,100-- bd3 ba3.5k sqft201 Del Monte Dr, Friendswood, TX 77546Off Market
- $1,014,400-- bd4 ba4.1k sqft209 Del Monte Dr, Friendswood, TX 77546Off Market
- $802,4004 bd4 ba4.1k sqft1300 Inverness Dr, Friendswood, TX 77546Off Market
- $903,7005 bd5 ba4k sqft121 Del Monte Dr, Friendswood, TX 77546Off Market

- $587,800-- bd2 ba2.7k sqft302 Del Monte Dr, Friendswood, TX 77546Off Market
- $797,100-- bd-- ba3.5k sqft1304 Inverness Dr, Friendswood, TX 77546Off Market
- $720,9005 bd3 ba4k sqft117 Del Monte Dr, Friendswood, TX 77546Off Market
- $562,500-- bd2 ba2.6k sqft205 Holly Springs Dr, Friendswood, TX 77546Off Market
A local agent can set up tours, give advice and negotiate with sellers.
Similar homes
- $675,0004 bd3 ba3.2k sqft1017 Bolivar Point Ln, Friendswood, TX 77546For Sale
 MLS ID #11438355, Alan Stanfield, Stanfield Properties. HAR
 - $725,0005 bd4 ba4.1k sqft904 Cozy Hollow Ct, Friendswood, TX 77546For Sale
 MLS ID #50290255, Ava Resnick, Foundations Realty. HAR
 - $625,0004 bd4 ba3.8k sqft1201 Arbre Ln, Friendswood, TX 77546For Sale
 MLS ID #78587887, Lizz Sansone, The Agency Houston Sugar Land. HAR
 - $759,9004 bd4 ba4.4k sqft2306 Lakeway Dr, Friendswood, TX 77546For Sale
 MLS ID #96590068, Norman Frenk, Better Homes and Gardens Real Estate Gary Greene - Bay Area. HAR
 - $669,0004 bd3 ba2.7k sqft803 Woodcrest Dr, Friendswood, TX 77546For SaleMLS ID #10220057, Patricia Savage, Martha Turner Sotheby's International Realty - Bay Area. HAR
- $564,0005 bd4 ba2.9k sqft1305 Wilderness Pines Dr, Friendswood, TX 77546For SaleMLS ID #41681029, Lily Berrios, CB&A, Realtors. HAR
- $655,0004 bd4 ba3.2k sqft1628 Longwood Glen Ln, Friendswood, TX 77546For SaleMLS ID #478848, Raelene Chastain, JLA Realty. HAR
- $568,8004 bd4 ba3.5k sqft1410 Osborne Dr, Friendswood, TX 77546For SaleMLS ID #52058860, Amy Beckman, Keller Williams Preferred. HAR
- $899,0005 bd6 ba4.5k sqft2304 Halls Creek Ct, Friendswood, TX 77546For SaleMLS ID #76150924, Alan Stanfield, Stanfield Properties. HAR
- $842,5004 bd4 ba3.9k sqft1504 Tallow Chase Ct, Friendswood, TX 77546For SaleMLS ID #42061990, Anthony Bernardo, Ranco Realty. HAR
- $839,9995 bd6 ba5.7k sqft3100 Richard Ln, Friendswood, TX 77546For SaleMLS ID #82031241, Vianey Del Castillo, Nan & Company Properties - Corporate Office (Heights). HAR
- $699,9985 bd5 ba4.4k sqft5214 Blue Cypress Ln, League City, TX 77573For SaleMLS ID #56543357, Paige Pourjahan, TADA Realty Group. HAR
- $774,9905 bd4 ba4.8k sqft2407 Mallorca Pass, League City, TX 77573For SaleMLS ID #83420305, Austin Eggers, Gregtxrealty - Central. HAR
- $460,0004 bd4 ba3.3k sqft412 Live Oak Ln, Friendswood, TX 77546For SaleMLS ID #19074574, Rachel Solbach-Witt, Camelot Realty Group. HAR
- $985,0003 bd4 ba3.4k sqft11 Marys Creek Ln, Friendswood, TX 77546For SaleMLS ID #92384257, Maria Cuevas, Atlas Realty Group, LLC. HAR
- $645,0005 bd4 ba4.1k sqft3111 Sabine Point Way, Missouri City, TX 77459For SaleMLS ID #68673339, Jeffrey Sadler, SADLER REALTY. HAR
- $699,0005 bd4 ba3.9k sqft2873 Casciano Ct, League City, TX 77573For SaleMLS ID #19962656, Andrea Crawford, Keller Williams Memorial. HAR
- $739,9006 bd4 ba4.1k sqft7210 Pine Dr, Alvin, TX 77511For SaleMLS ID #16468403, Norman Frenk, Better Homes and Gardens Real Estate Gary Greene - Bay Area. HAR
- $699,9995 bd4 ba4k sqft1411 Coffee Mill Ct, League City, TX 77573For SaleMLS ID #43730137, Troy Chase, Real Broker, LLC. HAR
- $629,0005 bd4 ba4.2k sqft1538 Torrance Dr, League City, TX 77573For SaleMLS ID #69224559, Natasha Valasek, Real Broker, LLC. HAR
