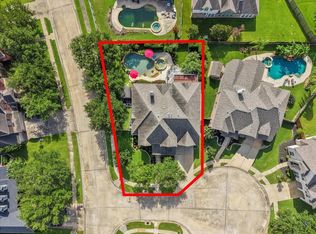
Some homes give you a pool. This one gives you room to truly enjoy it. Set on a 12,179-square-foot corner cul-de-sac lot in Magnolia Creek, this 4-bedroom, 3.5-bath home offers a heated pool and attached spa, covered patio and generous lawn space beyond the water. Inside, the family room makes an immediate impression with soaring ceilings, a gas-log fireplace, built-ins and tall windows overlooking the backyard. The open island kitchen features granite counters, 42-inch cabinetry, custom pull-out storage, a walk-in pantry and stainless appliances. The first-floor primary suite and home office add everyday convenience, while an upstairs game room, three secondary bedrooms, two full baths and a 3-car tandem garage provide room to spread out. Wood-look tile runs throughout the first floor, while the primary bath offers dual sinks, a jetted tub, separate shower and a closet with custom built-ins. All within a golf-course community filled with neighborhood amenities.
Coming soon
$574,900
5530 Green Meadow Ct, League City, TX 77573
4beds
3,199sqft
Single Family Residence
Built in 2005
0.28 Acres Lot
$575,500 Zestimate®
$180/sqft
$65/mo HOA
What's special
- 2 days |
- 114 |
- 5 |
Zillow last checked:
Listing updated:
Listed by:
Randall Martin TREC #0567989 281-924-3990,
CB&A, Realtors- Southeast
Source: HAR,MLS#: 55267334
Facts & features
Interior
Bedrooms & bathrooms
- Bedrooms: 4
- Bathrooms: 4
- Full bathrooms: 3
- 1/2 bathrooms: 1
Rooms
- Room types: Family Room, Utility Room
Primary bedroom
- Level: First
- Area: 234
- Dimensions: 18x13
Bedroom
- Level: Second
- Area: 126.5
- Dimensions: 11.5x11
Bedroom
- Level: Second
- Area: 159.5
- Dimensions: 14.5x11
Bedroom
- Level: Second
- Area: 168
- Dimensions: 14x12
Other
- Level: First
- Area: 156
- Dimensions: 13x12
Breakfast
- Level: First
- Area: 121
- Dimensions: 11x11
Dining room
- Level: First
- Area: 162.5
- Dimensions: 13x12.5
Family room
- Level: First
- Area: 357
- Dimensions: 21x17
Game room
- Level: Second
- Area: 248
- Dimensions: 16x15.5
Kitchen
- Level: First
- Area: 168
- Dimensions: 14x12
Heating
- Natural Gas
Cooling
- Ceiling Fan(s), Electric
Appliances
- Included: Disposal, Electric Oven, Microwave, Gas Cooktop, Dishwasher
Features
- Crown Molding, High Ceilings, Prewired for Alarm System, Primary Bed - 1st Floor, Split Plan, Walk-In Closet(s)
- Flooring: Carpet, Tile
- Windows: Insulated/Low-E windows
- Number of fireplaces: 1
- Fireplace features: Gas Log
Interior area
- Total structure area: 3,199
- Total interior livable area: 3,199 sqft
Property
Parking
- Total spaces: 3
- Parking features: Attached, Tandem, Garage Door Opener, Double-Wide Driveway
- Attached garage spaces: 3
Features
- Stories: 2
- Patio & porch: Covered, Porch
- Has private pool: Yes
- Pool features: Gunite, Heated, In Ground, Pool/Spa Combo
- Has spa: Yes
- Fencing: Back Yard
Lot
- Size: 0.28 Acres
- Features: Corner Lot, Cul-De-Sac, Near Golf Course, Subdivided, 1/4 Up to 1/2 Acre
Details
- Additional structures: Shed(s)
- Parcel number: 487220020039000
Construction
Type & style
- Home type: SingleFamily
- Architectural style: Traditional
- Property subtype: Single Family Residence
Materials
- Brick, Cement Siding, Stone
- Foundation: Slab
- Roof: Composition
Condition
- New construction: No
- Year built: 2005
Utilities & green energy
- Sewer: Public Sewer
- Water: Public
Green energy
- Energy efficient items: Attic Vents, Thermostat
Community & HOA
Community
- Security: Prewired for Alarm System
- Subdivision: Magnolia Creek
HOA
- Has HOA: Yes
- Amenities included: Clubhouse, Fitness Center, Golf Course, Jogging Path, Park, Party Room, Picnic Area, Playground, Pond, Pool, Splash Pad
- HOA fee: $775 annually
Location
- Region: League City
Financial & listing details
- Price per square foot: $180/sqft
- Tax assessed value: $572,410
- Annual tax amount: $8,212
- Date on market: 8/13/2026
- Listing terms: Cash,Conventional,FHA,VA Loan
- Exclusions: All Curtains; Mounted Jewelry Boxes; Wall Shelves/Decor.
- Road surface type: Concrete, Curbs
Estimated market value
$575,500
$541,000 - $610,000
$4,074/mo
Price history
| Date | Event | Price |
|---|---|---|
| 6/11/2024 | Listing removed | -- |
Source:  HAR #38601701 Report a problem HAR #38601701 Report a problem | ||
| 6/3/2024 | Price change | $569,800-0.9%$178/sqft |
Source: HAR #38601701 Report a problem | ||
| 5/3/2024 | Listed for sale | $575,000+36.9%$180/sqft |
Source: HAR #38601701 Report a problem | ||
| 6/19/2020 | Listing removed | $420,000$131/sqft |
Source: Premier Properties of Texas #11086409 Report a problem | ||
| 5/16/2020 | Pending sale | $420,000$131/sqft |
Source: Premier Properties of Texas #11086409 Report a problem | ||
| 5/15/2020 | Listed for sale | $420,000$131/sqft |
Source: Premier Properties of Texas #11086409 Report a problem | ||
| 5/9/2020 | Pending sale | $420,000$131/sqft |
Source: Premier Properties of Texas #11086409 Report a problem | ||
| 5/7/2020 | Listed for sale | $420,000$131/sqft |
Source: Premier Properties of Texas #11086409 Report a problem | ||
Public tax history
| Year | Property taxes | Tax assessment |
|---|---|---|
| 2025 | $3,131 +7.9% | $567,919 +10% |
| 2024 | $2,902 +2.6% | $516,290 +7.6% |
| 2023 | $2,828 +2.4% | $479,826 +10% |
| 2022 | $2,762 -21.7% | $436,205 +10% |
| 2021 | $3,529 +0% | $396,550 +6.4% |
| 2020 | $3,529 -25.2% | $372,647 +10% |
| 2019 | $4,720 -34.3% | $338,770 |
| 2018 | $7,182 | $338,770 |
| 2017 | $7,182 +7.9% | $338,770 +7.7% |
| 2016 | $6,660 +147.3% | $314,680 |
| 2015 | $2,693 +2.3% | $314,680 +17.3% |
| 2014 | $2,633 | $268,380 |
| 2013 | -- | $268,380 |
| 2012 | -- | $268,380 +3.9% |
| 2011 | -- | $258,380 |
| 2010 | -- | $258,380 |
| 2009 | -- | $258,380 |
| 2008 | -- | $258,380 |
| 2007 | -- | $258,380 +9.4% |
| 2006 | -- | $236,180 |
Find assessor info on the county website
Monthly payment
Est. payment
Payment breakdown
Explore the cost of this home by adjusting the details. Changes won't be saved.Climate risks
Neighborhood: Magnolia Creek
Nearby schools
GreatSchools rating
- 8/10Darwin L Gilmore Elementary SchoolGrades: PK-5Distance: 1.3 mi
- 7/10Victory Lakes Intermediate SchoolGrades: 6-8Distance: 3.9 mi
- 8/10Clear Springs High SchoolGrades: 9-12Distance: 2.2 mi
Schools provided by the listing agent
- Elementary: Gilmore Elementary School
- Middle: Victorylakes Intermediate School
- High: Clear Springs High School
Source: HAR. This data may not be complete. We recommend contacting the local school district to confirm school assignments for this home.
- $559,0004 bd4 ba3.8k sqft5528 Green Meadow Ct, League City, TX 77573Off Market

- $724,9004 bd5 ba4k sqft5602 Kingsfield Ct, League City, TX 77573Pending
- $631,000-- bd-- ba3.3k sqft5604 Kingsfield Ct, League City, TX 77573Off Market
- $666,900-- bd3 ba3.6k sqft5526 Green Meadow Ct, League City, TX 77573Off Market
- $522,8004 bd4 ba3.7k sqft5520 Green Meadow Ct, League City, TX 77573Off Market
- $569,900-- bd3 ba3.6k sqft5518 Green Meadow Ct, League City, TX 77573Off Market
- $639,5004 bd4 ba4.1k sqft5601 Magnolia Greens Ln, League City, TX 77573Off Market
- $586,710-- bd3 ba3.7k sqft5524 Green Meadow Ct, League City, TX 77573Off Market
A local agent can set up tours, give advice and negotiate with sellers.
Similar homes
- $579,0004 bd4 ba2.9k sqft5102 Hidden Brook Ln, League City, TX 77573For Sale
 MLS ID #3047408, Alex Lyon, Foundations Realty. HAR
 - $585,0004 bd4 ba2.9k sqft2328 Majestic Fairway Ln, League City, TX 77573For Sale
 MLS ID #83854180, Orrin Padgett, Call It Closed Int'l Realty. HAR
 - $485,0003 bd2 ba2.7k sqft6103 Castle Peak Ln, League City, TX 77573For Sale
 MLS ID #38943824, Lisa DeBolt, Keller Williams Realty Clear Lake / NASA. HAR
 - $669,0005 bd4 ba3.5k sqft2615 Granite Shadow Ln, League City, TX 77573For Sale
 MLS ID #54919589, Kassandra Brunks, eXp Realty LLC. HAR
 - $615,0003 bd3 ba3.5k sqft1017 Misty Trails Ln, League City, TX 77573For SaleMLS ID #25299629, Tiffany Walsh, UTR TEXAS, REALTORS. HAR
- $499,9994 bd4 ba2.8k sqft609 Eagle Hollow Ln, League City, TX 77573For SaleMLS ID #3728319, Jaime Black, Martin & Black Real Estate LLC. HAR
- $385,0004 bd3 ba2.6k sqft5123 Carefree Dr, League City, TX 77573For SaleMLS ID #26505056, Jessica Banis, Alpha Elite Realty. HAR
- $650,0004 bd4 ba3.7k sqft6132 Ramsay Ln, League City, TX 77573For SaleMLS ID #13587922, Mannar Tamirisa, HomeSmart. HAR
- $525,0004 bd4 ba3.3k sqft339 Woodway Dr, League City, TX 77573For SaleMLS ID #60419886, Haley Hoff Boyette, Stanfield Properties. HAR
- $546,9614 bd4 ba2.7k sqft3001 Viceroy Spur Ln, League City, TX 77573New ConstructionAshton Woods Homes
- $485,0004 bd4 ba4.1k sqft736 Somerset Landing Ln, League City, TX 77573For SaleMLS ID #36305696, Erick Harbert, Realty Right. HAR
- $525,0004 bd3 ba3.1k sqft2109 Noblewood Ct, League City, TX 77573For SaleMLS ID #47233990, Pansy Granberry, Better Homes and Gardens Real Estate Gary Greene - Bay Area. HAR
- $539,0004 bd5 ba3.6k sqft2329 Vineyard Terrace Ln, League City, TX 77573For SaleMLS ID #49527116, Erin Rapp, Rapp Management Company, Inc.. HAR
- $514,5304 bd4 ba2.6k sqft3003 Viceroy Spur Ln, League City, TX 77573New ConstructionAshton Woods Homes
- $420,0004 bd3 ba2.5k sqft702 Campbell Dr, League City, TX 77573For SaleMLS ID #3063720, Greta Jordan-Williams, RE/MAX Fine Properties. HAR
- $459,0004 bd4 ba3.1k sqft6123 Norwood Mills Ct, League City, TX 77573For SaleMLS ID #33047404, Marcia Waraksa, White Glove Realty. HAR
- $489,8884 bd4 ba3.3k sqft233 Rustic Oaks Dr, League City, TX 77573For SaleMLS ID #74693114, Daniel Showman, Showman Real Estate Group. HAR
- $445,0004 bd3 ba3k sqft730 Cumberland Ridge Ln, League City, TX 77573For SaleMLS ID #77648883, Cathy Holbrook, Berkshire Hathaway HomeServices Premier Properties. HAR
- $699,9985 bd5 ba4.4k sqft5214 Blue Cypress Ln, League City, TX 77573For SaleMLS ID #56543357, Paige Pourjahan, TADA Realty Group. HAR
- from $535,4905 bd3 ba3.5k sqftAdrian Plan, Westland Ranch 60' Homesites, League City, TX 77573New ConstructionDR Horton
