Nestled along the 4th hole of the golf course in the prestigious guard-gated Spanish Trail Country Club, this beautifully updated two-story residence offers the perfect blend of luxury, comfort, and resort-style living. Spanning nearly 2,500 square feet, this boutique home features 3 bedrooms, including a highly desirable primary suite on the main level for added convenience and privacy. Thoughtfully upgraded throughout, the home showcases luxury vinyl plank flooring, a striking designer tile feature wall in the great room, refreshed kitchen cabinetry, a beautifully renovated primary bathroom, and abundant storage. The open layout is ideal for both everyday living and entertaining while capturing serene golf course views. Step outside to your private backyard retreat featuring a sparkling pool and a cedar wood sauna, creating the ultimate space to relax after a round of golf or enjoy the Las Vegas sunshine.Located within one of Las Vegas' most established luxury communities, residents enjoy exceptional amenities including a fitness center, community pools, pickleball courts, tennis courts, and scenic walking paths, all just a short stroll from your front door. Conveniently situated only 10 minutes from the Las Vegas Strip, this home offers the perfect balance of tranquility, recreation, and accessibility. Experience the sought-after Spanish Trail lifestyle today.
Active
$1,300,000
8371 Plum Creek Ct, Las Vegas, NV 89113
3beds
2,234sqft
Single Family Residence
Built in 1988
7,405 Square Feet Lot
$1,241,200 Zestimate®
$582/sqft
$884/mo HOA
What's special
Sparkling poolCedar wood saunaAbundant storageBeautifully updated two-story residenceSerene golf course viewsPrivate backyard retreatRefreshed kitchen cabinetry
- 4 days |
- 284 |
- 29 |
Likely to sell faster than
Zillow last checked:
Listing updated:
Listed by:
Kaori Nagao-Chiti BS.0145932 (702)577-7659,
Las Vegas Sotheby's Int'l
Source: LVR,MLS#: 2804845 Originating MLS: Greater Las Vegas Association of Realtors Inc
Originating MLS: Greater Las Vegas Association of Realtors IncFacts & features
Interior
Bedrooms & bathrooms
- Bedrooms: 3
- Bathrooms: 3
- Full bathrooms: 2
- 1/2 bathrooms: 1
Primary bedroom
- Description: Ceiling Light,Downstairs,Walk-In Closet(s)
- Dimensions: 18x18
Bedroom 2
- Description: Ceiling Light,Closet,Upstairs
- Dimensions: 10x11
Bedroom 3
- Description: Ceiling Light,Upstairs
- Dimensions: 10x11
Primary bathroom
- Description: Double Sink,Make Up Table,Shower Only
Dining room
- Description: Formal Dining Room
- Dimensions: 10x10
Family room
- Description: Downstairs
- Dimensions: 21x17
Great room
- Description: Downstairs
- Dimensions: 17x21
Kitchen
- Description: Custom Cabinets,Island,Luxury Vinyl Plank
Heating
- Central, Electric, Multiple Heating Units
Cooling
- Central Air, Electric, 2 Units
Appliances
- Included: Dryer, Disposal, Gas Range, Microwave, Refrigerator, Wine Refrigerator, Washer
- Laundry: Gas Dryer Hookup, Laundry Room
Features
- Bedroom on Main Level, Primary Downstairs, Skylights
- Flooring: Luxury Vinyl Plank
- Windows: Double Pane Windows, Insulated Windows, Skylight(s)
- Number of fireplaces: 1
- Fireplace features: Electric, Great Room
Interior area
- Total structure area: 2,234
- Total interior livable area: 2,234 sqft
Video & virtual tour
Property
Parking
- Total spaces: 2
- Parking features: Attached, Garage, Private
- Attached garage spaces: 2
Features
- Stories: 2
- Exterior features: Built-in Barbecue, Barbecue, Private Yard
- Has private pool: Yes
- Pool features: Heated, In Ground, Private, Pool/Spa Combo
- Has spa: Yes
- Spa features: In Ground, Outdoor Hot Tub
- Fencing: Block,Back Yard
- Has view: Yes
- View description: Golf Course
Lot
- Size: 7,405 Square Feet
- Features: Front Yard, Landscaped, Trees, < 1/4 Acre
Details
- Parcel number: 16328117007
- Zoning description: Single Family
- Horse amenities: None
Construction
Type & style
- Home type: SingleFamily
- Architectural style: Two Story
- Property subtype: Single Family Residence
Materials
- Drywall
- Roof: Tile
Condition
- Resale
- Year built: 1988
Utilities & green energy
- Electric: Photovoltaics None
- Sewer: Public Sewer
- Water: Public
- Utilities for property: Cable Available
Green energy
- Energy efficient items: Doors, Windows
Community & HOA
Community
- Security: Security System
- Subdivision: New Model Complex At Spanish Trail Amd
HOA
- Has HOA: Yes
- Amenities included: Fitness Center, Gated, Guard, Tennis Court(s)
- Services included: Association Management, Security
- HOA fee: $432 monthly
- HOA name: Spanish Trail
- HOA phone: 702-367-8747
- Second HOA fee: $452 monthly
Location
- Region: Las Vegas
Financial & listing details
- Price per square foot: $582/sqft
- Tax assessed value: $546,237
- Annual tax amount: $4,800
- Date on market: 8/11/2026
- Listing agreement: Exclusive Right To Sell
- Listing terms: Cash,Conventional
Estimated market value
$1,241,200
$1.18M - $1.30M
$3,015/mo
Price history
| Date | Event | Price |
|---|---|---|
| 8/11/2026 | Listed for sale | $1,300,000-1.9%$582/sqft |
Source:  LVR #2804845 Report a problem LVR #2804845 Report a problem | ||
| 4/23/2024 | Sold | $1,325,000-3.6%$593/sqft |
Source: LVR #2565843 Report a problem | ||
| 4/13/2024 | Contingent | $1,375,000$615/sqft |
Source: LVR #2565843 Report a problem | ||
| 3/9/2024 | Listed for sale | $1,375,000+135%$615/sqft |
Source: LVR #2565843 Report a problem | ||
| 11/14/2023 | Sold | $585,000+27.2%$262/sqft |
Source: Public Record Report a problem | ||
| 7/16/2013 | Sold | $460,000+11.4%$206/sqft |
Source: LVR #1323554 Report a problem | ||
| 5/15/1997 | Sold | $413,000$185/sqft |
Source: Public Record Report a problem | ||
Public tax history
| Year | Property taxes | Tax assessment |
|---|---|---|
| 2026 | $4,803 +8% | $191,183 +0.9% |
| 2025 | $4,447 +8% | $189,422 +8.5% |
| 2024 | $4,118 +3% | $174,600 +15.8% |
| 2023 | $3,998 +3% | $150,769 +14% |
| 2022 | $3,882 +0.8% | $132,254 -0.1% |
| 2021 | $3,850 +1.2% | $132,423 +2.1% |
| 2020 | $3,802 +4.8% | $129,745 +4.9% |
| 2019 | $3,628 -1.1% | $123,653 |
| 2018 | $3,670 | $123,653 -8.4% |
| 2017 | $3,670 | $134,980 +5.6% |
| 2016 | $3,670 +0.2% | $127,847 +6% |
| 2015 | $3,663 +3.2% | $120,579 +1.2% |
| 2014 | $3,549 | $119,112 |
| 2013 | -- | $119,112 -1.7% |
| 2012 | -- | $121,118 +0.9% |
| 2011 | -- | $119,988 -2.3% |
| 2010 | -- | $122,805 -22.4% |
| 2009 | -- | $158,267 |
| 2008 | -- | $158,267 -32.3% |
| 2007 | -- | $233,826 +23.8% |
| 2006 | -- | $188,844 +19.5% |
| 2005 | -- | $158,053 +19.1% |
| 2004 | -- | $132,749 -2.8% |
| 2003 | -- | $136,627 +5.2% |
| 2002 | -- | $129,890 +2.2% |
| 2001 | -- | $127,060 |
Find assessor info on the county website
Monthly payment
Est. payment
Payment breakdown
Explore the cost of this home by adjusting the details. Changes won't be saved.Climate risks
Neighborhood: Spring Valley
Nearby schools
GreatSchools rating
- 8/10Lucille S Rogers Elementary SchoolGrades: PK-5Distance: 0.9 mi
- 5/10Grant Sawyer Middle SchoolGrades: 6-8Distance: 2.1 mi
- 3/10Durango High SchoolGrades: 9-12Distance: 1.7 mi
Schools provided by the listing agent
- Elementary: Rogers, Lucille S.,Rogers, Lucille S.
- Middle: Sawyer Grant
- High: Durango
Source: LVR. This data may not be complete. We recommend contacting the local school district to confirm school assignments for this home.
- $917,9003 bd3 ba2.5k sqft8381 Plum Creek Ct, Las Vegas, NV 89113Off Market

- $1,635,0003 bd3 ba3.5k sqft8361 Plum Creek Ct, Las Vegas, NV 89113Off Market
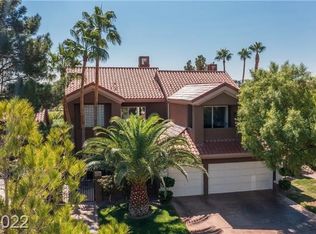
- $896,8003 bd3 ba3k sqft8391 Plum Creek Ct, Las Vegas, NV 89113Off Market
- $1,206,9003 bd3 ba2.6k sqft8351 Plum Creek Ct, Las Vegas, NV 89113Off Market
- $755,0002 bd2 ba1.9k sqft8370 Plum Creek Ct, Las Vegas, NV 89113Sold
- $1,452,1003 bd3 ba2.9k sqft8341 Plum Creek Ct, Spring Valley, NV 89113Off Market
- $503,4002 bd2 ba1.6k sqft8360 Plum Creek Ct, Las Vegas, NV 89113Off Market
- $832,5002 bd3 ba2.1k sqft8350 Plum Creek Ct, Las Vegas, NV 89113Sold
A local agent can set up tours, give advice and negotiate with sellers.
Similar homes
- $1,250,0003 bd4 ba2.7k sqft9700 Gavin Stone Ave, Las Vegas, NV 89145For Sale
 MLS ID #2808794, Claire L. Nagel, Las Vegas Sotheby's Int'l. LVR
 - $1,199,9954 bd3 ba2.4k sqft925 Granger Farm Way, Las Vegas, NV 89145For Sale
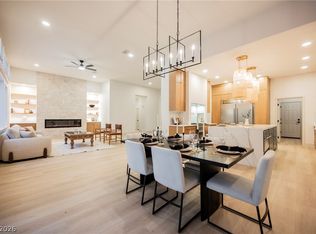 MLS ID #2808596, Kevin Goujon, Infinity Brokerage. LVR
 - $1,200,0004 bd3 ba2.3k sqft3033 Misty Harbour Dr, Las Vegas, NV 89117For Sale
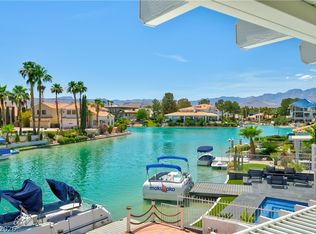 MLS ID #2807207, Heilly Neiman, Neiman LV Homes. LVR
 - $1,050,0003 bd3 ba2.9k sqft7402 Mission Hills Dr, Las Vegas, NV 89113For Sale
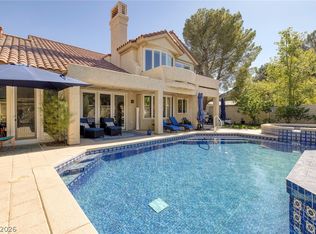 MLS ID #2778517, Mark L. Frye, Serhant. LVR
 - $1,749,5003 bd3 ba2.7k sqft10248 Andante Ct, Las Vegas, NV 89135For SaleMLS ID #2807942, Joseph Debenedetto, Boeckle & Co.. LVR
- $1,350,0003 bd3 ba2.7k sqft720 Sir James Bridge Way, Las Vegas, NV 89145For SaleMLS ID #2806736, Christopher M. Anderson, Keller Williams VIP. LVR
- $1,380,0004 bd3 ba2.8k sqft65 Twilight Rose St, Las Vegas, NV 89138For SaleMLS ID #2807045, Jennifer L. Littlefield, Serhant. LVR
- $1,225,0004 bd4 ba2.5k sqft373 Jackalberry St, Las Vegas, NV 89138For SaleMLS ID #2807399, Yvonne Hunter, Real Broker LLC. LVR
- $1,175,0002 bd2 ba2.1k sqft4618 Atlantico St, Las Vegas, NV 89135For SaleMLS ID #2796463, Laura Ben-Shimon, Titon Realty. LVR
- $1,748,0003 bd3 ba3.2k sqft4574 Fiore Bella Blvd, Summerlin, NV 89135For SaleMLS ID #2807573, Man S. Wong, Love Las Vegas Realty. LVR
- $999,0003 bd3 ba2.3k sqft8941 Diamond Falls Dr, Las Vegas, NV 89117For SaleMLS ID #2795954, Alysia Linvill, Huntington & Ellis, A Real Est. LVR
- $1,300,0003 bd3 ba2.4k sqft3060 Full Lotus Dr, Las Vegas, NV 89138For SaleMLS ID #2801282, Amanda L. Romero, Las Vegas Sotheby's Int'l. LVR
- $1,288,8885 bd4 ba3k sqft7920 Castellon Ct, Las Vegas, NV 89128For SaleMLS ID #2797474, Paul M. Bowler, Simply Vegas. LVR
- $684,0002 bd2 ba1.6k sqft7949 Harbour Towne Ave, Las Vegas, NV 89113For SaleMLS ID #2802589, Clayton Hurst, Havenhurst Realty & Prop Mgmt. LVR
- $1,150,0003 bd2 ba2k sqft6881 Wood Clover Ct, Las Vegas, NV 89148For SaleMLS ID #2776010, Han Vina Vo, Xpand Realty & Property Mgmt. LVR
- $789,9004 bd3 ba2.6k sqft1352 Fox Acres Dr, Las Vegas, NV 89134For SaleMLS ID #2808563, Gilbert G. Gildore, Keller Williams MarketPlace. LVR
- $1,280,0003 bd3 ba2.9k sqft12048 Portamento Ct, Las Vegas, NV 89138For SaleMLS ID #2805155, Steven C. Davidson, Simply Vegas. LVR
- $1,235,0003 bd2 ba2.4k sqft2900 Crown Ridge Dr, Las Vegas, NV 89134For SaleMLS ID #2796408, Craig Tann, Huntington & Ellis, A Real Est. LVR
- $800,0004 bd3 ba2.8k sqft8584 Garnet Lake Ave, Las Vegas, NV 89113For SaleMLS ID #2805111, Jay Mirando, Legacy Real Estate Group. LVR
- $765,0004 bd3 ba3k sqft2021 Waterbury Ln, Las Vegas, NV 89134For SaleMLS ID #2806251, Jonathan Chao, Las Vegas Sotheby's Int'l. LVR
