Welcome to your FREEDOM at 7148 E. Waterloo Rd., where country living meets modern updates. This is an extremely convenient location, situated on a spacious 2-acre parcel with dual front entrances and RV access, this property offers plenty of room to spread out, work, entertain, and enjoy. The yard area is fully fenced with additional space behind to expand. Inside, you'll find a beautifully remodeled kitchen featuring quartz countertops, a stunning copper farmhouse sink, new cabinetry, laminate flooring, matching GE Profile appliances, and a GE Caf dual-fuel range. There is a beautiful brick fireplace, creating a warm and inviting space for family and friends. The home also features a huge laundry and mud room with abundant cabinet storage, an oversized two-car garage, and a deep partial basement that's perfect for extra storage. A newer HVAC system (approximately 3 years old) and a whole-house fan help keep the home comfortable year-round. Step outside to a large covered patio complete with 4 ceiling fans and a mounted TV, making it the perfect place to relax or entertain. The property also includes an above-ground pool, firepit, and a separate workshop that could easily serve as a man cave, she shed, hobby room, or home office. The workshop has power and is conveniently located next to a bathroom with a shower. Additional features include two shipping containers with side roll-up doors for exceptional storage, a newer composition roof (approximately 10 years old), and fresh exterior paint with portions of the interior recently painted. If you're looking for a move-in ready home with modern updates, plenty of storage, and space to enjoy country living, this property is one you won't want to miss.
Pending
$825,000
7148 E Waterloo Rd, Stockton, CA 95215
3beds
2,052sqft
Single Family Residence
Built in 1968
2 Acres Lot
$835,100 Zestimate®
$402/sqft
$-- HOA
What's special
Beautiful brick fireplaceOversized two-car garageAbove-ground poolRv accessStunning copper farmhouse sinkNewer composition roofQuartz countertops
- 16 days |
- 1,787 |
- 73 |
Likely to sell faster than
Zillow last checked:
Listing updated:
Listed by:
Rance Boysen DRE #01426520 209-351-2150,
Peter Boysen Realty
Source: MetroList Services of CA,MLS#: 226080644Originating MLS: MetroList Services, Inc.
Facts & features
Interior
Bedrooms & bathrooms
- Bedrooms: 3
- Bathrooms: 2
- Full bathrooms: 2
Primary bedroom
- Features: Closet, Walk-In Closet
Primary bathroom
- Features: Shower Stall(s)
Dining room
- Features: Formal Area
Kitchen
- Features: Quartz Counter
Heating
- Central
Cooling
- Central Air
Appliances
- Included: Dishwasher, Microwave, Dual Fuel
- Laundry: Inside Room
Features
- Flooring: Carpet, Laminate, Tile
- Number of fireplaces: 1
- Fireplace features: Brick
Interior area
- Total structure area: 0
- Total interior livable area: 2,052 sqft
Video & virtual tour
Property
Parking
- Total spaces: 2
- Parking features: Garage Faces Front, Gated
- Garage spaces: 2
Features
- Has private pool: Yes
- Pool features: Above Ground
- Fencing: Gated Driveway/Sidewalks
Lot
- Size: 2 Acres
- Features: Auto Sprinkler F&R, Shape Regular, Landscape Back, Landscape Front
- Topography: Level,Level
Details
- Parcel number: 101100220000
- Zoning: AG-40
- Special conditions: Standard
Construction
Type & style
- Home type: SingleFamily
- Architectural style: Ranch
- Property subtype: Single Family Residence
Materials
- Stucco, Wood
- Foundation: Raised
- Roof: Composition
Condition
- Year built: 1968
Utilities & green energy
- Electric: 220 Volts, 220 Volts in Kitchen
- Sewer: Septic System
- Water: Well
- Utilities for property: Electric, Internet Available, Natural Gas Available, Natural Gas Connected
Community & HOA
Location
- Region: Stockton
Financial & listing details
- Price per square foot: $402/sqft
- Tax assessed value: $497,635
- Annual tax amount: $5,581
- Price range: $825K - $825K
- Date on market: 6/29/2026
Estimated market value
$835,100
$793,000 - $877,000
$2,515/mo
Price history
| Date | Event | Price |
|---|---|---|
| 7/7/2026 | Pending sale | $825,000$402/sqft |
Source: MetroList Services of CA #226080644 Report a problem | ||
| 6/29/2026 | Listed for sale | $825,000+106.8%$402/sqft |
Source: MetroList Services of CA #226080644 Report a problem | ||
| 8/6/2014 | Sold | $399,000$194/sqft |
Source: Public Record Report a problem | ||
Public tax history
| Year | Property taxes | Tax assessment |
|---|---|---|
| 2025 | $5,581 +4.7% | $497,635 +5% |
| 2024 | $5,330 +2.4% | $473,878 +2% |
| 2023 | $5,204 -0.6% | $464,588 +2% |
| 2022 | $5,233 +1.2% | $455,478 +2% |
| 2021 | $5,171 +0.9% | $446,548 +1% |
| 2020 | $5,124 +1.5% | $441,970 +2% |
| 2019 | $5,046 +7.8% | $433,306 +2% |
| 2018 | $4,683 +1.8% | $424,810 +2% |
| 2017 | $4,599 +1.5% | $416,482 +2% |
| 2016 | $4,532 +234.8% | $408,318 +1.5% |
| 2015 | $1,354 | $402,185 +186.1% |
| 2014 | $1,354 | $140,552 -13.9% |
| 2012 | -- | $163,183 +2% |
| 2011 | -- | $159,982 +0.8% |
| 2010 | -- | $158,788 -0.2% |
| 2009 | -- | $159,165 +2% |
| 2008 | -- | $156,046 +2% |
| 2007 | -- | $152,987 |
Find assessor info on the county website
Monthly payment
Est. payment
Payment breakdown
Explore the cost of this home by adjusting the details. Changes won't be saved.Climate risks
Neighborhood: 95215
Nearby schools
GreatSchools rating
- 3/10Waverly Elementary SchoolGrades: K-8Distance: 1.1 mi
- 6/10Linden High SchoolGrades: 9-12Distance: 6.8 mi
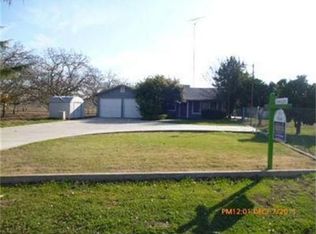
- $398,7003 bd1 ba1.1k sqft7182 E Waterloo Rd, Stockton, CA 95215Off Market
- $461,0003 bd2 ba1.3k sqft7044 E Waterloo Rd, Stockton, CA 95215Off Market
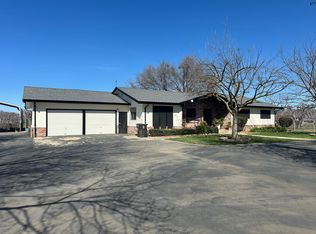
- $831,1003 bd3 ba2k sqft7111 E Fairchild Ln, Stockton, CA 95215Off Market
- $869,9003 bd2 ba1.2k sqft7250 E Waterloo Rd, Stockton, CA 95215Off Market
- $732,0003 bd2 ba2k sqft7151 E Fairchild Rd, Stockton, CA 95215Off Market
- $505,3003 bd3 ba1.8k sqft4301 N Ashley Ln, Stockton, CA 95215Off Market
- $765,3003 bd2 ba2.4k sqft6893 E Waterloo Rd, Stockton, CA 95215Off Market
- $557,5002 bd2 ba1.3k sqft7289 E Waterloo Rd, Stockton, CA 95215Off Market
A local agent can set up tours, give advice and negotiate with sellers.
Similar homes
- $830,0003 bd2 ba1.5k sqft2356 E Druet Ln, Lodi, CA 95242For Sale
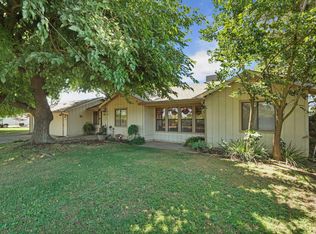 MLS ID #226080125, Taryn Rodriguez. MetroList Services of CA
 - $929,9503 bd3 ba2.7k sqft9303 Hildreth Ln, Stockton, CA 95212For Sale
 MLS ID #226043354, Jim Kietzke. MetroList Services of CA
 - $810,0004 bd3 ba2.5k sqft7315 Park Woods Dr, Stockton, CA 95207For Sale
 MLS ID #226082017, Alexander Levy. MetroList Services of CA
 - $790,0004 bd3 ba2.3k sqft8501 Northland Rd, Manteca, CA 95336For Sale
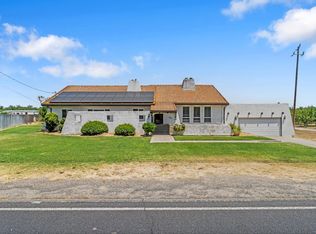 MLS ID #226078975, Heather Ryans. MetroList Services of CA
 - $845,0003 bd2 ba1.4k sqft10007 Harvey Rd, Galt, CA 95632For SaleMLS ID #226080917, Steve Lamothe. MetroList Services of CA
- $869,0004 bd4 ba2.6k sqft4817 E Morada Ln, Stockton, CA 95212For SaleMLS ID #226039988, Beth Calder. MetroList Services of CA
- $789,0003 bd3 ba2.5k sqft231 S Austin Rd, Manteca, CA 95336For SaleMLS ID #226079184, Maria Lopez. MetroList Services of CA
- $998,5004 bd3 ba2.6k sqft21286 E Meza Ln, Linden, CA 95236For SaleMLS ID #226084670, Tammy DeLong. MetroList Services of CA
- $799,0003 bd2 ba1.5k sqft1941 N Main St, Manteca, CA 95336For SaleMLS ID #226065861, Michael Mayer. MetroList Services of CA
- $849,0003 bd4 ba2.5k sqft6153 Riverbank Cir, Stockton, CA 95219For SaleMLS ID #226063456, Danielle Hardcastle. MetroList Services of CA
- $980,0003 bd2 ba2k sqft20201 N Dustin Rd, Acampo, CA 95220For SaleMLS ID #226050964, Elizabeth Cuevas-Gonzalez. MetroList Services of CA
- $1,050,0003 bd3 ba2.6k sqft3106 E Calimyrna Rd, Acampo, CA 95220For SaleMLS ID #226083918, Nancy Hyske. MetroList Services of CA
- $784,0003 bd3 ba2.3k sqft236 Creekview Ln, Wallace, CA 95254For SaleMLS ID #226026539, Jenny Grimes. MetroList Services of CA
- $425,0003 bd3 ba1.6k sqft4531 Woodbine Dr, Stockton, CA 95210For SaleMLS ID #226083850, Deepak Katyal. MetroList Services of CA
- $675,0006 bd3 ba2.6k sqft2318 Pheasant Run Cir, Stockton, CA 95207For SaleMLS ID #226086263, Bobbie Cabral. MetroList Services of CA
- $718,0003 bd3 ba2.2k sqft3025 Park Oak Dr, Lodi, CA 95242For SaleMLS ID #226080436, Liz Schuler. MetroList Services of CA
- $879,0003 bd3 ba2.3k sqft147 Edelweiss Way, Galt, CA 95632For SaleMLS ID #226086323, Madison Delbrugge. MetroList Services of CA
- $949,7003 bd3 ba2.7k sqft12301 E Jahant Rd, Acampo, CA 95220For SaleMLS ID #226028667, John Ruiz. MetroList Services of CA
- $590,0003 bd2 ba1.7k sqft4288 Boulder Creek Cir, Stockton, CA 95219For SaleMLS ID #226081575, Charlie Lewis. MetroList Services of CA
- $950,0003 bd2 ba1.9k sqft7779 Ospital Rd, Valley Springs, CA 95252For SaleMLS ID #226063519, Britney Gutierrez. MetroList Services of CA
Local buyer's agents are ready to help
