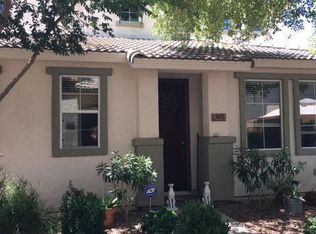
Beautifully refreshed and move-in ready in The Willows, one of Gilbert's most inviting communities! This stylish home has been thoughtfully updated with fresh interior paint, new carpet, luxury vinyl plank flooring, modern light fixtures, updated ceiling fans, new faucets, and more. The versatile floor plan features a desirable downstairs bedroom and full bath--perfect for guests, a home office, or multi-generational living. The kitchen has been refreshed with quartz countertops, recently painted cabinetry, and a clean, modern look that feels bright and inviting. A two-car garage and thoughtful finishes throughout complete the home. Step outside and enjoy everything The Willows has to offer, including two community pools, basketball and volleyball courts, a children's playground and more! expansive greenbelts, and beautiful outdoor spaces. Ideally located near Gilbert's popular shopping, dining, entertainment, and everyday conveniences. Freshly updated, beautifully presented, and ready to impress!
For sale
Price cut: $14.9K (10/7)
$465,000
4346 E CARLA VISTA Drive, Gilbert, AZ 85295
4beds
2,021sqft
Single Family Residence
Built in 2006
2,904 Square Feet Lot
$-- Zestimate®
$230/sqft
$84/mo HOA
What's special
Modern light fixturesVersatile floor planBasketball and volleyball courtsUpdated ceiling fansFresh interior paintNew carpetNew faucets
- 28 days
- 773
- 39
Zillow last checked:
Listing updated:
Listed by:
Danielle Gish 385-222-4457,
W and Partners, LLC,
Cody Stephens 801-979-8663,
W and Partners, LLC
Source: ARMLS,MLS#: 7079212
Facts & features
Interior
Bedrooms & bathrooms
- Bedrooms: 4
- Bathrooms: 3
- Full bathrooms: 3
Heating
- Electric
Cooling
- Central Air, Ceiling Fan(s), Programmable Thmstat
Appliances
- Included: Refrigerator, Built-in Microwave, Dishwasher, Disposal, Electric Range
- Laundry: Inside
Features
- Quartz Countertops, High Speed Internet, Double Vanity, Upstairs, Eat-in Kitchen, 9+ Flat Ceilings, Vaulted Ceiling(s), Kitchen Island, Pantry, Full Bth Master Bdrm, Separate Shwr & Tub
- Flooring: Carpet, Vinyl
- Windows: Double Pane Windows
- Has basement: No
- Has fireplace: No
Interior area
- Total structure area: 2,021
- Total interior livable area: 2,021 sqft
Property
Parking
- Total spaces: 2
- Parking features: Attached, Garage Door Opener, Direct Access, Rear Vehicle Entry
- Attached garage spaces: 2
Features
- Stories: 2
- Patio & porch: Covered, Patio
- Exterior features: Private Yard
- Spa features: None
- Fencing: Back Yard,Block
Lot
- Size: 2,904 Square Feet
- Features: East/West Exposure, Desert Front, Gravel/Stone Back
Details
- Parcel number: 30443852
Construction
Type & style
- Home type: SingleFamily
- Architectural style: Contemporary
- Property subtype: Single Family Residence
Materials
- Stucco, Wood Frame, Painted
- Foundation: Slab
- Roof: Tile
Condition
- Year built: 2006
Details
- Builder name: K Hovnanian Homes
Utilities & green energy
- Sewer: Public Sewer
Community & HOA
Community
- Features: Pool, Playground, Biking/Walking Path
- Subdivision: WILLOWS
HOA
- Has HOA: Yes
- Services included: Maintenance Grounds, Street Maint, Front Yard Maint
- HOA fee: $84 monthly
- HOA name: The Willows
- HOA phone: 602-437-4777
Location
- Region: Gilbert
Financial & listing details
- Price per square foot: $230/sqft
- Tax assessed value: $389,600
- Annual tax amount: $1,741
- Date on market: 9/10/2026
- Cumulative days on market: 28 days
- Listing terms: VA Loan,Cash,Conventional,FHA
- Ownership: Fee Simple
- Road surface type: Paved
Estimated market value
Not available
Estimated sales range
Not available
Not available
Price history
| Date | Event | Price |
|---|---|---|
| 10/7/2026 | Price change | $465,000-3.1%$230/sqft |
Source:  ARMLS #7079212 Report a problem ARMLS #7079212 Report a problem | ||
| 9/11/2026 | Listed for sale | $479,900+48.8%$237/sqft |
Source: ARMLS #7079212 Report a problem | ||
| 6/30/2026 | Sold | $322,500+53.6%$160/sqft |
Source: Public Record Report a problem | ||
| 9/11/2015 | Sold | $210,000-2.3%$104/sqft |
Source: ARMLS #5231023 Report a problem | ||
| 7/8/2015 | Price change | $214,900-2.3%$106/sqft |
Source: West USA Realty Revelation #5231023 Report a problem | ||
| 2/3/2015 | Listed for sale | $219,900-12.6%$109/sqft |
Source: West USA Realty Revelation #5231023 Report a problem | ||
| 5/20/2014 | Listing removed | $1,350$1/sqft |
Source: West USA Realty Revelation #5101567 Report a problem | ||
| 4/17/2014 | Listed for rent | $1,350+3.8%$1/sqft |
Source: West Usa Realty Revelation #5101567 Report a problem | ||
| 6/19/2013 | Listing removed | $1,300$1/sqft |
Source: West USA Realty Revelation #4929954 Report a problem | ||
| 5/29/2013 | Price change | $1,300-3.7%$1/sqft |
Source: West USA Realty Revelation #4929954 Report a problem | ||
| 5/3/2013 | Listed for rent | $1,350$1/sqft |
Source: West USA Realty Revelation #4929954 Report a problem | ||
| 4/3/2007 | Sold | $251,699$125/sqft |
Source: Public Record Report a problem | ||
Public tax history
| Year | Property taxes | Tax assessment |
|---|---|---|
| 2025 | $1,684 -6.5% | $38,960 -1.9% |
| 2024 | $1,801 -0.6% | $39,730 +88.2% |
| 2023 | $1,811 +1.4% | $21,109 -18.4% |
| 2022 | $1,786 -4.6% | $25,880 +8.5% |
| 2021 | $1,871 +3.3% | $23,860 +5.5% |
| 2020 | $1,811 +3.7% | $22,610 +12.2% |
| 2019 | $1,747 | $20,150 +6.9% |
| 2018 | $1,747 +3.7% | $18,850 +5.5% |
| 2017 | $1,685 +12.7% | $17,870 +3.1% |
| 2016 | $1,496 | $17,330 +1.3% |
| 2015 | $1,496 | $17,100 +21.2% |
| 2014 | -- | $14,110 +14.1% |
| 2013 | -- | $12,370 -6.7% |
| 2012 | -- | $13,260 -8.2% |
| 2011 | -- | $14,450 -7.2% |
| 2010 | -- | $15,570 -17.3% |
| 2009 | -- | $18,830 -15.2% |
| 2008 | -- | $22,200 +347.6% |
| 2007 | -- | $4,960 |
Find assessor info on the county website
Monthly payment
Est. payment
Payment breakdown
Explore the cost of this home by adjusting the details. Changes won't be saved.Climate risks
Neighborhood: Willows
Nearby schools
Schools provided by the listing agent
- Elementary: Gateway Pointe Elementary
- Middle: Cooley Middle School
- High: Williams Field High School
- District: Higley Unified School District
Source: ARMLS. This data may not be complete. We recommend contacting the local school district to confirm school assignments for this home.