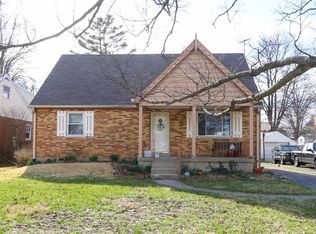
Well-maintained 4-bedroom, 2-bath home offers the perfect blend of charm, space, and convenience. BRAND NEW FURNACE & A/C! Features include gorgeous hardwood floors, fresh paint, arched doorways, abundant natural light and spacious living areas, this home is move-in ready and full of character. Functional floor plan includes two bedrooms and a full bath on the main level, providing flexible living options. Updated kitchen boasts new quartz countertops, new appliances and beautiful wood cabinetry. The lower level offers a large rec room with endless potential, plus an existing shower and toilet, creating the opportunity to add a third full bathroom. Outside, enjoy a fully fenced backyard, concrete patio, covered front porch and attached one-car garage.Ideally located just steps from Kenwood Towne Centre, grocery stores, parks, dining and shopping. This home offers exceptional convenience in one of Cincinnati's most desirable neighborhoods.
For sale
Price cut: $10K (9/25)
$319,900
7149 Garden Rd, Cincinnati, OH 45236
4beds
2,647sqft
Single Family Residence
Built in 1948
6,882 Square Feet Lot
$-- Zestimate®
$121/sqft
$-- HOA
What's special
Large rec roomNew quartz countertopsCovered front porchBeautiful wood cabinetryFully fenced backyardGorgeous hardwood floorsFresh paint
- 112 days
- 1,251
- 73
Zillow last checked:
Listing updated:
Listed by:
Evan Johnson 513-240-2027,
Cutler Real Estate 513-429-4290,
Donald M. Johnson 513-703-0658,
Cutler Real Estate
Source: Cincy MLS,MLS#: 1883378 Originating MLS: Cincinnati Area Multiple Listing Service
Originating MLS: Cincinnati Area Multiple Listing Service
Facts & features
Interior
Bedrooms & bathrooms
- Bedrooms: 4
- Bathrooms: 2
- Full bathrooms: 2
Primary bedroom
- Features: Wall-to-Wall Carpet
- Level: Second
- Area: 272
- Dimensions: 17 x 16
Bedroom 2
- Level: Second
- Area: 238
- Dimensions: 17 x 14
Bedroom 3
- Level: First
- Area: 132
- Dimensions: 12 x 11
Bedroom 4
- Level: First
- Area: 132
- Dimensions: 12 x 11
Bedroom 5
- Area: 0
- Dimensions: 0 x 0
Primary bathroom
- Features: Tile Floor, Tub w/Shower
Bathroom 1
- Features: Full
- Level: Second
Bathroom 2
- Features: Full
- Level: First
Dining room
- Features: Wood Floor
- Level: First
- Area: 121
- Dimensions: 11 x 11
Family room
- Area: 0
- Dimensions: 0 x 0
Kitchen
- Features: Pantry, Quartz Counters, Wood Cabinets, Wood Floor
- Area: 120
- Dimensions: 12 x 10
Living room
- Features: Walkout, Fireplace, Window Treatment, Wood Floor
- Area: 234
- Dimensions: 18 x 13
Office
- Area: 0
- Dimensions: 0 x 0
Heating
- Forced Air, Gas
Cooling
- Central Air
Appliances
- Included: Dishwasher, Microwave, Oven/Range, Refrigerator, Gas Water Heater
Features
- Windows: Double Hung, Double Pane Windows, Vinyl, Insulated Windows
- Basement: Full,Bath Full Rough-In
- Number of fireplaces: 1
- Fireplace features: Wood Burning, Living Room
Interior area
- Total structure area: 2,647
- Total interior livable area: 2,647 sqft
Property
Parking
- Total spaces: 1
- Parking features: Driveway
- Attached garage spaces: 1
- Has uncovered spaces: Yes
Features
- Stories: 1
- Fencing: Metal
Lot
- Size: 6,882 Square Feet
- Dimensions: 50 x 138.50
- Features: Less than .5 Acre
Details
- Parcel number: 6000211018000
Construction
Type & style
- Home type: SingleFamily
- Architectural style: Traditional
- Property subtype: Single Family Residence
Materials
- Brick
- Foundation: Block
- Roof: Shingle
Condition
- New construction: No
- Year built: 1948
Utilities & green energy
- Gas: Natural
- Sewer: Public Sewer
- Water: Public
Community & HOA
HOA
- Has HOA: No
Location
- Region: Cincinnati
Financial & listing details
- Price per square foot: $121/sqft
- Tax assessed value: $249,620
- Annual tax amount: $4,736
- Date on market: 6/17/2026
- Listing terms: No Special Financing
Estimated market value
Not available
Estimated sales range
Not available
Not available
Price history
| Date | Event | Price |
|---|---|---|
| 9/25/2026 | Price change | $319,900-3%$121/sqft |
Source:  Cincy MLS #1883378 Report a problem Cincy MLS #1883378 Report a problem | ||
| 8/22/2026 | Price change | $329,900-1.5%$125/sqft |
Source: Cincy MLS #1883378 Report a problem | ||
| 6/30/2026 | Price change | $334,900-4.3%$127/sqft |
Source: Cincy MLS #1883378 Report a problem | ||
| 6/22/2026 | Price change | $350,000-4.1%$132/sqft |
Source: Cincy MLS #1883378 Report a problem | ||
| 6/17/2026 | Listed for sale | $364,900+114.6%$138/sqft |
Source: Cincy MLS #1883378 Report a problem | ||
| 12/8/2023 | Sold | $170,000$64/sqft |
Source: Public Record Report a problem | ||
Public tax history
| Year | Property taxes | Tax assessment |
|---|---|---|
| 2025 | $4,737 +3.1% | $87,367 |
| 2024 | $4,596 -5.7% | $87,367 |
| 2023 | $4,876 +8.5% | -- |
| 2022 | $4,496 +17.1% | $69,066 |
| 2021 | $3,839 +2.5% | $69,066 |
| 2020 | $3,745 +4.5% | $69,066 +14% |
| 2019 | $3,586 -10.3% | $60,581 0% |
| 2018 | $3,996 | $60,582 |
| 2017 | $3,996 +14.6% | $60,582 +4.7% |
| 2016 | $3,486 | $57,873 |
| 2015 | $3,486 -0.7% | $57,873 |
| 2014 | $3,512 0% | $57,873 +2% |
| 2013 | $3,512 +0% | $56,739 |
| 2012 | $3,511 +2.7% | $56,739 |
| 2011 | $3,418 +0.8% | $56,739 -5.3% |
| 2010 | $3,391 +3.5% | $59,917 |
| 2009 | $3,276 +2% | $59,917 |
| 2008 | $3,211 +18.6% | $59,917 +3% |
| 2007 | $2,706 +1.2% | $58,170 |
| 2006 | $2,673 +1.4% | $58,170 |
| 2005 | $2,636 +11.7% | $58,170 +23.4% |
| 2003 | $2,361 +7.6% | $47,145 |
| 2002 | $2,195 +5% | $47,145 +13.5% |
| 2001 | $2,090 +3.5% | $41,545 |
| 2000 | $2,018 | $41,545 |
Find assessor info on the county website
Monthly payment
Est. payment
Payment breakdown
Explore the cost of this home by adjusting the details. Changes won't be saved.Climate risks
Neighborhood: 45236
Similar homes
- $299,9004 bd3 ba2.1k sqft6747 Plainfield Rd, Cincinnati, OH 45236For Sale
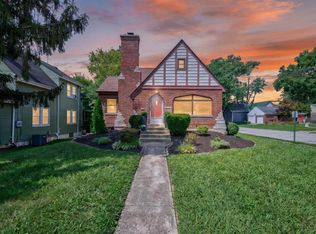
 MLS ID #1893881, Kevin E Hildebrand, eXp Realty. Cincy MLS
 - $319,0003 bd3 ba2.2k sqft3877 Mantell Ave, Cincinnati, OH 45236For Sale
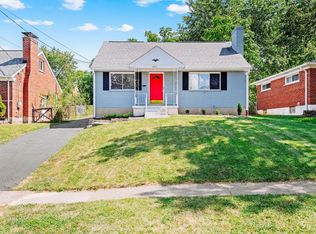 MLS ID #1892485, William Draznik, Coldwell Banker Realty. Cincy MLS
 - $300,0004 bd2 ba2k sqft4851 Paddock Rd, Cincinnati, OH 45237For Sale
 MLS ID #1896143, Denise M Taylor, eXp Realty. Cincy MLS
 - $287,0003 bd2 ba1.6k sqft1210 Thurnridge Dr, Cincinnati, OH 45215For Sale
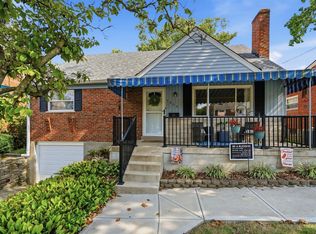 MLS ID #1895928, Tim A Cox, The Six Realty, LLC. Cincy MLS
 - $309,0004 bd2 ba2.2k sqft2200 Glenside Ave, Cincinnati, OH 45212For SaleMLS ID #1893942, Ron Garland, Comey & Shepherd. Cincy MLS
- $429,9003 bd3 ba2k sqft8881 Paw Paw Ln, Cincinnati, OH 45236For SaleMLS ID #1884388, Eric Gross, eXp Realty. Cincy MLS
- $380,0004 bd2 ba1.7k sqft9520 West Ave, Cincinnati, OH 45242For SaleMLS ID #1895111, Kristine M Green, Coldwell Banker Realty. Cincy MLS
- $349,9003 bd2 ba2.4k sqft3713 Simpson Ave, Cincinnati, OH 45227For SaleMLS ID #1893123, Douglas B Turner, Robinson Sotheby's Internat'l. Cincy MLS
- $375,0003 bd3 ba1.8k sqft5523 Arnsby Pl, Cincinnati, OH 45227For SaleMLS ID #1895533, Tim Hinde, Coldwell Banker Realty. Cincy MLS
- $275,0003 bd2 ba2.1k sqft1629 Sutton Ave, Cincinnati, OH 45230For SaleMLS ID #1896059, Alexandra J. Foor, Coldwell Banker Realty, Anders. Cincy MLS
- $280,0004 bd2 ba2k sqft2944 N Bend Rd, Cincinnati, OH 45239For SaleMLS ID #1889792, Joe Wright, Keller Williams Advisors. Cincy MLS
- $329,9994 bd4 ba3k sqft3419 Rocker Dr, Cincinnati, OH 45239For SaleMLS ID #1892168, David G Damon, Plum Tree Realty. Cincy MLS
- $313,0003 bd2 ba1.5k sqft1415 West Ave, Cincinnati, OH 45215For SaleMLS ID #1891235, Jennifer Drescher, Cincy Flat Fee, LLC. Cincy MLS
- $339,0003 bd3 ba1.8k sqft2169 Glenside Ave, Cincinnati, OH 45212For SaleMLS ID #1893382, Judy L. Dause, Keller Williams Seven Hills Re. Cincy MLS
- $309,9994 bd3 ba2.5k sqft1626 Flora Ave, Cincinnati, OH 45231For SaleMLS ID #1863053, Robert R Smith, Coldwell Banker Realty. Cincy MLS
- $450,0004 bd-- ba2.1k sqft3851 Superior Ave, Cincinnati, OH 45236For SaleMLS ID #1883011, Monika Deroussel, eXp Realty. Cincy MLS
- $299,0003 bd2 ba2.1k sqft5809 Elder St, Cincinnati, OH 45227For SaleMLS ID #1882102, Peter CungHup, Red 1 Realty, LLC. Cincy MLS
- $325,0004 bd3 ba1.9k sqft11962 Cedarcreek Dr, Cincinnati, OH 45240For SaleMLS ID #1895494, Bryan Smith, eXp Realty. Cincy MLS
- $325,0003 bd3 ba1.5k sqft2235 W North Bend Rd, Cincinnati, OH 45239For SaleMLS ID #1893434, Jennifer A. Baldwin, Keller Williams Seven Hills Re. Cincy MLS
- $330,0005 bd3 ba2.2k sqft1769 Acreview Dr, Cincinnati, OH 45240For SaleMLS ID #1892759, Dana Smith, Coldwell Banker Realty. Cincy MLS
