Welcome to this beautifully landscaped well cared for 3-bedroom, 2-bath home located in a desirable walk and dog friendly SW Rochester neighborhood.
Home has had multiple quality interior and exterior improvements during primary ownership. Steel siding with natural stone front to match the natural stone fireplace within. New roof and insulated garage door in 2025. Anderson windows and patio doors throughout along with skylights in kitchen bath and front entry. Custom walk-in porcelain tiled upper lower level baths. Solid oak hardwood floors upper level laminate lower level. Custom built-ins and cabinetry are solid oak and natural wood. Spacious living areas with an abundance of natural lighting. The unique and thoughtful finishes of this home create a warm and inviting atmosphere.
Stepping out to the backyard the terraced perennial flower gardens along with the peacefulness of a goldfish pond is the perfect setting for relaxing, entertaining, or enjoying nature from the deck, patio, or pergola bordering a private woodland beyond with custom built stained cedar fence surrounding the property.
As an added convenience a city bus-line stop is located in front of the home, making commuting and public transportation easily accessible.
This home offers the complete package of comfort, convenience, and natural outdoor beauty. Don’t miss the opportunity to make it yours!
Active with contingency
$389,900
715 36th St SW, Rochester, MN 55902
3beds
1,938sqft
Single Family
Built in 1985
8,232 Square Feet Lot
$-- Zestimate®
$201/sqft
$-- HOA
What's special
Goldfish pondInsulated garage doorNatural stone fireplacePrivate woodland beyondNew roofBeautifully landscapedTerraced perennial flower gardens
- 36 days
- 1,012
- 51
Likely to sell faster than
Zillow last checked:
Listing updated:
Listed by:
Daniel F Tempel 320-296-2079,
123 Realty
Source: NorthstarMLS as distributed by MLS GRID,MLS#: 7115567
Facts & features
Interior
Bedrooms & bathrooms
- Bedrooms: 3
- Bathrooms: 2
- Full bathrooms: 1
- 3/4 bathrooms: 1
Bathroom
- Description: Full Basement,Main Floor 3/4 Bath,Walk Thru
Dining room
- Description: Kitchen/Dining Room
Heating
- Forced Air, Fireplace(s)
Cooling
- Central Air
Appliances
- Included: Dishwasher, Dryer, Exhaust Fan, Gas Water Heater, Microwave, Range, Refrigerator, Stainless Steel Appliance(s), Washer, Water Softener Owned
- Laundry: In Basement, Electric Dryer Hookup, Laundry Closet, Lower Level, Washer Hookup
Features
- Basement: Finished,Walk-Out Access
- Number of fireplaces: 1
- Fireplace features: Family Room, Gas, Insert, Stone
Interior area
- Total structure area: 1,938
- Total interior livable area: 1,938 sqft
- Finished area above ground: 988
- Finished area below ground: 950
Property
Parking
- Total spaces: 2
- Parking features: Attached, Concrete, Garage, Insulated Garage
- Attached garage spaces: 2
- Details: Garage Dimensions (20x22)
Accessibility
- Accessibility features: None
Features
- Levels: Multi/Split
- Fencing: Privacy,Wood
Lot
- Size: 8,232 Square Feet
- Dimensions: 75 x 110
- Features: Near Public Transit, Tree Coverage - Medium
Details
- Additional structures: Storage Shed
- Foundation area: 950
- Parcel number: 642332024945
- Zoning description: Residential-Single Family
Construction
Type & style
- Home type: SingleFamily
- Property subtype: Single Family
Materials
- Frame
- Roof: Age 8 Years or Less,Architectural Shingle
Condition
- New construction: No
- Year built: 1985
Utilities & green energy
- Electric: Circuit Breakers, 100 Amp Service, Power Company: Rochester Public Utilities
- Gas: Natural Gas
- Sewer: City Sewer/Connected
- Water: City Water/Connected
Community & HOA
Community
- Subdivision: Willow Heights 2nd Sub
HOA
- Has HOA: No
Location
- Region: Rochester
Financial & listing details
- Price per square foot: $201/sqft
- Tax assessed value: $309,000
- Annual tax amount: $4,124
- Date on market: 7/31/2026
- Cumulative days on market: 64 days
- Road surface type: Paved
Estimated market value
Not available
Estimated sales range
Not available
Not available
Price history
| Date | Event | Price |
|---|---|---|
| 7/31/2026 | Listed for sale | $389,900$201/sqft |
Source:  NorthstarMLS as distributed by MLS GRID #7115567 Report a problem NorthstarMLS as distributed by MLS GRID #7115567 Report a problem | ||
| 11/25/2025 | Listing removed | $389,900$201/sqft |
Source: NorthstarMLS as distributed by MLS GRID #6794345 Report a problem | ||
| 11/8/2025 | Price change | $389,900-2.5%$201/sqft |
Source: NorthstarMLS as distributed by MLS GRID #6794345 Report a problem | ||
| 9/26/2025 | Listed for sale | $399,900$206/sqft |
Source: NorthstarMLS as distributed by MLS GRID #6794345 Report a problem | ||
Public tax history
| Year | Property taxes | Tax assessment |
|---|---|---|
| 2025 | $3,997 +9.1% | $290,300 +2.9% |
| 2024 | $3,664 | $282,200 -2.5% |
| 2023 | -- | $289,500 +15.1% |
| 2022 | $2,828 +10.1% | $251,500 +23.8% |
| 2021 | $2,568 +7.8% | $203,200 +10.7% |
| 2020 | $2,382 +6.8% | $183,600 +20.2% |
| 2019 | $2,230 | $152,800 -7.8% |
| 2017 | $2,230 +13.3% | $165,700 +26.4% |
| 2016 | $1,968 | $131,100 +16.6% |
| 2015 | $1,968 +13.8% | $112,400 +9.8% |
| 2014 | $1,730 +18.5% | $102,400 -2.5% |
| 2012 | $1,460 | $105,000 -20% |
| 2011 | -- | $131,200 -3.6% |
| 2010 | $1,488 -3.4% | $136,100 -2.4% |
| 2008 | $1,540 | $139,500 |
Find assessor info on the county website
Monthly payment
Est. payment
Payment breakdown
Explore the cost of this home by adjusting the details. Changes won't be saved.Climate risks
Neighborhood: 55902
Nearby schools
Schools provided by the listing agent
- Elementary: Bamber Valley
- Middle: Willow Creek
- High: Mayo
Source: NorthstarMLS as distributed by MLS GRID. This data may not be complete. We recommend contacting the local school district to confirm school assignments for this home.
Similar homes
- $324,9003 bd2 ba2.2k sqft108 25th St SW, Rochester, MN 55902For Sale
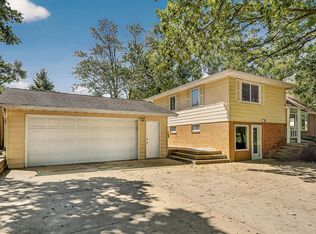
 MLS ID #7133256, Samantha Pyfferoen, Dwell Realty Group LLC. NorthstarMLS as distributed by MLS GRID
 - $349,9003 bd2 ba2k sqft509 Meadow Run Dr SW, Rochester, MN 55902For Sale
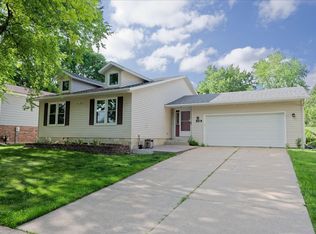 MLS ID #7070126, Adam Hough, Wayvora Realty. NorthstarMLS as distributed by MLS GRID
 - $449,9004 bd3 ba2.6k sqft816 Southern Woods Pl SW, Rochester, MN 55902For Sale
 MLS ID #7139369, Rick Witt, Homes Plus Realty. NorthstarMLS as distributed by MLS GRID
 - $385,0003 bd2 ba1.8k sqft4466 Maple St SE, Rochester, MN 55904For Sale
 MLS ID #7132321, Diane Thiemann, Coldwell Banker River Valley,. NorthstarMLS as distributed by MLS GRID
 - $415,0004 bd3 ba2.8k sqft815 23rd St SW, Rochester, MN 55902For SaleMLS ID #7111721, Yeimy L. Reintanz, Re/Max Results. NorthstarMLS as distributed by MLS GRID
- $370,0004 bd3 ba2.8k sqft401 20th St SW, Rochester, MN 55902For SaleMLS ID #7119555, Lana Huemann, Trust Realty. NorthstarMLS as distributed by MLS GRID
- $379,9003 bd2 ba1.5k sqft915 11 1/2 St SW, Rochester, MN 55902For SaleMLS ID #7091181, Heidi Hartzell, Lakes Sotheby's International Realty. NorthstarMLS as distributed by MLS GRID
- $290,0003 bd2 ba1k sqft312 21st St SW, Rochester, MN 55902For SaleMLS ID #7113529, Kelly Calvert, Edina Realty, Inc.. NorthstarMLS as distributed by MLS GRID
- $339,5004 bd4 ba2.7k sqft1726 Walden Ln SW, Rochester, MN 55902For SaleMLS ID #7111173, Shawn Buryska, Coldwell Banker Realty. NorthstarMLS as distributed by MLS GRID
- $369,9003 bd2 ba2.1k sqft4212 Sapphire Ln NW, Rochester, MN 55901For SaleMLS ID #7130842, Justin Schwirtz, Edina Realty, Inc.. NorthstarMLS as distributed by MLS GRID
- $439,4993 bd2 ba1.8k sqft1004 Center St W, Rochester, MN 55902For SaleMLS ID #7114109, Moe Mossa, Savvy Avenue, LLC. NorthstarMLS as distributed by MLS GRID
- $344,9004 bd2 ba1.8k sqft2000 23 1/2 St SE, Rochester, MN 55904For SaleMLS ID #7134712, Andrew T Atwood, Century 21 Atwood Rochester. NorthstarMLS as distributed by MLS GRID
- $340,0004 bd2 ba1.9k sqft1627 7th Ave SE, Rochester, MN 55904For SaleMLS ID #7122697, Susan Williams, Elcor Realty of Rochester Inc.. NorthstarMLS as distributed by MLS GRID
- $449,9003 bd2 ba2.4k sqft526 6th St SW, Rochester, MN 55902For SaleMLS ID #7123814, Dennis Davey, Re/Max Results. NorthstarMLS as distributed by MLS GRID
- $369,9004 bd2 ba1.8k sqft5852 Excalibur Ct NW, Rochester, MN 55901For SaleMLS ID #7136870, Gregory Wildfeuer, Keller Williams Premier Realty. NorthstarMLS as distributed by MLS GRID
- $465,0003 bd2 ba2.7k sqft722 7th St SW, Rochester, MN 55902For SaleMLS ID #7106768, Kelly Calvert, Edina Realty, Inc.. NorthstarMLS as distributed by MLS GRID
- $335,0003 bd2 ba1.9k sqft427 21st Ave SW, Rochester, MN 55902For SaleMLS ID #7070918, Shanda Olson, Edina Realty, Inc.. NorthstarMLS as distributed by MLS GRID
- $449,0003 bd2 ba2k sqft524 10th Ave SE, Byron, MN 55920For SaleMLS ID #7132536, Robin Gwaltney, Re/Max Results. NorthstarMLS as distributed by MLS GRID
- $469,9003 bd2 ba2k sqft2287 Timberidge Ln SE, Rochester, MN 55904For SaleMLS ID #7126078, Sylvia Rogers, Edina Realty, Inc.. NorthstarMLS as distributed by MLS GRID
- $479,9004 bd3 ba2.2k sqft1019 11th St SW, Rochester, MN 55902For SaleMLS ID #7090282, Nita Khosla, Edina Realty, Inc.. NorthstarMLS as distributed by MLS GRID
