A fenced backyard, dedicated home office, neighborhood pool, and everyday conveniences just minutes away make this West Ashley home an easy place to settle in and enjoy.Step inside to a bright, welcoming foyer with a flexible home office just off the entry. Framed by glass doors, this space works well for remote work, a study, playroom, or quiet sitting room while still keeping it connected to the rest of the home. Continue forward into the main living area, where the kitchen, dining space, and living room come together in an open, comfortable layout designed for everyday living and easy entertaining.The kitchen offers granite countertops, stainless-steel appliances, a center island, and plenty of cabinet storage, creating a practical space for cooking, gathering, and hosting. From the kitchen, the dining area flows naturally into the living room, where built-in shelving and a working gas fireplace add warmth and character. Straight ahead, the doors open to the patio and fenced backyard, which backs up to a wooded area rather than another row of homes. The living space outdoors provides room for grilling, entertaining, pets, or play. Upstairs, all three bedrooms are thoughtfully separated from the main living areas. The spacious primary suite includes a vaulted ceiling, walk-in closet, and private bath with dual vanities, a garden tub, and separate shower. Two additional bedrooms and a full bathroom provide flexibility for guests or another home office. A two-car garage, added under-stair storage, and well-maintained neutral finishes along with regular maintenance (including recent HVAC service and termite bond in place) from the owners make the home easy to move into and enjoy from day one. Located in Grand Oaks in West Ashley, the home is located very close to the neighborhood pool and clubhouse while everyday conveniences are close at hand. Grocery stores, restaurants, salons, shops, schools, and services line the nearby Bees Ferry corridor, and the location provides convenient access to I-526, Highway 17, downtown Charleston, and area beaches. It is a strong fit for buyers looking for a well-kept home, a functional layout, a fenced yard, neighborhood amenities, and an easy connection to the places they use most.
Closed
Zillow last checked:
Listing updated:
Bought with:
Carolina One Real Estate
Source: CTMLS,MLS#: 26016521
Price history
| Date | Event | Price |
|---|---|---|
| 8/4/2026 | Sold | $519,000-1.1%$261/sqft |
Source:  CTMLS #26016521 Report a problem CTMLS #26016521 Report a problem | ||
| 6/6/2026 | Listed for sale | $525,000+11.7%$264/sqft |
Source: CTMLS #26016521 Report a problem | ||
| 10/4/2022 | Sold | $470,000-1.1%$236/sqft |
Source: CTMLS #22022514 Report a problem | ||
| 8/29/2022 | Contingent | $475,000$239/sqft |
Source: CTMLS #22022514 Report a problem | ||
| 8/25/2022 | Listed for sale | $475,000+54.7%$239/sqft |
Source: CTMLS #22022514 Report a problem | ||
| 9/30/2019 | Sold | $307,000+0.7%$154/sqft |
Source: CTMLS #19024372 Report a problem | ||
| 8/26/2019 | Pending sale | $305,000$153/sqft |
Source: Carolina One Real Estate - Metro North #19024372 Report a problem | ||
| 8/22/2019 | Listed for sale | $305,000+78.5%$153/sqft |
Source: Carolina One Real Estate #19024372 Report a problem | ||
| 7/22/2003 | Sold | $170,841$86/sqft |
Source: Public Record Report a problem | ||
Nearby homes
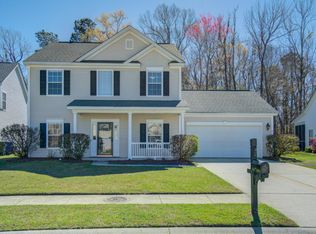
- $496,9004 bd3 ba1.9k sqft719 Bent Hickory Rd, Charleston, SC 29414Off Market
- $544,1003 bd2 ba2.3k sqft605 Summerfield Ct, Charleston, SC 29414Off Market
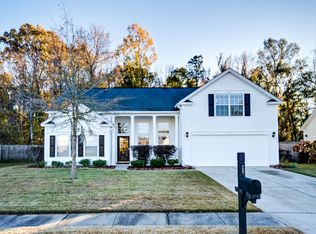
- $549,8004 bd2 ba2.3k sqft723 Bent Hickory Rd, Charleston, SC 29414Off Market
- $551,3004 bd3 ba2.2k sqft610 Summerfield Ct, Charleston, SC 29414Off Market
Get a cash offer in 3 minutes
Find out how much your home could sell for in as little as 3 minutes with a no-obligation cash offer.
Estimated market value
$518,900
