Live the coastal lifestyle you’ve been dreaming about in one of the most sought-after townhome communities in Prince Creek in Murrells Inlet. Enjoy true low-maintenance living paired with exceptional resort-style amenities. Tucked inside the gated Bay’s section of Prince Creek, home to the renowned TPC Myrtle Beach (the only TPC course in the state), this beautifully designed Bayberry model blends first-floor living, comfort, and carefree coastal charm. The HOA covers exterior maintenance and lawn care, giving you more time for golf, beach days, and sunset strolls. Just steps across the street is a private neighborhood pool and fitness room exclusively for John’s Bay residents. In addition, you’ll have access to the Bay’s premier amenities including a stunning clubhouse, multiple pools, tennis courts, scenic walking trails, a pavilion with an outdoor kitchen and fireplace, plus walking and biking paths - everything you need for an active, social lifestyle. Inside, this light-filled home lives large with soaring vaulted ceilings and an open, airy layout ideal for both entertaining and everyday living. The first-floor primary suite features an elegant tray ceiling and private bath, while the main living area flows seamlessly into a bright sunroom overlooking peaceful, preserved green space - your own private natural backdrop. Notable upgrades include a brand-new roof replaced in February 2026, a fully renovated kitchen, plantation shutters, and updated railings off the bonus room. Upstairs offers a spacious loft, two additional bedrooms, a full bath, and a flexible den/bonus room - perfect for guests, hobbies, or a home office. Because of the multi-level design, the home operates on an efficient dual-zone HVAC system. The washer and dryer were previously located inside and could easily be moved back if desired. The bonus room can also be enclosed for added privacy, and the home sits conveniently close to multiple guest parking areas. These larger floor-plan townhomes rarely become available - so rare it’s been years since one has hit the market. Don’t miss your opportunity. Disclaimer: The sky and grass in the photo may appear enhanced due to common photo-editing techniques used to account for weather conditions or seasonal dormancy. Also, the 3rd bedroom would be considered non-conforming due to the lack of windows.
Sold for $359,000
$359,000
715 Botany Loop #715, Murrells Inlet, SC 29576
3beds
1,983sqft
Townhouse
Built in 2004
-- sqft lot
$357,800 Zestimate®
$181/sqft
$2,452 Estimated rent
Home value
$357,800
$340,000 - $376,000
$2,452/mo
Zestimate® history
Owner options
List your home for rent
$2,452/mo
Rent Zestimate®
Find your next renter with Zillow Rental Manager. Plus, with online applications, you can quickly screen prospective tenants – for free.
$2,452/mo
Rent Zestimate®
Refinance and save
$2,450/mo
Est. payment
Refinancing to a lower rate could help reduce your monthly payments and save thousands over the life of the loan.
$2,450/mo
Est. payment
Explore your selling options
Work with a Zillow partner agent
Leverage their expertise and Zillow's premium Showcase listings to get your home seen by more buyers.
Get startedList with your own agent
Get your home in front of millions of buyers by listing it on Zillow.
Learn how to do itSell it yourself
Take full control of how buyers see your home on Zillow by listing For Sale by Owner (FSBO).
List your homeWhat's special
Light-filled homePlantation shuttersSpacious loftPrivate neighborhood poolScenic walking trailsFirst-floor primary suiteFirst-floor living
Zillow last checked:
Listing updated:
Listed by:
Drew S Dellinger Cell:843-446-2893,
Garden City Realty, Inc
Bought with:
Diane M LaBaugh, 75431
RE/MAX Executive
Source: CCAR,MLS#: 2603566 Originating MLS: Coastal Carolinas Association of Realtors
Originating MLS: Coastal Carolinas Association of RealtorsFacts & features
Interior
Bedrooms & bathrooms
- Bedrooms: 3
- Bathrooms: 3
- Full bathrooms: 2
- 1/2 bathrooms: 1
Rooms
- Room types: Bonus Room, Carolina Room, Foyer, Loft
Primary bedroom
- Features: Tray Ceiling(s), Main Level Primary, Walk-In Closet(s)
- Level: First
Primary bathroom
- Features: Dual Sinks, Separate Shower
Dining room
- Features: Vaulted Ceiling(s)
Family room
- Features: Vaulted Ceiling(s)
Kitchen
- Features: Breakfast Bar, Dishwasher, Pantry, Stainless Steel Appliances, Solid Surface Counters
Living room
- Features: Vaulted Ceiling(s)
Other
- Features: Bedroom on Main Level, Entrance Foyer, Loft
Heating
- Central, Electric
Cooling
- Central Air
Appliances
- Included: Dishwasher, Microwave, Range, Refrigerator, Dryer, Washer
- Laundry: Washer Hookup
Features
- Tray Ceiling(s), Dual Sinks, Main Level Primary, Split Bedrooms, Separate Shower, Walk-In Closet(s), Window Treatments, Breakfast Bar, Bedroom on Main Level, Entrance Foyer, High Speed Internet, Loft, Stainless Steel Appliances, Solid Surface Counters
- Flooring: Tile
Interior area
- Total structure area: 2,269
- Total interior livable area: 1,983 sqft
Property
Parking
- Total spaces: 1
- Parking features: One Car Garage, Private
- Garage spaces: 1
Features
- Levels: One and One Half
- Stories: 1.5
- Patio & porch: Rear Porch, Patio
- Exterior features: Porch, Patio
- Pool features: Community, Outdoor Pool
Lot
- Features: Near Golf Course
Details
- Additional parcels included: ,
- Parcel number: 46805020007
- Zoning: PDD
- Special conditions: None
Construction
Type & style
- Home type: Townhouse
- Property subtype: Townhouse
Materials
- Vinyl Siding
- Foundation: Slab
Condition
- Resale
- Year built: 2004
Utilities & green energy
- Utilities for property: Electricity Available, High Speed Internet Available, Trash Collection
Community & HOA
Community
- Features: Clubhouse, Cable TV, Golf Carts OK, Gated, Internet Access, Recreation Area, Golf, Long Term Rental Allowed, Pool
- Security: Gated Community
- Subdivision: Johns Bay @ Prince Creek
HOA
- Has HOA: Yes
- Amenities included: Clubhouse, Gated, Owner Allowed Golf Cart, Owner Allowed Motorcycle, Pet Restrictions, Pets Allowed, Tenant Allowed Golf Cart, Tenant Allowed Motorcycle, Trash, Cable TV, Maintenance Grounds
- Services included: Association Management, Common Areas, Maintenance Grounds, Pest Control, Pool(s), Sewer, Trash, Water
- HOA fee: $385 monthly
Location
- Region: Murrells Inlet
Financial & listing details
- Price per square foot: $181/sqft
- Date on market: 2/10/2026
- Listing terms: Cash,Conventional,Portfolio Loan
- Electric utility on property: Yes
Price history
| Date | Event | Price |
|---|---|---|
| 6/18/2026 | Sold | $359,000-1.6%$181/sqft |
Source:  CCAR #2603566 Report a problem CCAR #2603566 Report a problem | ||
| 6/5/2026 | Pending sale | $365,000$184/sqft |
Source: CCAR #2603566 Report a problem | ||
| 5/7/2026 | Contingent | $365,000$184/sqft |
Source: CCAR #2603566 Report a problem | ||
| 2/10/2026 | Listed for sale | $365,000$184/sqft |
Source: CCAR #2603566 Report a problem | ||
Public tax history
Tax history is unavailable.
Neighborhood: 29576
Nearby homes
- $350,1002 bd3 ba1.7k sqft715 Botany Loop, Murrells Inlet, SC 29576Off Market
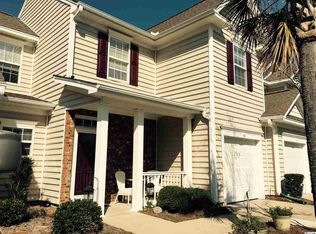
- $380,4002 bd3 ba2.2k sqft715 Botany Loop UNIT 49B, Murrells Inlet, SC 29576Off Market
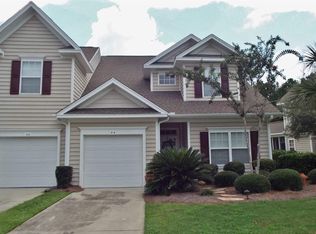
- $355,0003 bd3 ba1.9k sqft719 Botany Loop UNIT 59, Murrells Inlet, SC 29576Off Market
- $358,5003 bd3 ba1.7k sqft719 Botany Loop, Murrells Inlet, SC 29576Off Market
- $281,9002 bd2 ba1.2k sqft711 Botany Loop, Murrells Inlet, SC 29576Off Market
- $275,0002 bd2 ba1.2k sqft707 Botany Loop, Murrells Inlet, SC 29576Sold
- $254,7002 bd2 ba1.1k sqft707 Botany Loop #707, Murrells Inlet, SC 29576Off Market
- $315,4003 bd2 ba1.7k sqft723 Botany Loop, Murrells Inlet, SC 29576Off Market
Nearby schools
GreatSchools rating
- 6/10St. James Elementary SchoolGrades: PK-4Distance: 3.2 mi
- 7/10St. James Middle SchoolGrades: 7-8Distance: 3 mi
- 8/10St. James High SchoolGrades: 9-12Distance: 2.3 mi
Schools provided by the listing agent
- Elementary: Saint James Elementary School
- Middle: Saint James Middle School
- High: Saint James High School
Source: CCAR. This data may not be complete. We recommend contacting the local school district to confirm school assignments for this home.


Get pre-qualified for a loan
At Zillow Home Loans, we can pre-qualify you in as little as 5 minutes with no impact to your credit score.An equal housing lender. NMLS #10287.
Sell for more on Zillow
Get a Zillow Showcase℠ listing at no additional cost and you could sell for .
$357,800
2% more
+$7,156
With Zillow Showcase(estimated)
$364,956
- South Carolina
- Horry County
- Murrells Inlet
- 29576
- 715 Botany Loop Unit 715
Nearby cities
Nearby zip codes
Other Murrells Inlet Topics
