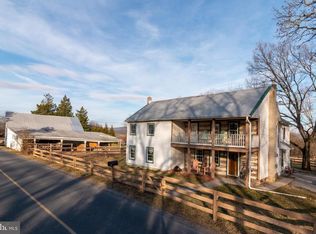
Escape to the peace and privacy of this stunning brick and vinyl-sided home, nestled on 4 picturesque acres with breathtaking mountain vista views. Offering 3 bedrooms, 3 full bathrooms, and an impressive list of upgrades, this beautifully maintained property combines timeless charm with modern comfort. The remodeled kitchen (2015) is designed for both everyday living and entertaining, featuring granite countertops on the main level and quartz countertops on the second floor. Upstairs, you’ll appreciate the luxurious heated bathroom floors and the convenience of a second-floor laundry room. Relax in the spacious 12’ x 14’ screened-in porch, complete with shades for added comfort while taking in the serene surroundings. The home also boasts hardwood floors, a cozy remote-controlled gas fireplace, and new carpeting installed in 2026. Major updates provide peace of mind, including replacement windows (2013), a new roof (2019), a new hot water heater (2026), and a new geothermal heat pump in Dec 2025. Car enthusiasts, hobbyists, or those needing extra storage will love the attached two-car garage along with the detached one-and-a-half-car garage. If you’re searching for a private retreat with spectacular views, quality updates, and exceptional amenities, this one-of-a-kind property is a must-see. Experience the beauty, comfort, and tranquility of 715 Boyle Rd.
Pending
$635,000
715 Boyle Rd, Fairfield, PA 17320
3beds
2,281sqft
Single Family Residence
Built in 1995
4 Acres Lot
$-- Zestimate®
$278/sqft
$-- HOA
What's special
- 47 days
- 231
- 5
Zillow last checked:
Listing updated:
Listed by:
Greg Deaner 717-253-0802,
Sites Realty, Inc. 7173344674
Source: Bright MLS,MLS#: PAAD2024944
Facts & features
Interior
Bedrooms & bathrooms
- Bedrooms: 3
- Bathrooms: 3
- Full bathrooms: 3
- Main level bathrooms: 1
Rooms
- Room types: Living Room, Dining Room, Bedroom 2, Bedroom 3, Kitchen, Family Room, Basement, Bedroom 1, Office, Bathroom 1, Bathroom 2, Bathroom 3
Bedroom 1
- Features: Flooring - Carpet, Ceiling Fan(s), Walk-In Closet(s)
- Level: Upper
- Area: 285 Square Feet
- Dimensions: 15 X 19
Bedroom 2
- Features: Flooring - Carpet, Ceiling Fan(s)
- Level: Upper
- Area: 256 Square Feet
- Dimensions: 16 X 16
Bedroom 3
- Features: Flooring - Carpet
- Level: Upper
- Area: 156 Square Feet
- Dimensions: 12 X 13
Bathroom 1
- Features: Flooring - Ceramic Tile, Flooring - Heated, Double Sink, Countertop(s) - Quartz, Bathroom - Walk-In Shower
- Level: Upper
- Area: 104 Square Feet
- Dimensions: 8 X 13
Bathroom 2
- Features: Flooring - Ceramic Tile, Countertop(s) - Quartz, Bathroom - Walk-In Shower
- Level: Upper
- Area: 80 Square Feet
- Dimensions: 8 X 10
Bathroom 3
- Features: Bathroom - Stall Shower, Granite Counters
- Level: Main
- Area: 36 Square Feet
- Dimensions: 6 X 6
Basement
- Features: Flooring - Concrete, Basement - Unfinished
- Level: Lower
- Area: 667 Square Feet
- Dimensions: 23 X 29
Dining room
- Features: Flooring - HardWood
- Level: Main
- Area: 169 Square Feet
- Dimensions: 13 X 13
Family room
- Features: Flooring - Engineered Wood, Ceiling Fan(s), Fireplace - Gas
- Level: Main
- Area: 255 Square Feet
- Dimensions: 15 X 17
Kitchen
- Features: Flooring - Vinyl, Granite Counters, Breakfast Nook, Kitchen - Electric Cooking
- Level: Main
- Area: 286 Square Feet
- Dimensions: 13 X 22
Living room
- Features: Flooring - HardWood
- Level: Main
- Area: 255 Square Feet
- Dimensions: 15 X 17
Office
- Features: Flooring - HardWood, Ceiling Fan(s)
- Level: Main
- Area: 160 Square Feet
- Dimensions: 16 X 10
Heating
- Forced Air, Heat Pump, Geothermal, Electric
Cooling
- Geothermal, Electric
Appliances
- Included: Electric Water Heater
- Laundry: Upper Level
Features
- Basement: Partial
- Number of fireplaces: 1
- Fireplace features: Glass Doors, Gas/Propane, Mantel(s), Stone
Interior area
- Total structure area: 2,948
- Total interior livable area: 2,281 sqft
- Finished area above ground: 2,281
- Finished area below ground: 0
Property
Parking
- Total spaces: 3
- Parking features: Garage Door Opener, Storage, Driveway, Attached, Detached
- Attached garage spaces: 3
- Has uncovered spaces: Yes
- Details: Garage Sqft: 576
Accessibility
- Accessibility features: None
Features
- Levels: One and One Half
- Stories: 1.5
- Patio & porch: Porch, Enclosed, Screened
- Exterior features: Awning(s)
- Pool features: None
- Has view: Yes
- View description: Mountain(s)
Lot
- Size: 4 Acres
- Features: Front Yard, Landscaped, Rear Yard, Rural
Details
- Additional structures: Above Grade, Below Grade, Outbuilding
- Parcel number: 25D180072000
- Zoning: AGRICULTURAL/RURAL
- Special conditions: Standard
Construction
Type & style
- Home type: SingleFamily
- Architectural style: Cape Cod
- Property subtype: Single Family Residence
Materials
- Brick, Vinyl Siding
- Foundation: Active Radon Mitigation, Other
Condition
- New construction: No
- Year built: 1995
Utilities & green energy
- Sewer: On Site Septic
- Water: Well
- Utilities for property: Cable Available, Electricity Available
Community & HOA
Community
- Subdivision: None, Rural
HOA
- Has HOA: No
Location
- Region: Fairfield
- Municipality: LIBERTY TWP
Financial & listing details
- Price per square foot: $278/sqft
- Tax assessed value: $372,800
- Annual tax amount: $7,292
- Date on market: 8/15/2026
- Listing agreement: Exclusive Agency
- Listing terms: Cash,Conventional,FHA,VA Loan
- Inclusions: Stove / Oven, Refrigerator, Microwave, Dishwasher, Garbage Disposal, Washer / Dryer, Smoke & Carbon Detectors, Blinds / Shades, Some Drapes, Window Screens, Propane Tank(leased), Water Filter, De-humidifier, Garage Door Openers (3), Awning W / Remote, Crystal Chandelier In Dining Room & Hallway, Metal Shelving Basement, Tiffany Light In Dining Area, Work Bench & Cabinets In Detached Garage, Garden Hoses, Table Chairs & Cushions On Porch, Porch Blinds
- Exclusions: Draperies In Kitchen, Eating Area & Family Room, Area Rugs
- Ownership: Fee Simple
Estimated market value
Not available
Estimated sales range
Not available
Not available
Price history
| Date | Event | Price |
|---|---|---|
| 8/15/2026 | Pending sale | $635,000+1157.4%$278/sqft |
Source:  Bright MLS #PAAD2024944 Report a problem Bright MLS #PAAD2024944 Report a problem | ||
| 5/23/1994 | Sold | $50,500$22/sqft |
Source: Agent Provided Report a problem | ||
Public tax history
| Year | Property taxes | Tax assessment |
|---|---|---|
| 2025 | $7,158 +6.7% | $372,800 |
| 2024 | $6,710 +2.4% | $372,800 |
| 2023 | $6,554 +5.7% | $372,800 |
| 2022 | $6,198 +2.9% | $372,800 |
| 2021 | $6,024 +1% | $372,800 |
| 2020 | $5,963 +204.4% | $372,800 |
| 2019 | $1,959 -65.7% | $372,800 |
| 2018 | $5,703 | $372,800 |
| 2017 | -- | $372,800 |
| 2016 | -- | $372,800 |
| 2015 | -- | $372,800 |
| 2014 | -- | $372,800 |
| 2013 | -- | -- |
| 2012 | -- | -- |
| 2011 | -- | -- |
| 2010 | -- | $106,617 |
| 2009 | -- | $106,617 |
| 2008 | -- | $106,617 +1.6% |
| 2007 | -- | $104,917 |
| 2006 | -- | $104,917 +0% |
| 2005 | -- | $104,916 |
| 2004 | -- | $104,916 |
| 2003 | -- | $104,916 |
| 2002 | -- | $104,916 |
| 2000 | -- | $104,916 |
Find assessor info on the county website
Monthly payment
Est. payment
Payment breakdown
Explore the cost of this home by adjusting the details. Changes won't be saved.Climate risks
Neighborhood: 17320
Nearby schools
Schools provided by the listing agent
- District: Fairfield Area
Source: Bright MLS. This data may not be complete. We recommend contacting the local school district to confirm school assignments for this home.
Similar homes
- $439,0003 bd3 ba1.3k sqft22 Cross View Trl, Fairfield, PA 17320For Sale

 MLS ID #PAAD2025158, Laura D johnson, Berkshire Hathaway HomeServices Homesale Realty. Bright MLS
 - $565,0003 bd2 ba2.2k sqft171 Hunters Trl, Gettysburg, PA 17325For Sale
 MLS ID #PAAD2025524, Linda Williams, RE/MAX of Gettysburg. Bright MLS
 - $695,0003 bd2 ba1.9k sqft960 Teeter Rd, Littlestown, PA 17340For Sale
 MLS ID #PAAD2025386, Jim Blaney, Cummings & Co. Realtors. Bright MLS
 - $699,9993 bd4 ba2.1k sqft3602 Fringer Rd, Taneytown, MD 21787For Sale
 MLS ID #MDCR2037286, Ali Haghgoo, EXP Realty, LLC. Bright MLS
 - $419,9003 bd2 ba1.9k sqft15 Treetop Trl, Fairfield, PA 17320For SaleMLS ID #PAAD2025436, Jale Dalton, Mountain View Realty. Bright MLS
- $685,0005 bd3 ba3k sqft12826 Greensburg Rd, Smithsburg, MD 21783For SaleMLS ID #MDWA2039672, Caron Prideaux, Redfin Corp. Bright MLS
- $700,0003 bd3 ba2.3k sqft3346 Kump Station Rd, Taneytown, MD 21787For SaleMLS ID #MDCR2034298, Melisa Klem, Northrop Realty. Bright MLS
- $550,0005 bd3 ba2.7k sqft190 Plank Rd, Gettysburg, PA 17325For SaleMLS ID #PAAD2024882, David Monsour, Keller Williams Keystone Realty. Bright MLS
- $497,0003 bd1 ba1.2k sqft17601 Sunshine Trl, Sabillasville, MD 21780For SaleMLS ID #MDFR2089326, Heather Ponce, Maryland Elite Realtors. Bright MLS
- $519,0003 bd3 ba2.6k sqft140 White Rd, Gettysburg, PA 17325For SaleMLS ID #PAAD2025020, Barb Zimmerman, Jeff A. Shaffer Real Estate, Inc.. Bright MLS
- $750,0006 bd3 ba3.1k sqft2531 Uniontown Rd, Westminster, MD 21158For SaleMLS ID #MDCR2037984, Tony Migliaccio, Long & Foster Real Estate, Inc.. Bright MLS
- $629,0004 bd3 ba3.1k sqft2380 Moreau Dr, Westminster, MD 21158For SaleMLS ID #MDCR2033082, Ali Haghgoo, EXP Realty, LLC. Bright MLS
- $624,0004 bd4 ba3.2k sqft2402 Windisch Dr, Westminster, MD 21158For SaleMLS ID #MDCR2034900, Robin Robinson, Cummings & Co. Realtors. Bright MLS
- $540,0003 bd4 ba3k sqft937 Mount Carmel Rd, Orrtanna, PA 17353For SaleMLS ID #PAAD2025664, David Monsour, Keller Williams Keystone Realty. Bright MLS
- $549,0003 bd2 ba2.1k sqft225 Savannah Dr, Gettysburg, PA 17325For SaleMLS ID #PAAD2024144, Ellen Brown, RE/MAX Quality Service, Inc.. Bright MLS
- $529,0003 bd3 ba2.3k sqft690 Grant Dr, Gettysburg, PA 17325For SaleMLS ID #PAAD2024446, Bradley Shafer, Sites Realty, Inc.. Bright MLS
- $560,0004 bd3 ba2.7k sqft9543 Dublin Rd, Walkersville, MD 21793For SaleMLS ID #MDFR2088374, Nick Bogardus, Compass. Bright MLS
- $499,0003 bd4 ba2.2k sqft422 Bollinger Rd, Littlestown, PA 17340For SaleMLS ID #PAAD2024432, MICHAEL O'CONNELL, Coldwell Banker Realty. Bright MLS
- $475,0005 bd3 ba2.8k sqft509 W Lincoln Ave, Emmitsburg, MD 21727For SaleMLS ID #MDFR2081144, Mark Boettcher, RE/MAX Results. Bright MLS
- $569,9003 bd3 ba2.6k sqft392 Onyx Rd, New Oxford, PA 17350For SaleMLS ID #PAAD2025690, Jason Forry, Cummings & Co. Realtors. Bright MLS
