Welcome to 715 Cache Place! Tucked into a quiet Lakeland Ridge cul-de-sac, this beautifully upgraded 2-storey offers the space and location families are looking for. The bright main floor features 9’ ceilings, hardwood flooring and a spacious kitchen with ceiling-height maple cabinetry, granite countertops, large island, walk-in pantry and HIGH END Kitchenaid appliances. Upstairs offers a large bonus room, 3 generous bedrooms and a spacious primary suite with walk-in closet and ensuite. The FULLY FINISHED BASEMENT provides even more living space plus a newly finished bathroom. Outside is a standout—an incredible pie-shaped backyard with composite deck, privacy screens, mature landscaping and 10’x12’ shed. Additional upgrades include TRIPLE PANE WINDOWS, tankless hot water, LED lighting, upgraded laundry with new cabinets and added attic insulation. The heated double attached garage features storage systems, NEW garage door, Wi-Fi opener and 220V wiring. Walking distance to parks and schools!
For sale
C$674,900
715 Cache Pl, Strathcona County, AB T8H 0L4
4beds
1,864sqft
Single Family Residence
Built in 2008
6,878 Square Feet Lot
$-- Zestimate®
C$362/sqft
C$-- HOA
What's special
Quiet lakeland ridge cul-de-sacBright main floorHardwood flooringSpacious kitchenCeiling-height maple cabinetryGranite countertopsLarge island
- 1 day
- 0
- 0
Zillow last checked:
Listing updated:
Listed by:
Casey Bonnett,
Exp Realty,
Janine Ouderkirk,
Exp Realty
Source: RAE,MLS®#: E4511214
Facts & features
Interior
Bedrooms & bathrooms
- Bedrooms: 4
- Bathrooms: 4
- Full bathrooms: 3
- 1/2 bathrooms: 1
Primary bedroom
- Level: Upper
Family room
- Level: Basement
- Area: 151.51
- Dimensions: 13.9 x 10.9
Heating
- Forced Air-1, Natural Gas
Cooling
- Air Conditioner, Air Conditioning-Central
Appliances
- Included: Dishwasher-Built-In, Dryer, Refrigerator, Washer, Water Softener, Induction Stove, Tankless Water Heater
Features
- Ceiling 9 ft., Insulation-Upgraded, Vaulted Ceiling(s)
- Flooring: Carpet, Ceramic Tile, Hardwood
- Windows: Vinyl Windows
- Basement: Full, Finished
- Fireplace features: Gas
Interior area
- Total structure area: 1,864
- Total interior livable area: 1,864 sqft
Property
Parking
- Total spaces: 2
- Parking features: Double Garage Attached, Heated Garage, Insulated, Garage Control, Garage Opener
- Attached garage spaces: 2
Features
- Levels: 2 Storey,3
- Patio & porch: Deck
- Exterior features: Landscaped, Playground Nearby
- Pool features: Community, Public Swimming Pool
- Fencing: Fenced
Lot
- Size: 6,878 Square Feet
- Features: Cul-De-Sac, Landscaped, Playground Nearby, Near Public Transit, Schools, Shopping Nearby, Public Transportation
Details
- Additional structures: Storage Shed
Construction
Type & style
- Home type: SingleFamily
- Property subtype: Single Family Residence
Materials
- Foundation: Concrete Perimeter
- Roof: Asphalt
Condition
- Year built: 2008
Utilities & green energy
- Electric: 220 Volt Wiring
Community & HOA
Community
- Features: Ceiling 9 ft., Deck, Hot Water Tankless, Insulation-Upgraded, Vaulted Ceiling
Location
- Region: Strathcona County
Financial & listing details
- Price per square foot: C$362/sqft
- Date on market: 10/1/2026
- Ownership: Private
Price history
Price history is unavailable.
Public tax history
Tax history is unavailable.
Climate risks
Neighborhood: T8H
Nearby schools
GreatSchools rating
No schools nearby
We couldn't find any schools near this home.
- C$599,9005 bd3 ba1.3k sqft59 Cimmaron Way, Strathcona County, AB T8H1N4For Sale

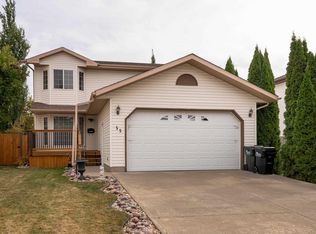
- C$585,0004 bd3 ba1.8k sqft55 Catalina Dr, Strathcona County, AB T8H2B4For Sale
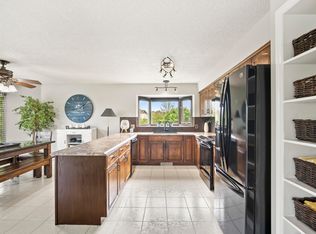
- C$679,9003 bd3 ba1.4k sqft75 Charlton Cres, Strathcona County, AB T8H1S2For Sale
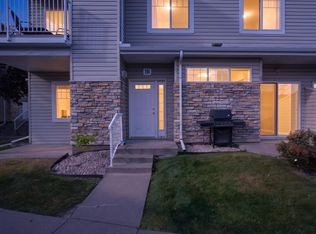
- C$224,9002 bd2 ba884 sqft460 Cranberry Way #156, Strathcona County, AB T8H2R3For Sale
Similar homes
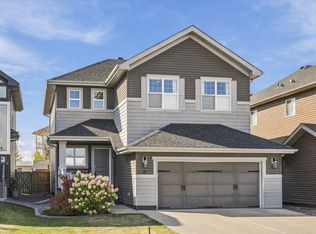
- C$749,9004 bd4 ba2.2k sqft18 Altadena Point E, Strathcona County, AB T8H 0V9For Sale
 MLS ID #E4511424, Tom M Allison, Real Broker. RAE
 - C$699,9004 bd4 ba2.3k sqft1110 Allendale Cres, Strathcona County, AB T8H 0X6For Sale
 MLS ID #E4510688, Daniel S Harding, Royal LePage Noralta Real Estate. RAE
 - C$640,0005 bd4 ba2k sqft89 Summerstone Ln, Strathcona County, AB T8H 0Y4For Sale
 MLS ID #E4511120, Trisha Zimmerling, Royal LePage Prestige Realty. RAE
 - C$649,9004 bd3 ba1.3k sqft258 Nottingham Blvd, Strathcona County, AB T8A 5S2For Sale
 MLS ID #E4510887, Tammy A Booth, 2% Realty. RAE
