In the heat of it all!! With 4 mountains within in about 1/2 hour, this is the perfect spot to get away for skiing and all the other Southern Vermont treasures. Nestled in a sweet meadow, with a wee bit of forest, this home is a perfect home base with plenty of room for everyone. With a lovely flat yard, huge private back deck and large above the ground pool, there are lots of options for entertaining. The guest suite has a private entrance or can be open to the main house. It would work well as a potential rental (check with the town), x generation starter, or an in home caretaker suite. Snug up to the cozy fireplace or wood stove on the crisp winter nights, hunt for fireflies in summer, breathe the clean crisp air of fall. You can't go wrong here.
Active
Listed by: Brattleboro Area Realty • Christine M Lewis
Price cut: $20K (8/22)
$375,000
715 Chase Road, Windham, VT 05359
4beds
3,502sqft
Single Family Residence
Built in 1981
1.3 Acres Lot
$-- Zestimate®
$107/sqft
$-- HOA
What's special
Cozy fireplaceWood stoveWee bit of forestLovely flat yardHuge private back deck
- 61 days
- 748
- 75
Zillow last checked:
Listing updated:
Listed by:
Christine M Lewis,
Brattleboro Area Realty 802-257-1335
Source: PrimeMLS,MLS#: 5099541
Facts & features
Interior
Bedrooms & bathrooms
- Bedrooms: 4
- Bathrooms: 2
- Full bathrooms: 2
Heating
- Propane, Pellet Stove, Forced Air, Hot Air, Wood Stove
Cooling
- Wall Unit(s)
Appliances
- Included: Electric Cooktop, Gas Cooktop, Dishwasher, Dryer, Microwave, Double Oven, Wall Oven, Refrigerator, Washer, Gas Stove, Electric Water Heater, Propane Water Heater, Instant Hot Water, Owned Water Heater, Tankless Coil Water Heatr, Water Heater
- Laundry: Laundry Hook-ups
Features
- Ceiling Fan(s), In-Law Suite, Responsive Lite Contrl(s), Natural Light, Natural Woodwork, Vaulted Ceiling(s), Walk-in Pantry, Programmable Thermostat
- Flooring: Hardwood, Softwood
- Windows: Window Treatments, Screens, Double Pane Windows
- Has basement: No
- Number of fireplaces: 1
- Fireplace features: Wood Burning, 1 Fireplace, Wood Stove Hook-up
- Furnished: Yes
Interior area
- Total structure area: 4,008
- Total interior livable area: 3,502 sqft
- Finished area above ground: 3,502
- Finished area below ground: 0
Property
Parking
- Parking features: Off Street, On Site, Unpaved
Features
- Levels: One and One Half
- Stories: 1.5
- Patio & porch: Porch, Covered Porch, Screened Porch
- Exterior features: Balcony, Deck, Garden, Shed, Storage, Poultry Coop
- Has private pool: Yes
- Pool features: Above Ground
- Has spa: Yes
- Spa features: Bath
- Frontage length: Road frontage: 465
Lot
- Size: 1.3 Acres
- Features: Country Setting, Landscaped, Level, Near Skiing, Near Snowmobile Trails, Rural
Details
- Additional structures: Outbuilding
- Parcel number: 76524310116
- Zoning description: RR
Construction
Type & style
- Home type: SingleFamily
- Architectural style: New Englander
- Property subtype: Single Family Residence
Materials
- Wood Frame, Vinyl Siding
- Foundation: Block
- Roof: Metal
Condition
- New construction: No
- Year built: 1981
Utilities & green energy
- Electric: Circuit Breakers
- Sewer: On-Site Septic Exists, Private Sewer, Septic Tank
- Utilities for property: Phone Available, Satellite Internet
Community & HOA
Community
- Security: Carbon Monoxide Detector(s)
Location
- Region: Windham
Financial & listing details
- Price per square foot: $107/sqft
- Tax assessed value: $396,200
- Annual tax amount: $6,912
- Date on market: 7/13/2026
- Road surface type: Unpaved
Estimated market value
Not available
Estimated sales range
Not available
Not available
Price history
| Date | Event | Price |
|---|---|---|
| 8/22/2026 | Price change | $375,000-5.1%$107/sqft |
Source:  PrimeMLS #5099541 Report a problem PrimeMLS #5099541 Report a problem | ||
| 7/13/2026 | Listed for sale | $395,000-0.5%$113/sqft |
Source: PrimeMLS #5099541 Report a problem | ||
| 5/7/2026 | Listing removed | $397,000$113/sqft |
Source: BHHS broker feed #5063130 Report a problem | ||
| 3/24/2026 | Price change | $397,000-6.6%$113/sqft |
Source: PrimeMLS #5063130 Report a problem | ||
| 9/26/2025 | Listed for sale | $425,000$121/sqft |
Source: PrimeMLS #5063130 Report a problem | ||
Public tax history
| Year | Property taxes | Tax assessment |
|---|---|---|
| 2024 | -- | $396,200 +435.4% |
| 2023 | -- | $74,000 |
| 2022 | -- | $74,000 |
| 2021 | -- | $74,000 |
| 2020 | -- | $74,000 |
| 2019 | -- | $74,000 |
| 2018 | -- | $74,000 |
| 2017 | -- | $74,000 |
| 2016 | -- | $74,000 +9900% |
| 2015 | -- | $740 -52.6% |
| 2014 | -- | $1,560 |
| 2013 | -- | $1,560 |
| 2012 | -- | $1,560 |
| 2011 | -- | $1,560 |
| 2010 | -- | $1,560 |
| 2009 | -- | $1,560 |
| 2008 | -- | $1,560 |
| 2007 | -- | $1,560 +11.1% |
| 2006 | -- | $1,404 |
Find assessor info on the county website
Monthly payment
Est. payment
Payment breakdown
Explore the cost of this home by adjusting the details. Changes won't be saved.Climate risks
Neighborhood: 05359
Similar homes
- $329,0003 bd3 ba2.3k sqft30 Back Street, Newfane, VT 05345-9523Active
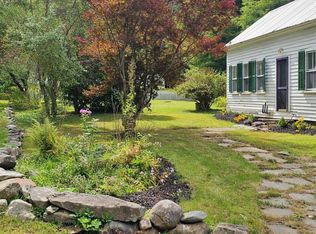 MLS ID #5109497, Jacki J Murano. PrimeMLS
 - $399,0003 bd2 ba1.9k sqft200 Riverdale Road, Townshend, VT 05353Active
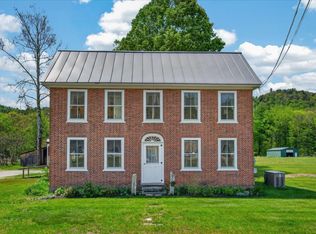 MLS ID #5091291, Lavinia Lee Brown. PrimeMLS
 - $375,0004 bd3 ba2k sqft313 Dover Road, Newfane, VT 05345Active
 MLS ID #5103989, Claire Renaud. PrimeMLS
 - $465,0004 bd3 ba3.2k sqft2855 Thompsonburg Road, Londonderry, VT 05155Active
 MLS ID #5106736, Claudia Harris. PrimeMLS
