Skip main navigation
Off market
  • Tax assessed value
    $494,180

    715 Elizabeth Rd, Terrell Hills, TX 78209

    4beds
    4,551sqft
    SingleFamily
    Built in 1950
    0.38 Acres Lot
    $-- Zestimate®
    $109/sqft
    $5,418 Estimated rent

    Home value

    Not available

    Estimated sales range

    Not available

    $5,418/mo

    Zestimate® history
    Loading
    Loading...

    Owner options

    List your home for rent

    $5,418/mo

    Rent Zestimate®

    Find your next renter with Zillow Rental Manager. Plus, with online applications, you can quickly screen prospective tenants – for free.

    Learn more

    $5,418/mo

    Rent Zestimate®

    Refinance and save

    $3,450/mo

    Est. payment

    Refinancing to a lower rate could help reduce your monthly payments and save thousands over the life of the loan.

    See today's rates

    $3,450/mo

    Est. payment

    Explore your selling options

    Work with a Zillow partner agent

    Leverage their expertise and Zillow's premium Showcase listings to get your home seen by more buyers.

    Get started

    List with your own agent

    Get your home in front of millions of buyers by listing it on Zillow.

    Learn how to do it

    Sell it yourself

    Take full control of how buyers see your home on Zillow by listing For Sale by Owner (FSBO).

    List your home

    What's special

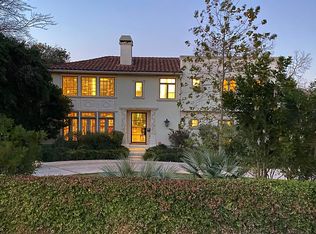

    A seamless integration of stunning architecture and impeccable interior design, the details of this new modern classic estate by Nic Abbey Luxury Home by Lisa Nichols are infused with smooth, contemporary styling. Presented to accommodate a lifestyle of luxury, entertaining and comfort, this higher level of living in prestigious Terrell Hills is accomplished with elegant appointments, exquisite finishes and discerning attention to detail. The high end gourmet kitchen is open to the family or gathering room and provides a host of state of the art amenities including quartz counters, custom detailed cabinetry, Thermador commercial grade appliances, and a walk-in wet bar. The sophisticated downstairs master suite includes a lavish bath created to pamper and impress, as well a private study or separate master living retreat plus an exercise room. Upstairs are three bedrooms, each with access to a full bath and walk-in closet, and a media room or playroom. A wide loggia with summer kitchen creates an exciting outdoor living space and overlooks the beautifully landscaped yard and swimming pool.

    This property is off market, which means it's not currently listed for sale or rent on Zillow. This may be different from what's available on other websites or public sources.
    Facts & features

    Interior

    Bedrooms & bathrooms
    • Bedrooms: 4
    • Bathrooms: 4
    • Full bathrooms: 3
    • 1/2 bathrooms: 1
    Heating
    • Forced air, Gas
    Cooling
    • Central
    Interior area
    • Total interior livable area: 4,551 sqft

    Property

    Parking
    • Total spaces: 1
    • Parking features: Carport
    Features
    • Exterior features: Wood
    Lot
    • Size: 0.38 Acres
    Details
    • Parcel number: 055260030140

    Construction

    Type & style
    • Home type: SingleFamily
    • Architectural style: Contemporary
    Materials
    • Foundation: Piers
    • Roof: Metal
    Condition
    • Year built: 1950

    Community & HOA

    Location
    • Region: Terrell Hills

    Financial & listing details

    • Price per square foot: $109/sqft
    • Tax assessed value: $494,180
    • Annual tax amount: $11,602
    • Inclusions: Washer Connection, Dryer Connection, Ceiling Fans, Stove/Range, Refrigerator, Ice Maker Connection, Smoke Alarm, Gas Water Heater, Built-In Oven, Dishwasher, Microwave Oven, Cook Top, Gas Cooking, Chandelier, Disposal, Solid Counter Tops, Pre-Wired For Security, Garage Door Opener, Wet Bar, Plumb For Water Softener, Double Ovens, Custom Cabinets

    Price history

    DateEventPrice
    5/28/2020Listing removed$2,200,000$483/sqft
    Source: Phyllis Browning Co. #1453446 Report a problem
    4/10/2020Listed for sale$2,200,000+344.4%$483/sqft
    Source: Phyllis Browning Co. #1453446 Report a problem
    4/30/2018Sold--
    Source: Agent Provided Report a problem
    3/9/2018Listed for sale$495,000$109/sqft
    Source: Phyllis Browning Company #1295345 Report a problem
    3/9/2018Pending sale$495,000$109/sqft
    Source: Phyllis Browning Company #1295345 Report a problem
    3/1/2018Listed for sale$495,000$109/sqft
    Source: Phyllis Browning Company #1295345 Report a problem

    Public tax history

    YearProperty taxesTax assessment
    2018$11,602 +2.5%$494,180 +0.2%
    2017$11,315 +28.4%$493,130 +10.9%
    2016$8,810 -0.6%$444,800 +3.1%
    2015$8,864 $431,530 +6%
    2014$8,864 $407,050 +3.2%
    2013-- $394,250 +0.2%
    2012-- $393,380 +8.4%
    2011-- $362,989 +10%
    2010-- $329,990 +10%
    2009-- $299,991 +10%
    2008-- $272,719 -38.6%
    2007-- $444,040 +39.1%
    2006-- $319,240 +29.3%
    2005-- $246,940
    2004-- --
    2003-- --
    2002-- --
    2001-- --
    2000-- --
    Find assessor info on the county website

    Neighborhood: 78209

    Nearby schools

    GreatSchools rating
    Schools provided by the listing agent
    • Elementary: Woodridge
    • Middle: Alamo Heights
    • High: Alamo Heights
    • District: Alamo Heights I.S.D.

    Source: The MLS. This data may not be complete. We recommend contacting the local school district to confirm school assignments for this home.

    Get pre-qualified for a loan
    At Zillow Home Loans, we can pre-qualify you in as little as 5 minutes with no impact to your credit score.

    An equal housing lender. NMLS #10287.
