Welcome to 715 Greenway, fully remodeled single story home in Henderson Hills with NO HOA, RV parking, a huge swimming pool & spa. This large corner lot property is turnkey, with a spacious open floor plan and modern finishes throughout.
The kitchen overlooks the patio and large pool, with brand new appliances, cabinets, quartz countertops and more. The pool is one of the main highlights of the property, well over 8 feet deep, very rare in Vegas! The backyard still feels very spacious with a wide patio, sitting area underneath the mature palms and a wide side yard for a garden or whatever your heart desires. The front yard has unlimited potential as well for a porch or other fun options.
The entire property has brand new luxury vinyl flooring, zero carpet! The master features a large walk in restroom and shower with dramatic tile and stone finishes. Similar styles in the guest restroom. The garage has built in cabinets and work area. Roof was replaced around 4 years ago.
Closed
Est. $470,900
715 Greenway Rd, Henderson, NV 89002
3beds
1,416sqft
Single Family Residence
Built in 1979
8,712 Square Feet Lot
$470,900 Zestimate®
$333/sqft
$-- HOA
Overview
- 21 days
- 17
- 2
Likely to sell faster than
Zillow last checked:
Listing updated:
Listed by:
Matthew Levandowski S.0195645 702-684-6100,
The Agency Las Vegas
Source: LVR,MLS#: 2576507 Originating MLS: Greater Las Vegas Association of Realtors Inc
Originating MLS: Greater Las Vegas Association of Realtors IncFacts & features
Interior
Bedrooms & bathrooms
- Bedrooms: 3
- Bathrooms: 2
- Full bathrooms: 2
Primary bedroom
- Description: Walk-In Closet(s)
- Dimensions: 14x14
Bedroom 2
- Description: Built In Shelves,Walk-In Closet(s)
- Dimensions: 12x12
Bedroom 3
- Description: Built In Shelves,Walk-In Closet(s)
- Dimensions: 11x12
Kitchen
- Description: Breakfast Bar/Counter,Custom Cabinets,Island,Luxury Vinyl Plank,Pantry
- Dimensions: 15x17
Heating
- Central, Gas
Cooling
- Central Air, Electric
Appliances
- Included: Dryer, Dishwasher, Disposal, Gas Range, Refrigerator, Washer
- Laundry: Electric Dryer Hookup, In Garage, Main Level
Features
- Ceiling Fan(s), Primary Downstairs
- Flooring: Luxury Vinyl, Luxury VinylPlank
- Has fireplace: No
Interior area
- Total structure area: 1,416
- Total interior livable area: 1,416 sqft
Property
Parking
- Total spaces: 2
- Parking features: Attached, Garage, RV Potential, RV Access/Parking, RV Paved, Shelves, Workshop in Garage
- Attached garage spaces: 2
Features
- Stories: 1
- Patio & porch: Covered, Patio
- Exterior features: Patio, Private Yard, Sprinkler/Irrigation
- Has private pool: Yes
- Pool features: Heated, Pool/Spa Combo
- Has spa: Yes
- Fencing: Block,Back Yard
Lot
- Size: 8,712 Square Feet
- Features: Corner Lot, Drip Irrigation/Bubblers, Desert Landscaping, Landscaped, Rocks, Synthetic Grass, < 1/4 Acre
Details
- Parcel number: 17929210028
- Zoning description: Single Family
- Horse amenities: None
Construction
Type & style
- Home type: SingleFamily
- Architectural style: One Story
- Property subtype: Single Family Residence
Materials
- Roof: Slate,Tile
Condition
- Resale,Very Good Condition
- Year built: 1979
Utilities & green energy
- Electric: Photovoltaics None
- Sewer: Public Sewer
- Water: Public
- Utilities for property: Cable Available
Community & HOA
Community
- Subdivision: Highland Hills
HOA
- Has HOA: No
- Amenities included: None
Location
- Region: Henderson
Financial & listing details
- Price per square foot: $333/sqft
- Tax assessed value: $192,634
- Annual tax amount: $1,533
- Date on market: 4/29/2024
- Listing agreement: Exclusive Right To Sell
- Listing terms: Cash,Conventional,FHA,VA Loan
Foreclosure details
Estimated market value
$470,900
$447,000 - $494,000
$2,525/mo
Price history
| Date | Event | Price |
|---|---|---|
| 7/5/2024 | Sold | $460,500-3.1%$325/sqft |
Source:  LVR #2576507 Report a problem LVR #2576507 Report a problem | ||
| 5/23/2024 | Contingent | $475,000$335/sqft |
Source: LVR #2576507 Report a problem | ||
| 5/23/2024 | Pending sale | $475,000$335/sqft |
Source: LVR #2576507 Report a problem | ||
| 5/18/2024 | Price change | $475,000-1%$335/sqft |
Source: LVR #2576507 Report a problem | ||
| 5/8/2024 | Price change | $479,999-1.8%$339/sqft |
Source: LVR #2576507 Report a problem | ||
| 4/28/2024 | Listed for sale | $489,000+48.2%$345/sqft |
Source: LVR #2576507 Report a problem | ||
| 2/22/2024 | Sold | $330,000+1.6%$233/sqft |
Source: LVR #2554410 Report a problem | ||
| 2/4/2024 | Pending sale | $324,900$229/sqft |
Source: LVR #2554410 Report a problem | ||
| 1/23/2024 | Listed for sale | $324,900+161%$229/sqft |
Source: LVR #2554410 Report a problem | ||
| 9/26/1997 | Sold | $124,500$88/sqft |
Source: Public Record Report a problem | ||
Public tax history
| Year | Property taxes | Tax assessment |
|---|---|---|
| 2026 | $1,787 +8% | $67,422 -2.2% |
| 2025 | $1,655 +8% | $68,971 -4.3% |
| 2024 | $1,533 +8% | $72,069 +14.3% |
| 2023 | $1,420 +8% | $63,047 +4.8% |
| 2022 | $1,315 +7.7% | $60,186 +0.7% |
| 2021 | $1,220 +6.7% | $59,782 +6.6% |
| 2020 | $1,143 +4.8% | $56,055 +5.1% |
| 2019 | $1,091 +6.9% | $53,317 |
| 2018 | $1,021 | $53,317 -0.1% |
| 2017 | $1,021 | $53,381 +13.7% |
| 2016 | $1,021 +0.3% | $46,934 +0.6% |
| 2015 | $1,018 +3% | $46,640 +32% |
| 2014 | $988 | $35,328 |
| 2013 | -- | $35,328 +10% |
| 2012 | -- | $32,120 -26.6% |
| 2011 | -- | $43,738 +1.3% |
| 2010 | -- | $43,168 -33.5% |
| 2009 | -- | $64,896 |
| 2008 | -- | $64,896 -15.8% |
| 2007 | -- | $77,071 +13.2% |
| 2006 | -- | $68,091 +19.1% |
| 2005 | -- | $57,155 +26.9% |
| 2004 | -- | $45,035 +4.9% |
| 2003 | -- | $42,935 +4% |
| 2002 | -- | $41,270 +7.3% |
| 2001 | -- | $38,480 |
Find assessor info on the county website
Monthly payment
Climate risks
Neighborhood: Highland Hills
Nearby schools
Schools provided by the listing agent
- Elementary: Galloway, Fay,Galloway, Fay
- Middle: Mannion Jack & Terry
- High: Foothill
Source: LVR. This data may not be complete. We recommend contacting the local school district to confirm school assignments for this home.
Similar homes
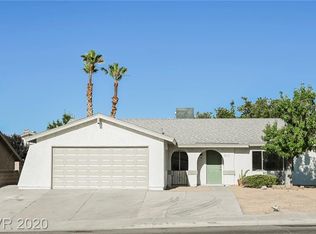
- $500,0003 bd2 ba1.4k sqft649 Apollo Ave, Henderson, NV 89002For Sale
 MLS ID #2822028, Alex Mavros, LIFE Realty District. LVR
 - $449,9003 bd2 ba1.6k sqft627 Valley View Dr, Henderson, NV 89002For Sale
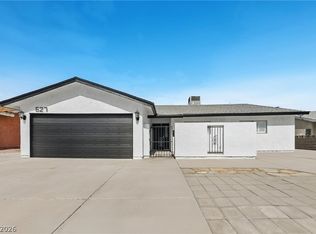 MLS ID #2822734, Robert E. Jones, Offerpad. LVR
 - $520,0003 bd2 ba1.8k sqft535 Brigadier St, Henderson, NV 89002For Sale
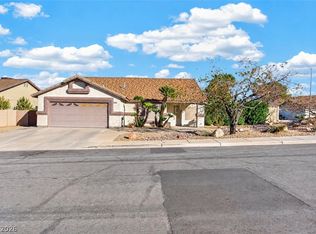 MLS ID #2822272, Jason S. VanZant, Realty 360. LVR
 - $439,5003 bd2 ba1.6k sqft970 Hunters Run Dr, Henderson, NV 89002For Sale
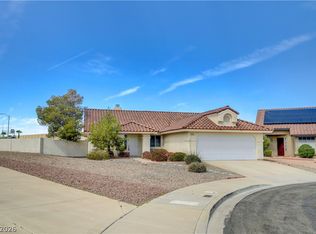 MLS ID #2821159, Stephen W. Littig, Simply Vegas. LVR
