An affordable, newer 3-bedroom, 2-bathroom townhouse with an attached garage in a great location! Close to schools, grocery stores, parks, and shopping, this well-maintained, solidly built two-storey home is perfect for a growing family.
Featuring an open-concept layout, a renovated main-floor bathroom, and a spacious kitchen with a central island, this home is ideal for everyday living and entertaining. The oversized primary bedroom offers a walk-in closet, while the additional bedrooms and large living room provide plenty of space for the whole family.
Recent updates include vinyl flooring throughout, a newer dishwasher, and fresh paint in select areas. Enjoy the convenience of air conditioning and excellent soundproofing in this well-built townhouse.
A fantastic opportunity to own an affordable home in a convenient location!
Call your favourite REALTOR® to book a showing today!
Active under contract
C$264,900
715 Hart Road #904, Saskatoon, SK S7M 3Y8
3beds
2baths
1,159sqft
Townhouse, Condominium
Built in 2011
-- sqft lot
$-- Zestimate®
C$229/sqft
C$356/mo HOA
What's special
Attached garageOpen-concept layoutRenovated main-floor bathroomOversized primary bedroomWalk-in closetAdditional bedroomsVinyl flooring throughout
- 4 days
- 17
- 3
Zillow last checked:
Listing updated:
Listed by:
Petro Skirchuk,
Realty Executives Saskatoon
Source: Saskatchewan REALTORS® Association,MLS®#: SK052042Originating MLS®#: Saskatchewan REALTORS Association
Facts & features
Interior
Bedrooms & bathrooms
- Bedrooms: 3
- Bathrooms: 2
Primary bedroom
- Description: Flooring: Vinyl
- Level: Second
Bedroom
- Description: Flooring: Vinyl
- Level: Second
Bedroom
- Description: Flooring: Vinyl
- Level: Second
Bathroom
- Description: Flooring: Vinyl
- Features: Two Piece Bathroom
- Level: Main
- Dimensions: 4.00 x
Bathroom
- Description: Flooring: Vinyl
- Features: Four Piece Bathroom
- Level: Second
Dining room
- Description: Flooring: Vinyl
- Level: Main
Foyer
- Description: Flooring: Vinyl
- Level: Main
Kitchen
- Description: Flooring: Vinyl
- Level: Main
Living room
- Description: Flooring: Vinyl
- Level: Main
Heating
- Forced Air, Natural Gas
Cooling
- Central Air
Appliances
- Included: Gas Water Heater, Dryer, Dishwasher, Microwave Hood Fan, Refrigerator, Stove, Washer
Features
- Window Treatments
- Windows: Window Treatments
- Basement: Crawl Space,Unfinished
Interior area
- Total interior livable area: 1,159 sqft
Property
Parking
- Total spaces: 2
- Parking features: Attached, Concrete, Driveway, One Car Garage, Guest
- Attached garage spaces: 1
- Has uncovered spaces: Yes
- Details: Concrete Drive, Garage Door Remote Num:1
Lot
- Features: Back Yard, Front Yard, Trees
Construction
Type & style
- Home type: Townhouse
- Architectural style: Two Story
- Property subtype: Townhouse, Condominium
- Attached to another structure: Yes
Materials
- Vinyl Siding, Wood Frame
- Foundation: Concrete Perimeter
- Roof: Asphalt,Shingle
Condition
- Year built: 2011
Community & HOA
Community
- Subdivision: Blairmore
HOA
- Has HOA: Yes
- Services included: Common Area Maintenance, Insurance, Maintenance Grounds, Maintenance Structure, Reserve Fund, Sewer, Snow Removal, Trash
- HOA fee: C$356 monthly
- HOA name: ICR
- HOA phone: 306-664-6118
Location
- Region: Saskatoon
Financial & listing details
- Price per square foot: C$229/sqft
- Annual tax amount: C$1,968
- Date on market: 10/28/2026
- Ownership: Condominium
Price history
| Date | Event | Price |
|---|---|---|
| 10/28/2026 | Contingent | C$264,900C$229/sqft |
Source: Saskatchewan REALTORS® Association #SK052042 Report a problem | ||
| 10/28/2026 | Listed for sale | C$264,900C$229/sqft |
Source: Saskatchewan REALTORS® Association #SK052042 Report a problem | ||
Public tax history
Tax history is unavailable.
Climate risks
Neighborhood: Blairmore
Nearby schools
GreatSchools rating
No schools nearby
We couldn't find any schools near this home.
- C$189,9002 bd1 ba635 sqft706 Hart Rd #306, Saskatoon, SK S7M3Y7For Sale

- C$267,9003 bd2 ba1.2k sqft110 Shillington Cres #306, Saskatoon, SK S7M3Z8For Sale

- C$274,9003 bd2 ba1.2k sqft110 Shillington Cres #212, Saskatoon, SK S7M3Z8For Sale
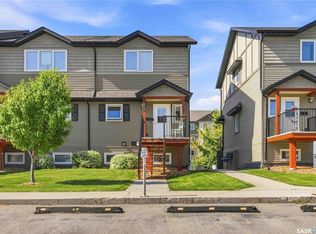
- C$1,5482 bd1 ba862 sqft110 Molland Ln, Saskatoon, SK S7M1L2For Rent
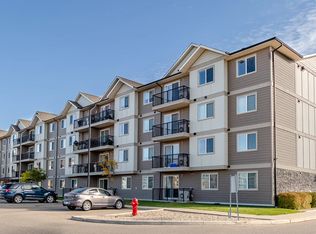
Similar homes
- C$274,9003 bd2 ba1.2k sqft110 Shillington Crescent #212, Saskatoon, SK S7M 3Z8For SaleMLS ID #SK047879, Dawn Litke, Boyes Group Realty Inc.. Saskatchewan REALTORS® Association
- C$299,9003 bd2 ba1k sqft31 Bushe Place, Saskatoon, SK S7M 4J6For Sale
 MLS ID #SK052263, Janelle Balaski, Royal LePage Saskatoon Real Estate. Saskatchewan REALTORS® Association
- C$249,9002 bd2 ba848 sqft770 Childers Crescent #309, Saskatoon, SK S7L 6W1For Sale
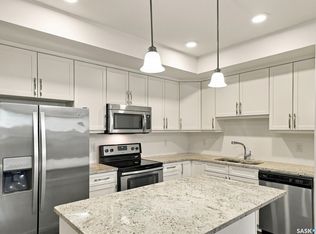 MLS ID #SK052279, Kindra Sowden, LPT Realty. Saskatchewan REALTORS® Association
- C$284,9002 bd1 ba1k sqft313 D Avenue S #3, Saskatoon, SK S7M 1R2For Sale
 MLS ID #SK052201, Mark Prebble, Derrick Stretch Realty Inc.. Saskatchewan REALTORS® Association
