Nestled on over an acre of mature, wooded grounds in a uniquely beautiful neighborhood, this striking 4 bed/2.5 bath home seamlessly combines mid-century character and functionality with high-end modern updates! The remodeled kitchen (2024) features Cambria quartz countertops and custom Kemper solid maple cabinets & pantry. All appliances remain. The sunroom welcomes the light and overlooks the large yard and woods. New flooring extends throughout the home, including the updated upstairs bathrooms (2024). There is a unique upstairs wing that contains the cozy primary suite, a luxurious private bath, and a versatile room that has served in its time as an office, a nursery/bedroom, and a walk-in closet. The main floor bedroom features a unique cork floor, warm wooden walls, and a built-in desk. Exceptional built-in storage is thoughtfully integrated into the home's layout, and there is specialized storage for the dining room table leaves in the laundry area. The massive finished basement features a wet bar, and is capable of hosting groups large and small. The electrical was completely updated including a new underground meter run along with and an updated AC and boiler system. There is a new roof over the sunroom, a brand-new garage door and opener for the 2-car garage, a newly-fenced garden area, and a driveway resealed in 2025.
Active
$425,000
715 Hawthorn Rd, New Castle, IN 47362
4beds
3,211sqft
Single Family Residence
Built in 1953
1.19 Acres Lot
$410,300 Zestimate®
$--/sqft
$-- HOA
What's special
Updated upstairs bathroomsNewly-fenced garden areaMature wooded groundsCozy primary suiteLuxurious private bathAll appliances remain
- 15 days
- 771
- 55
Likely to sell faster than
Zillow last checked:
Listing updated:
Listed by:
Daniel Kinnaird Cell:765-465-2246,
RE/MAX First Integrity
Source: IRMLS,MLS#: 202645790
Facts & features
Interior
Bedrooms & bathrooms
- Bedrooms: 4
- Bathrooms: 3
- Full bathrooms: 2
- 1/2 bathrooms: 1
- Main level bedrooms: 1
Bedroom 1
- Level: Upper
Bedroom 2
- Level: Upper
Dining room
- Level: Main
- Area: 140
- Dimensions: 14 x 10
Kitchen
- Level: Main
- Area: 221
- Dimensions: 17 x 13
Living room
- Level: Main
- Area: 364
- Dimensions: 26 x 14
Heating
- Electric, Natural Gas, Baseboard, Radiant, Multiple Heating Systems
Cooling
- Central Air
Appliances
- Included: Disposal, Range/Oven Hook Up Elec, Dishwasher, Microwave, Refrigerator, Washer, Dryer-Gas, Exhaust Fan, Electric Oven, Water Filtration System, Gas Water Heater, Water Softener Owned
- Laundry: Gas Dryer Hookup, Laundry Chute, Sink, Main Level
Features
- Bookcases, Built-in Desk, Ceiling Fan(s), Stone Counters, Double Vanity, Wet Bar, Stand Up Shower, Tub and Separate Shower, Tub/Shower Combination, Formal Dining Room, Custom Cabinetry
- Flooring: Hardwood, Vinyl, Other, Ceramic Tile
- Windows: Window Treatments, Blinds
- Basement: Full,Finished,Block
- Attic: Pull Down Stairs,Storage
- Number of fireplaces: 1
- Fireplace features: Living Room, Gas Log, One, Insert
Interior area
- Total structure area: 3,548
- Total interior livable area: 3,211 sqft
- Finished area above ground: 2,401
- Finished area below ground: 810
Video & virtual tour
Property
Parking
- Total spaces: 2
- Parking features: Attached, Garage Door Opener, Asphalt, Shared Driveway
- Attached garage spaces: 2
- Has uncovered spaces: Yes
Features
- Levels: Two
- Stories: 2
- Exterior features: Workshop
- Fencing: Partial,Chain Link
Lot
- Size: 1.19 Acres
- Dimensions: 510x110
- Features: Level, Few Trees, Rolling Slope, 0-2.9999, Wooded, City/Town/Suburb, Landscaped
Details
- Parcel number: 331215140124.000016
Construction
Type & style
- Home type: SingleFamily
- Property subtype: Single Family Residence
Materials
- Aluminum Siding, Stone
- Roof: Dimensional Shingles
Condition
- New construction: No
- Year built: 1953
Utilities & green energy
- Electric: Duke Energy Indiana
- Gas: CenterPoint Energy
- Sewer: City
- Water: City, New Castle Utility
Community & HOA
Community
- Features: None
- Security: Smoke Detector(s)
- Subdivision: None
Location
- Region: New Castle
Financial & listing details
- Tax assessed value: $271,900
- Annual tax amount: $5,612
- Date on market: 11/6/2026
- Listing terms: Cash,Conventional,FHA,USDA Loan,VA Loan
Estimated market value
$410,300
$390,000 - $431,000
$1,889/mo
Price history
| Date | Event | Price |
|---|---|---|
| 11/6/2026 | Listed for sale | $425,000 |
Source:  IRMLS #202645790 Report a problem | ||
Public tax history
| Year | Property taxes | Tax assessment |
|---|---|---|
| 2025 | $5,146 +121% | $271,900 +5.7% |
| 2024 | $2,328 +17.1% | $257,300 +10.5% |
| 2023 | $1,988 +1.7% | $232,800 +17.1% |
| 2022 | $1,954 -1.3% | $198,800 +1.7% |
| 2021 | $1,979 +1.7% | $195,400 -1.3% |
| 2020 | $1,946 -2.6% | $197,900 +1.7% |
| 2019 | $1,998 -4.8% | $194,600 +1.5% |
| 2017 | $2,098 +7.5% | $191,800 -4.8% |
| 2016 | $1,952 +1.2% | $201,400 +4.4% |
| 2014 | $1,929 +0.9% | $192,900 +0.9% |
| 2013 | $1,912 -0.8% | $191,200 -0.8% |
| 2012 | $1,928 -2.9% | $192,800 -2.9% |
| 2011 | $1,986 -0.9% | $198,600 -0.9% |
| 2010 | $2,005 | $200,500 |
| 2009 | $2,005 -7.4% | $200,500 -11.7% |
| 2007 | $2,166 | $227,000 +22.2% |
| 2006 | -- | $185,700 +1.8% |
| 2005 | -- | $182,500 |
Find assessor info on the county website
Monthly payment
Est. payment
Payment breakdown
Explore the cost of this home by adjusting the details. Changes won't be saved.Climate risks
Neighborhood: 47362
Nearby schools
Schools provided by the listing agent
- Elementary: Parker
- Middle: New Castle
- High: New Castle
- District: New Castle Community School Corp.
Source: IRMLS. This data may not be complete. We recommend contacting the local school district to confirm school assignments for this home.

Similar homes
- $449,0004 bd4 ba3.1k sqft1108 Audubon Rd, New Castle, IN 47362For Sale
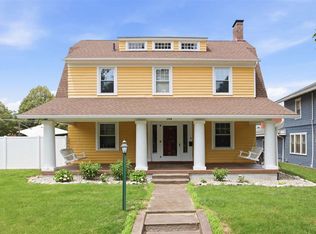 MLS ID #10054242, Jon Kindred. RLMS
- $399,9003 bd2 ba3.5k sqft3806 S State Road 3, New Castle, IN 47362Active
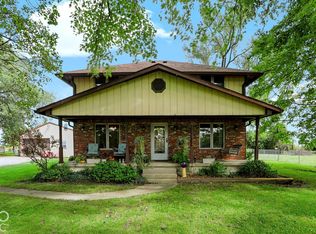 MLS ID #22127157, Stacy West, Berkshire Hathaway Home. MIBOR as distributed by MLS GRID
- $289,9004 bd4 ba2.2k sqft917 Church St, New Castle, IN 47362For Sale
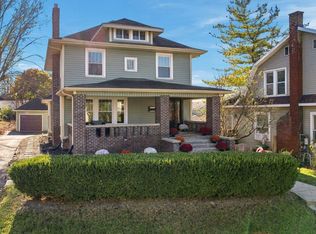 MLS ID #202647247, Danielle Bryant, Coldwell Banker Real Estate Group. IRMLS
- $420,0004 bd3 ba2.3k sqft1912 N County Road 600 E, New Castle, IN 47362Active
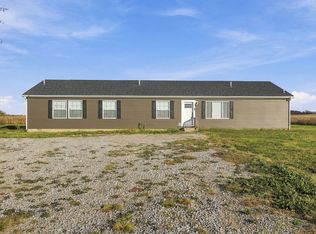 MLS ID #22135601, David Sabotnik, Epique Inc. MIBOR as distributed by MLS GRID
