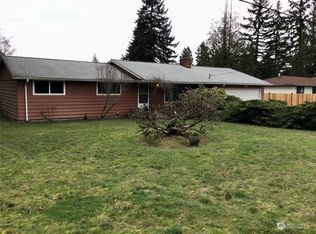
Welcome home to this charming, move-in-ready rambler nestled on a quiet, peaceful street! This hidden gem offers tasteful updates throughout, including granite countertops, a stylish tile backsplash, hardwood flooring, and stainless steel kitchen appliances that make settling in a breeze. The open concept kitchen, dining, and living areas create a bright, inviting space filled with natural light. Just off the living room, you’ll find a spacious bonus room with two closets—perfect as a second living area, home office, playroom, or potential fourth bedroom. Step outside through either of the two sliding glass doors to enjoy the expansive, fully fenced backyard with plenty of room for entertaining, gardening, pets, or play. A brand new deck provides the perfect place to unwind on warm Pacific Northwest evenings, while the detached storage shed and enclosed workshop offer additional flexibility and storage. Don’t miss the opportunity to make this versatile home your own!
Pending
Listed by: NextHome Prolific • Porsha Sims
$429,000
715 Johns Rd E, Parkland, WA 98445
3beds
1,456sqft
Single Family Residence
Built in 1961
0.35 Acres Lot
$427,500 Zestimate®
$295/sqft
$-- HOA
What's special
- --
- on Zillow
- 15
- views
- 0
- saves
Likely to sell faster than
Zillow last checked:
Listing updated:
Listed by:
Porsha Sims,
NextHome Prolific
Source: NWMLS as distributed by MLS GRID,MLS#: 2559359
Facts & features
Interior
Bedrooms & bathrooms
- Bedrooms: 3
- Bathrooms: 1
- Full bathrooms: 1
- Main level bathrooms: 1
- Main level bedrooms: 3
Bedroom
- Level: Main
- Area: 111.41
- Dimensions: 12.11 x 9.20
Bedroom
- Level: Main
- Area: 133.35
- Dimensions: 12.70 x 10.50
Bedroom
- Level: Main
- Area: 85.05
- Dimensions: 10.50 x 8.10
Bathroom full
- Level: Main
- Area: 73.72
- Dimensions: 9.70 x 7.60
Dining room
- Level: Main
- Area: 92.15
- Dimensions: 9.70 x 9.50
Family room
- Level: Main
- Area: 384.85
- Dimensions: 21.50 x 17.90
Kitchen without eating space
- Level: Main
- Area: 105.73
- Dimensions: 10.90 x 9.70
Living room
- Level: Main
- Area: 262.71
- Dimensions: 18.90 x 13.90
Utility room
- Level: Main
- Area: 60.14
- Dimensions: 9.70 x 6.20
Heating
- Fireplace, Forced Air, Wall Furnace, Electric, Natural Gas
Cooling
- Wall Unit(s)
Appliances
- Included: Dishwasher, Dryer, Microwave, Refrigerator, Stove(s)/Range(s), Washer, Dishwasher(s), Dryer(s), Microwave(s), Refrigerator(s), Washer(s), Water Heater Location: Rec room closet
Features
- Flooring: Hardwood, Carpet
- Basement: None
- Number of fireplaces: 1
- Fireplace features: See Remarks, Main Level: 1, Fireplace
Interior area
- Total structure area: 1,456
- Total interior livable area: 1,456 sqft
Video & virtual tour
Property
Parking
- Parking features: Driveway
Features
- Levels: One
- Stories: 1
- Patio & porch: Fireplace
Lot
- Size: 0.35 Acres
Details
- Parcel number: 0319164074
- Special conditions: Standard
Construction
Type & style
- Home type: SingleFamily
- Architectural style: Traditional,1 Story
- Property subtype: Single Family Residence
Materials
- Wood Siding, Wood Products
- Foundation: Poured Concrete
- Roof: Composition
Condition
- Good
- Year built: 1961
- Major remodel year: 1979
Utilities & green energy
- Sewer: Sewer Connected, Company: PC Sewer
- Water: Public, Company: Parkland
Community & HOA
Community
- Subdivision: Parkland
Location
- Region: Tacoma
Financial & listing details
- Price per square foot: $295/sqft
- Tax assessed value: $410,300
- Annual tax amount: $3,565
- Date on market: 7/23/2026
- Listing terms: Conventional,FHA,VA Loan
- Inclusions: Dishwasher(s), Dryer(s), Microwave(s), Refrigerator(s), Stove(s)/Range(s), Washer(s)
Estimated market value
$427,500
$406,000 - $449,000
$2,540/mo
Price history
| Date | Event | Price |
|---|---|---|
| 8/25/2026 | Listed for sale | $429,000$295/sqft |
Source:  NextHome #2559359 Report a problem NextHome #2559359 Report a problem | ||
| 8/20/2026 | Pending sale | $429,000$295/sqft |
Source:  NWMLS as distributed by MLS GRID #2559359 Report a problem NWMLS as distributed by MLS GRID #2559359 Report a problem | ||
| 7/23/2026 | Listed for sale | $429,000+7.2%$295/sqft |
Source: NWMLS as distributed by MLS GRID #2559359 Report a problem | ||
| 11/17/2022 | Listing removed | -- |
Source: Zillow Rental Manager Report a problem | ||
| 10/18/2022 | Listed for rent | $2,600+126.1%$2/sqft |
Source: Zillow Rental Manager Report a problem | ||
| 7/23/2021 | Sold | $400,000+11.1%$275/sqft |
Source: NWMLS as distributed by MLS GRID #1793853 Report a problem | ||
| 6/23/2021 | Pending sale | $359,900$247/sqft |
Source: NWMLS as distributed by MLS GRID #1793853 Report a problem | ||
| 6/17/2021 | Listed for sale | $359,900+45.4%$247/sqft |
Source: NWMLS as distributed by MLS GRID #1793853 Report a problem | ||
| 4/12/2017 | Sold | $247,500+58.7%$170/sqft |
Source: NWMLS as distributed by MLS GRID #1073110 Report a problem | ||
| 12/16/2016 | Sold | $156,000+4%$107/sqft |
Source: NWMLS as distributed by MLS GRID #1049554 Report a problem | ||
| 11/14/2016 | Pending sale | $150,000$103/sqft |
Source: RE/MAX COUNTRY #1049554 Report a problem | ||
| 11/7/2016 | Listed for sale | $150,000$103/sqft |
Source: RE/MAX COUNTRY #1049554 Report a problem | ||
| 4/16/2015 | Listing removed | $1,150$1/sqft |
Source: Re/Max Country Property Management Report a problem | ||
| 4/1/2015 | Price change | $1,150-4.2%$1/sqft |
Source: Re/Max Country Property Management Report a problem | ||
| 2/21/2015 | Listed for rent | $1,200+4.3%$1/sqft |
Source: Re/Max Country Report a problem | ||
| 9/18/2014 | Listing removed | $1,150$1/sqft |
Source: Re/Max Country Report a problem | ||
| 9/5/2014 | Listed for rent | $1,150$1/sqft |
Source: Re/Max Country Report a problem | ||
Public tax history
| Year | Property taxes | Tax assessment |
|---|---|---|
| 2025 | $4,952 +4.9% | $410,300 +3.1% |
| 2024 | $4,721 +10.5% | $398,100 +8.7% |
| 2023 | $4,273 +0.7% | $366,200 -3.4% |
| 2022 | $4,241 +6.8% | $378,900 +19.3% |
| 2021 | $3,972 +39.1% | $317,600 +32.8% |
| 2019 | $2,855 -13.1% | $239,200 +8.7% |
| 2018 | $3,285 +8.1% | $220,100 +13.9% |
| 2017 | $3,039 +12.4% | $193,300 +22.9% |
| 2016 | $2,704 | $157,300 +10.2% |
| 2014 | $2,704 +7.8% | $142,700 +11.1% |
| 2013 | $2,508 | $128,500 +0.4% |
| 2012 | -- | $128,000 -12% |
| 2011 | -- | $145,500 -8.9% |
| 2010 | -- | $159,800 -7.6% |
| 2009 | -- | $173,000 -9.2% |
| 2008 | $2,519 +7.8% | $190,600 -4.8% |
| 2007 | $2,336 +30.9% | $200,300 +82.8% |
| 2002 | $1,785 +10.1% | $109,600 |
| 2001 | $1,622 | $109,600 +9.9% |
| 2000 | $1,622 | $99,700 |
Find assessor info on the county website
Monthly payment
Est. payment
Payment breakdown
Explore the cost of this home by adjusting the details. Changes won't be saved.Climate risks
Neighborhood: 98445

Similar homes
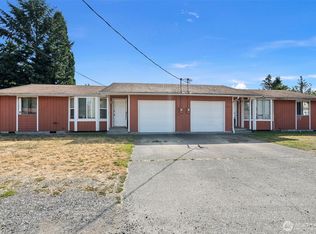
- $525,0003 bd3 ba1.5k sqft1228 143rd Street E, Tacoma, WA 98445Active
 MLS ID #2579136, Gregory Towne. NWMLS as distributed by MLS GRID
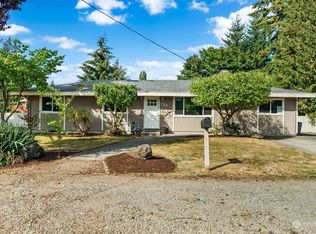
 - $434,9504 bd1 ba1.3k sqft19408 9th Avenue E, Spanaway, WA 98387Active
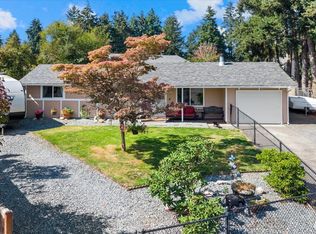 MLS ID #2580713, Tristan Hamlin. NWMLS as distributed by MLS GRID
 - $499,9505 bd2 ba1.8k sqft1621 113th Street S, Tacoma, WA 98444Active
 MLS ID #2581225, Nikrita Nand. NWMLS as distributed by MLS GRID
 - $439,9003 bd2 ba1.1k sqft1005 E 57th Street, Tacoma, WA 98404Active
 MLS ID #2569404, Anne Curry. NWMLS as distributed by MLS GRID
