Completely renovated and move-in ready! Welcome to this beautifully updated 3-bedroom, 2-bath home offering 2,383 heated square feet on a spacious 0.46-acre lot in an established Sumter neighborhood. Every detail has been thoughtfully updated, creating the perfect blend of timeless character and modern convenience. Step inside to discover refinished hardwood floors, fresh paint, updated lighting, and an inviting floor plan designed for both everyday living and entertaining. The stunning kitchen features granite countertops, custom cabinetry, stainless steel appliances, and generous cabinet and prep space. Multiple living and dining areas provide flexibility for gatherings, while the fireplace creates a warm and welcoming focal point. The spacious primary suite and updated bathrooms showcase quality finishes. In addition to the heated living area, the home includes an approximately 900-square-foot additional space that offers tremendous potential for future expansion, a home gym, recreation room, workshop, or additional finished living space. Step outside to enjoy the covered front porch, mature landscaping, expansive backyard, and detached storage building—perfect for hobbies, tools, or extra storage. For added peace of mind, a brand-new roof and HVAC system will be installed prior to closing. The home is served by city water and city sewer, making it as practical as it is beautiful. This exceptional property offers space, quality craftsmanship, and outstanding value in one of Sumter’s most convenient locations. Schedule your private showing today!
For sale
$319,000
715 Lewis Rd, Sumter, SC 29154
3beds
2,383sqft
:
Get pre-qualified$1,937/mo
Single Family Residence
Built in 1980
0.46 Acres Lot
$310,700 Zestimate®
$134/sqft
$-- HOA
What's special
Covered front porchRefinished hardwood floorsUpdated lightingStunning kitchenStainless steel appliancesFresh paintMature landscaping
- 2 days |
- 275 |
- 18 |
Zillow last checked:
Listing updated:
Listed by:
John M Timmons 843-618-8352,
Timmons Realty Group, Llc
Source: Pee Dee Realtor Association,MLS#: 2603067
Facts & features
Interior
Bedrooms & bathrooms
- Bedrooms: 3
- Bathrooms: 2
- Full bathrooms: 2
Heating
- Electric
Cooling
- Central Air
Appliances
- Included: Dishwasher, Microwave, Range, Refrigerator, Oven
- Laundry: Wash/Dry Cnctn.
Features
- Ceiling Fan(s), Cathedral Ceiling(s), Shower, Attic, Walk-In Closet(s), Ceilings 8 Feet, Tray Ceiling(s)
- Flooring: Wood, Vinyl, Hardwood
- Windows: Insulated Windows, Blinds
- Number of fireplaces: 1
- Fireplace features: 1 Fireplace, Living Room
Interior area
- Total structure area: 2,383
- Total interior livable area: 2,383 sqft
Video & virtual tour
Property
Parking
- Parking features: None
Features
- Levels: One
- Stories: 1
- Exterior features: Storage
Lot
- Size: 0.46 Acres
Details
- Parcel number: 2260102005
Construction
Type & style
- Home type: SingleFamily
- Architectural style: Cape Cod
- Property subtype: Single Family Residence
Materials
- Masonite
- Foundation: Crawl Space
- Roof: Shingle
Condition
- Year built: 1980
Utilities & green energy
- Sewer: Public Sewer
- Water: Public
Community & HOA
Community
- Subdivision: Country Club Forest
Location
- Region: Sumter
Financial & listing details
- Price per square foot: $134/sqft
- Tax assessed value: $213,104
- Annual tax amount: $1,571
- Date on market: 7/25/2026
Estimated market value
$310,700
$295,000 - $326,000
$1,743/mo
Price history
| Date | Event | Price |
|---|---|---|
| 7/25/2026 | Listed for sale | $319,000+82.3%$134/sqft |
Source:  Pee Dee Realtor Association #2603067 Report a problem Pee Dee Realtor Association #2603067 Report a problem | ||
| 3/24/2026 | Sold | $175,000+6.1%$73/sqft |
Source: Public Record Report a problem | ||
| 4/29/2020 | Sold | $164,900$69/sqft |
Source:  Sumter BOR #141016 Report a problem Sumter BOR #141016 Report a problem | ||
| 3/29/2020 | Pending sale | $164,900$69/sqft |
Source: Avant and Associates #141016 Report a problem | ||
| 3/2/2020 | Price change | $164,900-1.8%$69/sqft |
Source: Avant and Associates #141016 Report a problem | ||
| 1/20/2020 | Price change | $167,900-1.2%$70/sqft |
Source: Avant and Associates #141016 Report a problem | ||
| 8/13/2019 | Price change | $169,900-1.5%$71/sqft |
Source: Avant and Associates #141016 Report a problem | ||
| 7/18/2019 | Price change | $172,500-4.1%$72/sqft |
Source: Avant and Associates #141016 Report a problem | ||
| 7/8/2019 | Listed for sale | $179,900+10.4%$75/sqft |
Source: Avant and Associates #141016 Report a problem | ||
| 10/27/2005 | Sold | $163,000$68/sqft |
Source: Public Record Report a problem | ||
Public tax history
| Year | Property taxes | Tax assessment |
|---|---|---|
| 2025 | $1,645 +1.7% | $8,520 |
| 2024 | $1,618 +3% | $8,520 |
| 2023 | $1,571 -67.1% | $8,520 -33.4% |
| 2022 | $4,773 +0.1% | $12,790 |
| 2021 | $4,766 +205.7% | $12,790 +60.5% |
| 2020 | $1,559 +7.8% | $7,970 +7.1% |
| 2019 | $1,446 +3.8% | $7,440 |
| 2018 | $1,393 | $7,440 |
| 2017 | $1,393 | $7,440 |
| 2016 | -- | $7,440 +4.5% |
| 2015 | -- | $7,120 |
| 2014 | $1,433 | $7,120 |
| 2013 | $1,433 | $7,120 +0.8% |
| 2012 | -- | $7,060 |
| 2011 | -- | -- |
| 2010 | -- | -- |
| 2009 | -- | -- |
| 2008 | -- | -- |
| 2006 | -- | -- |
| 2005 | -- | $142,234 +7011.7% |
| 2003 | $697 | $2,000 |
| 2001 | -- | -- |
| 2000 | -- | -- |
Find assessor info on the county website
Monthly payment
Est. payment
Payment breakdown
Explore the cost of this home by adjusting the details. Changes won't be saved.Climate risks
Neighborhood: 29154
Nearby schools
GreatSchools rating
- 7/10Kingsbury ElementaryGrades: PK-5Distance: 0.6 mi
- 1/10Bates MiddleGrades: 6-8Distance: 1.1 mi
- 4/10Sumter HighGrades: 9-12Distance: 1.3 mi
Schools provided by the listing agent
- Elementary: Kingsbury Elementary
- Middle: Bates Middle
- High: Sumter High School
Source: Pee Dee Realtor Association. This data may not be complete. We recommend contacting the local school district to confirm school assignments for this home.
- $19,800-- bd-- ba-- sqft711 Lewis Rd, Sumter, SC 29154Off Market
- $541,5005 bd4 ba4.4k sqft725 Lewis Rd, Sumter, SC 29154Sold
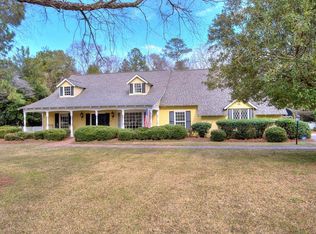
- $22,000-- bd-- ba-- sqft716 White Pine Way, Sumter, SC 29154Off Market
- $19,800-- bd-- ba-- sqft707 Lewis Rd, Sumter, SC 29154Off Market
- $18,480-- bd-- ba-- sqft712 White Pine Way, Sumter, SC 29154Off Market
- $22,000-- bd-- ba-- sqft720 White Pine Way, Sumter, SC 29154Off Market
- $18,480-- bd-- ba-- sqft708 White Pine Way, Sumter, SC 29154Off Market
- $260,0003 bd3 ba2k sqft718 Lewis Rd, Sumter, SC 29154Sold
A local agent can set up tours, give advice and negotiate with sellers.
A local lender can help you make sure your offer is ready when you are.
Similar homes
- $319,9003 bd2 ba2.3k sqft40 Club Forest Ct, Sumter, SC 29154For Sale
 MLS ID #203014, Jenilyn B. Stevens, Re/Max Summit. Sumter BOR
 - $332,0004 bd3 ba2.6k sqft205 Whitetail Cir, Sumter, SC 29154For Sale
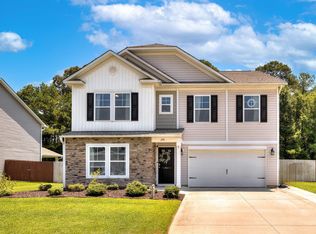 MLS ID #639216, Latoria Dinkins. Consolidated MLS
 - $399,9993 bd2 ba2.2k sqft285 Freedom Blvd, Sumter, SC 29154For Sale
 MLS ID #639295, Ian Raysor. Consolidated MLS
 - $299,9003 bd2 ba2.3k sqft2129 Balmoral Ct, Sumter, SC 29154For Sale
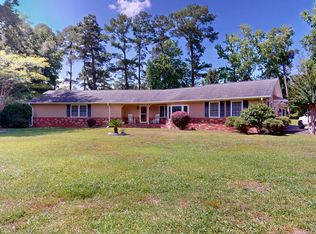 MLS ID #203069, Brenda Huber, Advantage Realty Group, INC. Sumter BOR
 - $289,0003 bd3 ba2.2k sqft1115 Briar Bend St, Sumter, SC 29154For SaleMLS ID #202230, Jessica Gainey Harris, Advantage Realty Group, INC. Sumter BOR
- $323,5004 bd3 ba3.3k sqft2107 Gin Branch Rd, Sumter, SC 29154For SaleMLS ID #202700, Landy Butters, Berkshire Hathaway HS Brabham. Sumter BOR
- $284,9905 bd3 ba2.4k sqft224 Masters Dr, Sumter, SC 29154For SaleMLS ID #203305, Andre D Moore, Better Homes & Garden Real Estate Medley. Sumter BOR
- $349,9004 bd4 ba2.9k sqft5 Garrison Cir, Sumter, SC 29154For SaleMLS ID #202735, Mary Alice A Beatson, CENTURY 21 Hawkins & Kolb. Sumter BOR
- $299,0003 bd3 ba2.3k sqft2282 Garrison St, Sumter, SC 29154For SaleMLS ID #201526, Kelsey Oxendine, Advantage Realty Group, INC. Sumter BOR
- $280,0003 bd3 ba2.1k sqft924 Saltwood Rd, Sumter, SC 29154For SaleMLS ID #202619, Nashanda Polk, Advantage Realty Group, INC. Sumter BOR
- $337,5003 bd2 ba2.2k sqft1090 Twin Lakes Dr, Sumter, SC 29154For SaleMLS ID #202322, James A. Stewart, Advantage Realty Group, INC. Sumter BOR
- $299,0003 bd2 ba2k sqft1210 Kolb Rd, Sumter, SC 29154For SaleMLS ID #201780, Thomas Seavert, Advantage Realty Group, INC. Sumter BOR
- $449,0003 bd3 ba2.3k sqft55 Eveningshade Ln, Sumter, SC 29154For SaleMLS ID #203342, Lynn P Vining, Bowen & Associates Realty. Sumter BOR
- $--3 bd2 ba2.4k sqft129 Albert Spears Dr, Sumter, SC 29150AuctionServiceLink Auction
- $299,0004 bd2 ba2.1k sqft2133 Balmoral Ct, Sumter, SC 29154For SaleMLS ID #203155, Kodee Weipert, Re/Max Summit. Sumter BOR
- $347,7004 bd2 ba2.4k sqft31 Riley St, Sumter, SC 29150For SaleMLS ID #203225, Connie R. Morse, Re/Max Summit. Sumter BOR
- $325,0004 bd2 ba2.4k sqft2 Robbins Ave, Sumter, SC 29150For SaleMLS ID #200416, Christa Lemmons, Advantage Realty Group, INC. Sumter BOR
- $274,9004 bd2 ba2.2k sqft70 Pinnacle Ct, Sumter, SC 29154For SaleMLS ID #200423, Scott Burkett, ERA-Wilder Realty-Sumter. Sumter BOR
- $274,9003 bd2 ba2.1k sqft7 Treetop Ct, Sumter, SC 29154For SaleMLS ID #170044, James A. Stewart, Advantage Realty Group, INC. Sumter BOR
- $325,0005 bd3 ba3.1k sqft1772 Trevino Dr, Sumter, SC 29154For SaleMLS ID #202936, Michelle Schneider, Southern Touch Home Sales, LLC. Sumter BOR
