Skip main navigation
Contingent
  • $395,000

    715 Oconee Forest Rd, Monticello, GA 31064

    4beds
    2,220sqft
    Manufactured Home
    Built in 2017
    8.88 Acres Lot
    $392,900 Zestimate®
    $178/sqft
    $-- HOA

    What's special

    Abundant wildlifeConvenient walk-in pantryLarge laundry roomLong private driveway
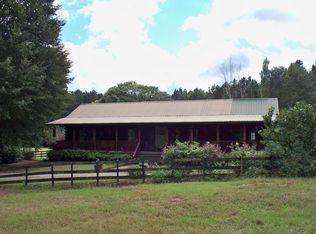
    ACCEPTING BACKUP OFFERS! PRIVATE 8.88-ACRE COUNTRY RETREAT IN JASPER COUNTY! Extensively remodeled and recently upgraded, this spacious 2,220-square-foot home offers the perfect blend of modern comfort, privacy, and rural living. Located on a long private driveway and surrounded by peaceful wooded acreage, this 4-bedroom, 2-full-bath home provides plenty of room to spread out with a spacious living room plus a separate family room/den, a large laundry room, and a convenient walk-in pantry. Recent improvements and upgrades enhance the home's comfort and functionality while preserving its secluded country setting. Enjoy morning coffee or evening relaxation on the large covered front deck overlooking the peaceful surroundings. The fenced backyard provides space for pets, gardening, entertaining, or outdoor activities and includes a storage shed for additional storage. The expansive 8.88-acre property offers exceptional privacy and versatility, with abundant wildlife and a deer hunting camp located toward the rear of the property. With private well and septic, this property offers the potential for a self-sufficient rural lifestyle--add a generator for additional backup power and enjoy the freedom and privacy of country living. Conveniently located near Eatonton, Milledgeville, Jackson Lake, and Lake Sinclair, this property offers a rare combination of seclusion and accessibility. Served by Jasper County schools. Whether you're looking for a private family home, hunting retreat, homestead, weekend getaway, or peaceful rural escape, this unique property offers space, privacy, and endless possibilities. Listing agent in an immediate family member of one of the sellers.
    9 days
    |
    381
    |
    17
    |

    Zillow last checked:

    Listing updated:

    Listed by:

    Kathryn Pittman 615-335-2849,

    Fletcher Bright Realty

    Source: Greater Chattanooga Realtors,MLS#: 1539345

      Facts & features

      Interior

      Bedrooms & bathrooms
      • Bedrooms: 4
      • Bathrooms: 2
      • Full bathrooms: 2
      Primary bedroom
      • Level: First
      Bedroom
      • Level: First
      Bedroom
      • Level: First
      Bedroom
      • Level: First
      Primary bathroom
      • Level: First
      Bathroom
      • Level: First
      Den
      • Level: First
      Dining room
      • Level: First
      Kitchen
      • Level: First
      Laundry
      • Level: First
      Living room
      • Level: First
      Heating
      • Central, Electric
      Cooling
      • Central Air, Ceiling Fan(s), Electric
      Appliances
      • Included: Dishwasher, Electric Water Heater, Free-Standing Electric Range, Microwave, Refrigerator, Stainless Steel Appliance(s)
      • Laundry: Electric Dryer Hookup, Inside, Laundry Room, Main Level, Washer Hookup
      Features
      • Breakfast Bar, Ceiling Fan(s), Crown Molding, Double Vanity, Kitchen Island, Natural Woodwork, Open Floorplan, Pantry, Recessed Lighting, Smart Thermostat, Soaking Tub, Walk-In Closet(s), Tub/shower Combo, En Suite, Split Bedrooms
      • Flooring: Ceramic Tile, Luxury Vinyl
      • Windows: Blinds, Screens, Shutters, Vinyl Frames
      • Basement: Crawl Space
      • Has fireplace: No
      Interior area
      • Total structure area: 2,220
      • Total interior livable area: 2,220 sqft
      • Finished area above ground: 2,220

      Property

      Parking
      • Parking features: Driveway, Gravel
      Accessibility
      • Accessibility features: Accessible Common Area
      Features
      • Levels: One
      • Stories: 1
      • Patio & porch: Covered, Front Porch, Rear Porch
      • Exterior features: Private Yard, Storage
      • Pool features: None
      • Spa features: None
      • Fencing: Back Yard,Gate
      Lot
      • Size: 8.88 Acres
      • Dimensions: 1202' x 850' x 261' x 270' x 790' x 252' x 95'
      • Features: Back Yard, Private, Secluded, Rural
      Details
      • Additional structures: Storage
      • Parcel number: 030 066
      • Special conditions: Personal Interest

      Construction

      Type & style
      • Home type: MobileManufactured
      • Architectural style: Modular
      • Property subtype: Manufactured Home
      Materials
      • Vinyl Siding
      • Foundation: Block, Permanent
      • Roof: Asphalt,Shingle
      Condition
      • New construction: No
      • Year built: 2017

      Utilities & green energy

      • Sewer: Septic Tank
      • Water: Well
      • Utilities for property: Electricity Connected, Sewer Not Available

      Community & HOA

      Community
      • Security: Smoke Detector(s)
      • Subdivision: Rock Eagle Farms
      HOA
      • Has HOA: No
      Location
      • Region: Monticello

      Financial & listing details

      • Price per square foot: $178/sqft
      • Tax assessed value: $182,780
      • Annual tax amount: $1,652
      • Date on market: 7/23/2026
      • Listing terms: Cash,Conventional,FHA,USDA Loan,VA Loan
      • Road surface type: Gravel

        Estimated market value

        $392,900

        $373,000 - $413,000

        $2,176/mo

        Price history

        DateEventPrice
        7/27/2026Contingent$395,000$178/sqft
        Source: Greater Chattanooga Realtors #1539345 Report a problem
        7/23/2026Listed for sale$395,000+51.9%$178/sqft
        Source: Greater Chattanooga Realtors #1539345 Report a problem
        3/29/2023Sold$260,000+2.8%$117/sqft
        Source: Public Record Report a problem
        3/7/2023Pending sale$253,000$114/sqft
        Source: GAMLS #20105291 Report a problem
        2/23/2023Listed for sale$253,000+41.2%$114/sqft
        Source: GAMLS #20105291 Report a problem
        11/22/2022Sold$179,212+8.6%$81/sqft
        Source: Public Record Report a problem
        4/15/2019Sold$165,000+477.1%$74/sqft
        Source: Public Record Report a problem
        9/2/2014Sold$28,589-4.7%$13/sqft
        Source: Public Record Report a problem
        2/28/2014Sold$30,000-29.2%$14/sqft
        Source: Public Record Report a problem
        12/13/2005Sold$42,400$19/sqft
        Source: Public Record Report a problem

        Public tax history

        YearProperty taxesTax assessment
        2025$1,858 +6.7%$73,112 +10.7%
        2024$1,741 +8.8%$66,032 +7%
        2023$1,600 -9.2%$61,716 +8.5%
        2022$1,762 -0.8%$56,876 +10.1%
        2021$1,775 +14%$51,676
        2020$1,558 -1.4%$51,676 +25.8%
        2019$1,579 +150.3%$41,084 +176.8%
        2018$631 +1.6%$14,840 +6.9%
        2017$621 +26%$13,880
        2016$493 $13,880
        2015$493 -5.4%$13,880
        2014$521 $13,880
        2013-- --
        2012-- --
        2011-- --
        2010-- --
        2009-- $19,440
        2008-- $19,440
        2007-- $19,440 +17.4%
        2006-- $16,560 -4.2%
        2005-- $17,280 +18.4%
        2004-- $14,600
        Find assessor info on the county website

        Monthly payment

        Estimated monthly payment$1,822
        All calculations are estimates and provided by Zillow, Inc. for informational purposes only. Actual amounts may vary.
        HOA fees may include property taxes on listings classified as Co-Ops. Contact the listing agent and/or owner for fee details.
        Mortgage interest rates are dependent on a number of factors, including credit score, down payment, and repayment length. Interest rate data provided by Zillow Group Marketplace, Inc. as of 1/1/1970 from various mortgage lenders with which we have lead or other similar arrangements; the Estimated Payment is an average of those rates.
        See how much you could borrow to make a competitive offer.

        Climate risks

        Neighborhood: 31064

        Getting around

        0 / 100
        Car-Dependent
        11 / 100
        Somewhat Bikeable

        Nearby schools

        GreatSchools rating
        Schools provided by the listing agent
        • Elementary: Washington Park Elementary
        • Middle: Jasper County Middle School
        • High: Jasper County High School

        Source: Greater Chattanooga Realtors. This data may not be complete. We recommend contacting the local school district to confirm school assignments for this home.

        A local agent can set up tours, give advice and negotiate with sellers.

        Browse local experts

        Similar homes