This extraordinary home with almost 4 private acres offers the perfect blend of convenience and peaceful country living. This property features a scenic pond, open outdoor space and plenty of room to enjoy nature, entertain, or expand. This home offers a flexible layout designed for comfort and style. With two primary suites on separate levels, the home is ideal for extended family, guests, or added privacy. The upstairs primary suite has charming built-in drawers and his and her closets, not to mention a huge shower and just a charming layout with amazing views of the property. The main level owner's suite has a large walk-in closet, luxury bath and is large enough for a seating area as well! What a pretty kitchen with a large dining area that opens to the huge screened porch with sweeping views. You will love the vaulted great room with stone fireplace and fabulous antique Java Bamboo flooring which also opens onto both the screened porch and the deck. There is a home office on the main level with nice views of the front lawn. The large covered front porch makes for a striking first impression of this estate like home. You will love the fully finished basement with endless options: Den, Billiards, Gym, second home office PLUS over 800 square feet of storage space with a full bath and an area already plumbed for a kitchen. This could also easily be a secondary living space with a driveway already in place for pedestrians or vehicles to access to that level. Walk out of the basement and go fishing! This property also has a site for another build if that is of interest. The garage has more square footage than most 3 car garages. Meticulously maintained and perfectly located near shopping, hospitals, parks, and I-85. No HOA. This home delivers a rare combination of acreage, functionality and charm. You don't want to miss this one! Brand new ROOF June 2026!
Under contract-show
Price cut: $20K (9/24)
$799,900
715 Orphanage Rd, Concord, NC 28027
4beds
4,177sqft
Single Family Residence
Built in 1993
3.48 Acres Lot
$770,500 Zestimate®
$192/sqft
$-- HOA
What's special
Stone fireplaceLarge covered front porchPretty kitchenCharming built-in drawersScenic pondHuge showerLarge walk-in closet
- 171 days
- 1,122
- 80
Zillow last checked:
Listing updated:
Listed by:
Heather Littrell 704-791-7881,
EXP Realty LLC
Source: Canopy MLS as distributed by MLS GRID,MLS#: 4378948
Facts & features
Interior
Bedrooms & bathrooms
- Bedrooms: 4
- Bathrooms: 4
- Full bathrooms: 4
- Main level bedrooms: 3
Primary bedroom
- Features: Walk-In Closet(s)
- Level: Main
- Area: 221.28 Square Feet
- Dimensions: 16' 0" X 13' 10"
Primary bedroom
- Features: Walk-In Closet(s)
- Level: Upper
- Area: 538.36 Square Feet
- Dimensions: 30' 4" X 17' 9"
Bedroom s
- Level: Main
- Area: 186.73 Square Feet
- Dimensions: 13' 9" X 13' 7"
Bedroom s
- Level: Main
- Area: 145.48 Square Feet
- Dimensions: 13' 9" X 10' 7"
Bathroom full
- Level: Main
Bathroom full
- Level: Main
Bathroom full
- Level: Upper
Bathroom full
- Level: Basement
Dining area
- Level: Main
- Area: 153.79 Square Feet
- Dimensions: 13' 8" X 11' 3"
Great room
- Level: Main
- Area: 410.02 Square Feet
- Dimensions: 21' 7" X 19' 0"
Kitchen
- Level: Main
- Area: 148.16 Square Feet
- Dimensions: 13' 2" X 11' 3"
Laundry
- Level: Main
- Area: 50.27 Square Feet
- Dimensions: 6' 5" X 7' 10"
Office
- Level: Main
- Area: 87.78 Square Feet
- Dimensions: 11' 10" X 7' 5"
Recreation room
- Level: Basement
- Area: 1063.64 Square Feet
- Dimensions: 30' 10" X 34' 6"
Heating
- Electric, Heat Pump
Cooling
- Central Air
Appliances
- Included: Dishwasher, Electric Cooktop, Microwave, Wall Oven
- Laundry: Laundry Room, Main Level
Features
- Basement: Daylight,Exterior Entry,Finished,Partially Finished,Storage Space,Walk-Out Access,Walk-Up Access
- Attic: Pull Down Stairs
- Fireplace features: Gas Log, Great Room, Recreation Room
Interior area
- Total structure area: 2,791
- Total interior livable area: 4,177 sqft
- Finished area above ground: 2,791
- Finished area below ground: 1,386
Property
Parking
- Total spaces: 2
- Parking features: Attached Garage, Garage on Main Level
- Attached garage spaces: 2
Features
- Levels: One and One Half
- Stories: 1.5
- Patio & porch: Deck, Porch, Screened
- Has view: Yes
- View description: Water, Year Round
- Has water view: Yes
- Water view: Water
Lot
- Size: 3.48 Acres
Details
- Additional structures: Shed(s)
- Parcel number: 56124162350000
- Zoning: R18
- Special conditions: Standard
Construction
Type & style
- Home type: SingleFamily
- Architectural style: Traditional
- Property subtype: Single Family Residence
Materials
- Brick Full
Condition
- New construction: No
- Year built: 1993
Utilities & green energy
- Sewer: Public Sewer
- Water: City
Community & HOA
Community
- Subdivision: None
Location
- Region: Concord
Financial & listing details
- Price per square foot: $192/sqft
- Tax assessed value: $531,650
- Annual tax amount: $6,037
- Date on market: 5/7/2026
- Cumulative days on market: 171 days
- Listing terms: Cash,Conventional,VA Loan
- Road surface type: Concrete, Gravel, Paved
Estimated market value
$770,500
$732,000 - $809,000
$3,591/mo
Price history
| Date | Event | Price |
|---|---|---|
| 10/4/2026 | Contingent | $799,900$192/sqft |
Source: eXp Realty #4378948 Report a problem | ||
| 9/24/2026 | Price change | $799,900-2.4%$192/sqft |
Source:  Canopy MLS as distributed by MLS GRID #4378948 Report a problem Canopy MLS as distributed by MLS GRID #4378948 Report a problem | ||
| 9/2/2026 | Price change | $819,900-3.5%$196/sqft |
Source: Canopy MLS as distributed by MLS GRID #4378948 Report a problem | ||
| 7/23/2026 | Price change | $850,000-2.9%$203/sqft |
Source: Canopy MLS as distributed by MLS GRID #4378948 Report a problem | ||
| 6/24/2026 | Price change | $875,000-1.6%$209/sqft |
Source: Canopy MLS as distributed by MLS GRID #4378948 Report a problem | ||
| 6/10/2026 | Price change | $889,000-0.7%$213/sqft |
Source: Canopy MLS as distributed by MLS GRID #4378948 Report a problem | ||
| 5/7/2026 | Listed for sale | $895,000+132.5%$214/sqft |
Source: Canopy MLS as distributed by MLS GRID #4378948 Report a problem | ||
| 3/15/2010 | Sold | $385,000-27.2%$92/sqft |
Source: Public Record Report a problem | ||
| 7/11/2009 | Price change | $529,000-9.4%$127/sqft |
Source: Bobby Faulk #833308 Report a problem | ||
| 2/12/2009 | Price change | $584,000-1.8%$140/sqft |
Source: Bobby Faulk #833308 Report a problem | ||
| 12/24/2008 | Listed for sale | $595,000$142/sqft |
Source: Bobby Faulk #833308 Report a problem | ||
Public tax history
| Year | Property taxes | Tax assessment |
|---|---|---|
| 2025 | $6,037 | $531,650 |
| 2024 | $6,037 +24.1% | $531,650 +49.7% |
| 2023 | $4,866 | $355,150 |
| 2022 | $4,866 | $355,150 |
| 2021 | $4,866 +6.6% | $355,150 +6.6% |
| 2019 | $4,565 +3% | $333,230 |
| 2018 | $4,432 | $333,230 |
| 2017 | $4,432 | $333,230 -6.5% |
| 2016 | -- | $356,500 |
| 2015 | -- | $356,500 |
| 2014 | $4,492 | $356,500 |
| 2013 | -- | $356,500 |
| 2012 | -- | $356,500 -12.9% |
| 2011 | -- | $409,270 |
| 2010 | -- | $409,270 |
| 2009 | -- | $409,270 +2.2% |
| 2008 | -- | $400,570 +52.6% |
| 2007 | -- | $262,470 |
| 2006 | -- | $262,470 |
| 2005 | -- | $262,470 |
| 2004 | -- | $262,470 +9.8% |
| 2003 | -- | $239,120 |
| 2002 | -- | $239,120 |
| 2001 | -- | $239,120 |
| 2000 | -- | $239,120 |
Find assessor info on the county website
Monthly payment
Est. payment
Payment breakdown
Explore the cost of this home by adjusting the details. Changes won't be saved.Climate risks
Neighborhood: 28027
Nearby schools
Schools provided by the listing agent
- Elementary: Winecoff
- Middle: Northwest Cabarrus
- High: Northwest Cabarrus
Source: Canopy MLS as distributed by MLS GRID. This data may not be complete. We recommend contacting the local school district to confirm school assignments for this home.


Similar homes
- $690,0004 bd3 ba3.2k sqft2561 Fallbrook Pl NW, Concord, NC 28027For Sale
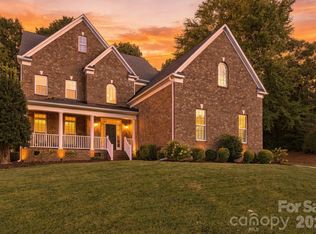
 MLS ID #4425411, Steven Custer, EXP Realty LLC Mooresville. Canopy MLS as distributed by MLS GRID
 - $490,0003 bd3 ba2.9k sqft3585 Leighton Dr SW, Concord, NC 28027For Sale
 MLS ID #4434865, Sarah Moore, Southern Homes of the Carolinas, Inc. Canopy MLS as distributed by MLS GRID
 - $559,9004 bd3 ba2.2k sqft1312 Bennington Dr NW, Concord, NC 28027For Sale
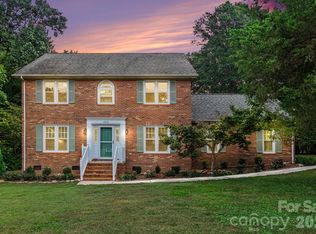 MLS ID #4430583, Jon Zavodny, Beckett Avenue Realty. Canopy MLS as distributed by MLS GRID
 - $550,0004 bd3 ba3.6k sqft1213 Boyden Pl NW, Concord, NC 28027For Sale
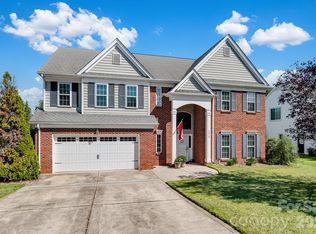 MLS ID #4419628, Tina Anderson, EXP Realty LLC. Canopy MLS as distributed by MLS GRID
 - $599,9005 bd4 ba3.1k sqft1265 Braeburn Rd NW, Concord, NC 28027For SaleMLS ID #4373392, Noelle Donovan Baranuk, Howard Hanna Allen Tate Concord. Canopy MLS as distributed by MLS GRID
- $775,0004 bd3 ba2.5k sqft775 Miller Rd, China Grove, NC 28023For SaleMLS ID #4426567, Elaine Register, True North Realty. Canopy MLS as distributed by MLS GRID
- $799,0004 bd3 ba3.6k sqft11300 State Highway 73 E, Mount Pleasant, NC 28124For SaleMLS ID #4401793, Cindy DePaola, NextHome Providence. Canopy MLS as distributed by MLS GRID
- $699,9004 bd4 ba3.4k sqft8360 Pleasant Meadows Ln, Rockwell, NC 28138For SaleMLS ID #4431113, Nicky Redmond, NorthGroup Real Estate LLC. Canopy MLS as distributed by MLS GRID
- $649,5005 bd3 ba3k sqft503 Geary St NW, Concord, NC 28027For SaleMLS ID #4426911, Jay White, Keller Williams Ballantyne Area. Canopy MLS as distributed by MLS GRID
- $929,0004 bd4 ba3.9k sqft132 Chippewa Trl, China Grove, NC 28023For SaleMLS ID #4412033, Beth Steedley, Century 21 Towne and Country. Canopy MLS as distributed by MLS GRID
- $525,0004 bd3 ba2.5k sqft1568 Wheaton Way NW, Concord, NC 28027For SaleMLS ID #4400678, Antoinette Gibbs, CENTURY 21 Rucker Real Estate. Canopy MLS as distributed by MLS GRID
- $800,0003 bd3 ba3k sqft218 Culpeze Rd, Mooresville, NC 28117For SaleMLS ID #4430755, Stephanie Richart, Howard Hanna Allen Tate Mooresville/LKN. Canopy MLS as distributed by MLS GRID
- $435,0003 bd3 ba2.1k sqft2141 Moonstone Dr, Concord, NC 28025For SaleMLS ID #4410143, Noelle Donovan Baranuk, Howard Hanna Allen Tate Concord. Canopy MLS as distributed by MLS GRID
- $898,0003 bd5 ba3.7k sqft6650 Dellwood Dr, Kannapolis, NC 28081For SaleMLS ID #4332230, Brandy Sellers, Exit Realty Elite Properties. Canopy MLS as distributed by MLS GRID
- $735,0004 bd4 ba3.2k sqft4904 Steepleton Way, Charlotte, NC 28215For SaleMLS ID #4415870, Rebecca VanderKolk, Keller Williams Unlimited. Canopy MLS as distributed by MLS GRID
- $560,0004 bd3 ba2.6k sqft1618 Tranquility Ave NW, Concord, NC 28027For SaleMLS ID #4369114, Matt Stone, Stone Realty Group. Canopy MLS as distributed by MLS GRID
- $825,0004 bd4 ba3.4k sqft118 Broadbill Dr, Mooresville, NC 28117For SaleMLS ID #4395594, Pamela Temple, Keller Williams Unified. Canopy MLS as distributed by MLS GRID
- $535,0003 bd3 ba2.6k sqft9639 Lockwood Rd, Concord, NC 28027For SaleMLS ID #4365963, Jonathan Evans, Keller Williams Select. Canopy MLS as distributed by MLS GRID
- $465,0003 bd3 ba2.3k sqft2322 Beaver Pond Rd, Kannapolis, NC 28083For SaleMLS ID #4390314, Deana Petty, Lantern Realty & Development, LLC. Canopy MLS as distributed by MLS GRID
- $719,9004 bd4 ba3.1k sqft123 Berea Baptist Church Rd, Stanfield, NC 28163For SaleMLS ID #4403131, Randy Oliver, McCoy Real Estate Inc. Canopy MLS as distributed by MLS GRID
