Just in time to make this your new HOME for the Holidays!!! Notable recent changes: currently priced below appraisal, the basement waterproofing work has been completed, and immediate possession is now available. This custom-built, one owner home near Oxbow Golf Course offers 4 spacious bedrooms, 3 full bathrooms, and the convenience of first floor living. Picture a cozy evening beside the living room’s gas log fireplace, holiday meals in the formal dining room, and morning coffee in the spacious eat-in kitchen overlooking the 6th green. The front office shares those picturesque views, while the living room opens to a back patio for enjoyment beyond the holiday season. The main level primary suite features a private bathroom with a jetted tub, and the first floor laundry room is conveniently located just off the oversized attached two car garage. A full, unfinished basement, accessible from both the home and garage, offers generous storage and possibilities for future living space. With quality craftsmanship, inviting gathering spaces, and room to make it your own, this HOME is ready for your holiday traditions!
Active
Price cut: $30K (9/14)
$395,000
715 Oxbow Rd, Belpre, OH 45714
4beds
2,751sqft
Single Family Residence
Built in 1993
0.66 Acres Lot
$-- Zestimate®
$144/sqft
$-- HOA
What's special
Formal dining roomBack patioInviting gathering spaces
- 152 days
- 996
- 56
Zillow last checked:
Listing updated:
Listed by:
Melary M Banziger 740-440-0193 realtormelary@gmail.com,
Berkshire Hathaway HomeServices Professional Realty
Source: MLS Now,MLS#: 5217249 Originating MLS: Marietta Board of REALTORS
Facts & features
Interior
Bedrooms & bathrooms
- Bedrooms: 4
- Bathrooms: 3
- Full bathrooms: 3
- Main level bathrooms: 2
- Main level bedrooms: 1
Primary bedroom
- Description: Flooring: Carpet
- Level: First
- Dimensions: 15 x 15
Bedroom
- Description: Flooring: Carpet
- Level: Second
- Dimensions: 15 x 14
Bedroom
- Description: Flooring: Carpet
- Level: Second
- Dimensions: 14 x 13
Bedroom
- Description: Flooring: Carpet
- Level: Second
- Dimensions: 15 x 10
Primary bathroom
- Description: Flooring: Ceramic Tile
- Level: First
- Dimensions: 12 x 9
Bathroom
- Description: Flooring: Ceramic Tile
- Level: First
- Dimensions: 8 x 5
Bathroom
- Description: Flooring: Linoleum
- Level: Second
- Dimensions: 11 x 5
Dining room
- Description: Flooring: Carpet
- Level: First
- Dimensions: 15 x 12
Eat in kitchen
- Description: Flooring: Wood
- Level: First
- Dimensions: 20 x 13
Laundry
- Description: Flooring: Ceramic Tile
- Level: First
- Dimensions: 9 x 8
Office
- Description: Flooring: Carpet
- Level: First
- Dimensions: 15 x 12
Heating
- Forced Air, Propane
Cooling
- Central Air, Electric
Appliances
- Included: Dishwasher, Refrigerator
- Laundry: Main Level
Features
- Eat-in Kitchen, Jetted Tub
- Windows: Insulated Windows
- Basement: Full,Unfinished,Walk-Out Access
- Number of fireplaces: 1
- Fireplace features: Gas Log
Interior area
- Total structure area: 2,751
- Total interior livable area: 2,751 sqft
- Finished area above ground: 2,751
Video & virtual tour
Property
Parking
- Total spaces: 2
- Parking features: Attached, Garage
- Attached garage spaces: 2
Features
- Levels: Two
- Stories: 2
- Patio & porch: Patio
- Fencing: None
- Has view: Yes
- View description: Golf Course
- Frontage type: Golf Course
Lot
- Size: 0.66 Acres
- Features: On Golf Course
Details
- Parcel number: 110046868006
Construction
Type & style
- Home type: SingleFamily
- Architectural style: Conventional
- Property subtype: Single Family Residence
Materials
- Brick, Block
- Foundation: Block
- Roof: Asphalt,Composition,Fiberglass
Condition
- Year built: 1993
Utilities & green energy
- Sewer: Public Sewer
- Water: Public
Community & HOA
HOA
- Has HOA: No
Location
- Region: Belpre
Financial & listing details
- Price per square foot: $144/sqft
- Tax assessed value: $430,160
- Annual tax amount: $5,487
- Date on market: 6/9/2026
- Cumulative days on market: 156 days
- Listing terms: Cash,Contract,FHA,USDA Loan,VA Loan
Estimated market value
Not available
Estimated sales range
Not available
Not available
Price history
| Date | Event | Price |
|---|---|---|
| 9/14/2026 | Price change | $395,000-7.1%$144/sqft |
Source:  MLS Now #5217249 Report a problem | ||
| 9/12/2026 | Listed for sale | $425,000$154/sqft |
Source: BHHS broker feed #5217249 Report a problem | ||
| 8/3/2026 | Contingent | $425,000$154/sqft |
Source: BHHS broker feed #5217249 Report a problem | ||
| 7/30/2026 | Price change | $425,000-5.6%$154/sqft |
Source: MLS Now #5217249 Report a problem | ||
| 6/9/2026 | Listed for sale | $450,000$164/sqft |
Source: MLS Now #5217249 Report a problem | ||
Public tax history
| Year | Property taxes | Tax assessment |
|---|---|---|
| 2025 | $5,487 +27.1% | $150,560 +30% |
| 2024 | $4,318 -0.7% | $115,820 |
| 2023 | $4,351 +0.2% | $115,820 |
| 2022 | $4,343 +5.6% | $115,820 +10.4% |
| 2021 | $4,114 -30% | $104,920 |
| 2020 | $5,879 +1% | $104,920 |
| 2019 | $5,820 +51.7% | $104,920 +16% |
| 2018 | $3,838 +14.9% | $90,470 |
| 2017 | $3,341 -28% | $90,470 |
| 2016 | $4,641 +85.2% | $90,470 +17.5% |
| 2015 | $2,506 | $76,980 |
| 2014 | $2,506 +106.5% | $76,980 |
| 2013 | $1,214 -51.2% | $76,980 +0.8% |
| 2011 | $2,487 +0.8% | $76,370 |
| 2010 | $2,466 -3.3% | $76,370 -3.9% |
| 2009 | $2,549 +0% | $79,460 |
| 2008 | $2,549 | $79,460 |
Find assessor info on the county website
Monthly payment
Est. payment
Payment breakdown
Explore the cost of this home by adjusting the details. Changes won't be saved.Climate risks
Neighborhood: 45714
Nearby schools
Similar homes
- $329,0004 bd3 ba3.2k sqft580 Ridgewood Blvd, Belpre, OH 45714For Sale
 MLS ID #5238828, Dinah K Wigal, Impact Realty Group, LLC. MLS Now
- $375,0005 bd4 ba3.2k sqft1621 Lakewood Cir, Washington, WV 26181For Sale
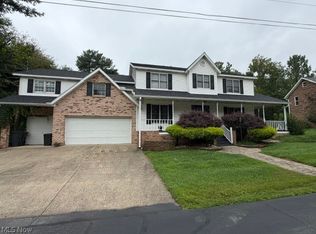 MLS ID #5237453, Ronald McCoy, Jackson Realty. MLS Now
- $425,0004 bd3 ba2.3k sqft5303 11th Ave, Vienna, WV 26105For Sale
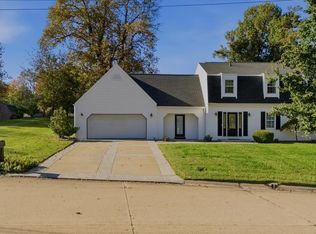 MLS ID #5255263, Lori L Taylor, EXP Realty, LLC.. MLS Now
- $250,0005 bd4 ba2.8k sqft83 Watson Ln, Belpre, OH 45714For Sale
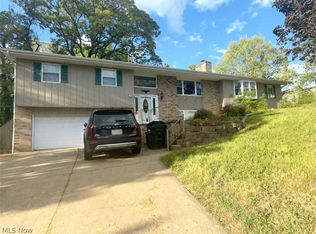 MLS ID #5206308, Kimberly S Ginther, Berkshire Hathaway HomeServices Professional Realty. MLS Now