Skip main navigation
Closed
  • $325,000

    715 Oxford Rd, Ladson, SC 29456

    3beds
    1,672sqft
    Single Family Residence
    Built in 2003
    8,712 Square Feet Lot
    $315,700 Zestimate®
    $194/sqft
    $2,134 Estimated rent

    Home value

    $315,700

    $300,000 - $331,000

    $2,134/mo

    Zestimate® history
    Loading
    Loading...

    Owner options

    List your home for rent

    $2,134/mo

    Rent Zestimate®

    Find your next renter with Zillow Rental Manager. Plus, with online applications, you can quickly screen prospective tenants – for free.

    Learn more

    $2,134/mo

    Rent Zestimate®

    Refinance and save

    $1,874/mo

    Est. payment

    Refinancing to a lower rate could help reduce your monthly payments and save thousands over the life of the loan.

    See today's rates

    $1,874/mo

    Est. payment

    Explore your selling options

    Work with a Zillow partner agent

    Leverage their expertise and Zillow's premium Showcase listings to get your home seen by more buyers.

    Get started

    List with your own agent

    Get your home in front of millions of buyers by listing it on Zillow.

    Learn how to do it

    Sell it yourself

    Take full control of how buyers see your home on Zillow by listing For Sale by Owner (FSBO).

    List your home

    What's special

    Peninsula fireplaceSpacious closetFire pitInviting and spacious backyardSleek appliancesBright and open layoutNew range and microwave
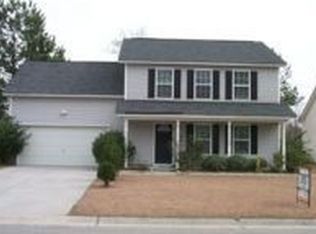
    ***Ask about the possibility of receiving 1% reduction in interest rate and free refi.*** Located in the Bridleford Ridge community in Ladson, this lovely home offers a bright and open layout along with features you are sure to love, including a new roof installed in 2025. As soon as you enter, you'll discover the truly special living and dining rooms highlighted by soaring vaulted ceilings, a peninsula fireplace, and impressive natural light. The living room provides access to the patio and fenced backyard and flows seamlessly into the dining room with its charming bay window. The kitchen features an eat in area and sleek appliances, including a new range and microwave.Step outside to enjoy the inviting and spacious backyard, a perfect place to relax and unwind with a patio, fire pit, and several tall shady trees creating a peaceful setting. A powder room completes the main level. Upstairs, the primary bedroom features a tray ceiling, a spacious closet, and an ensuite bath complete with a dual sink vanity, step in shower, soaking tub, and walk in closet. Two additional bedrooms, a full bathroom, and a laundry room complete the interior of the home. Conveniently located just 2.3 miles from I 26, 4.3 miles from Charleston Southern University, 5.2 miles from Walmart Neighborhood Market, 8.5 miles from historic downtown Summerville, 12.5 miles from Bosch, 14 miles from Boeing, and 14.5 miles from Charleston International Airport, this home offers easy access to shopping, dining, and major employers. There is so much to love about this home, so why wait? Schedule your showing today. *Some images have been virtually enhanced or staged. The furnishings and decor shown are for illustrative purposes only, and the actual property may appear different in person.

    Zillow last checked:

    Listing updated:

    Listed by:

    Matt O'Neill Real Estate

    Bought with:

    Navigate Realty

    Source: CTMLS,MLS#: 26015541MLS Logo

    Facts & features

    Interior

    Bedrooms & bathrooms
    • Bedrooms: 3
    • Bathrooms: 3
    • Full bathrooms: 2
    • 1/2 bathrooms: 1
    Heating
    • Central
    Cooling
    • Central Air
    Appliances
    • Laundry: Washer Hookup, Laundry Room
    Features
    • Ceiling - Cathedral/Vaulted, Ceiling - Smooth, Tray Ceiling(s), High Ceilings, Garden Tub/Shower, Walk-In Closet(s), Ceiling Fan(s), Eat-in Kitchen, Entrance Foyer
    • Flooring: Carpet
    • Number of fireplaces: 1
    • Fireplace features: Dining Room, Living Room, One
    Interior area
    • Total structure area: 1,672
    • Total interior livable area: 1,672 sqft

    Property

    Parking
    • Total spaces: 2
    • Parking features: Garage, Attached
    • Attached garage spaces: 2
    Features
    • Levels: Two
    • Stories: 2
    • Entry location: Ground Level
    • Patio & porch: Patio, Front Porch
    • Exterior features: Rain Gutters
    • Fencing: Privacy,Wood
    Lot
    • Size: 8,712 sqft
    • Features: 0 - .5 Acre, Interior Lot
    Details
    • Parcel number: 2331105049

    Construction

    Type & style
    • Home type: SingleFamily
    • Architectural style: Traditional
    • Property subtype: Single Family Residence
    Materials
    • Vinyl Siding
    • Foundation: Slab
    • Roof: Asphalt
    Condition
    • New construction: No
    • Year built: 2003

    Utilities & green energy

    • Sewer: Public Sewer
    • Water: Public
    • Utilities for property: BCW & SA, Berkeley Elect Co-Op

    Community & neighborhood

    Location
    • Region: Ladson
    • Subdivision: Briddleford Ridge

    Other

    Other facts
    • Listing terms: Any

    Price history

    DateEventPrice
    6/29/2026Sold$325,000+1.6%$194/sqft
    Source: CTMLS #26015541 Report a problem
    5/29/2026Listed for sale$320,000+52.5%$191/sqft
    Source: CTMLS #26015541 Report a problem
    9/20/2019Sold$209,900$126/sqft
    Source: Public Record Report a problem
    7/26/2019Pending sale$209,900$126/sqft
    Source: Southern Shores Real Estate Group #19021435 Report a problem
    7/23/2019Listed for sale$209,900+13.5%$126/sqft
    Source: Southern Shores Real Estate Group #19021435 Report a problem
    9/21/2017Sold$185,000-2.1%$111/sqft
    Source: CTMLS #17020127 Report a problem
    8/21/2017Pending sale$189,000$113/sqft
    Source: Carolina One Real Estate #17020127 Report a problem
    8/11/2017Listed for sale$189,000$113/sqft
    Source: Carolina One Real Estate #17020127 Report a problem
    7/28/2017Pending sale$189,000$113/sqft
    Source: Carolina One Real Estate #17020127 Report a problem
    7/24/2017Listed for sale$189,000$113/sqft
    Source: Carolina One Real Estate #17020127 Report a problem
    7/19/2017Pending sale$189,000$113/sqft
    Source: Carolina One Real Estate #17020127 Report a problem
    7/17/2017Listed for sale$189,000+18.2%$113/sqft
    Source: Carolina One Real Estate #17020127 Report a problem
    7/30/2013Sold$159,900-1.6%$96/sqft
    Source: Public Record Report a problem
    4/29/2013Listed for sale$162,500+21.9%$97/sqft
    Source: The AgentOwned Realty Company #1310950 Report a problem
    3/5/2003Sold$133,275+444%$80/sqft
    Source: Public Record Report a problem
    8/30/2002Sold$24,500$15/sqft
    Source: Public Record Report a problem

    Public tax history

    YearProperty taxesTax assessment
    2024$1,056 +10.8%$9,620 +14.9%
    2023$954 -10%$8,370
    2022$1,059 -53.8%$8,370
    2021$2,291 +108.4%$8,370
    2020$1,099 +11%$8,370 +17.7%
    2018$991 $7,110 +28.5%
    2017$991 +36.4%$5,532 +0%
    2016$726 $5,530
    2015$726 $5,530
    2014$726 $5,530 -2.8%
    2012-- $5,690 -5.6%
    2010-- $6,030 +17.1%
    2007$533 -41.5%$5,150
    2006$912 -3.1%$5,150
    2005$941 +63.8%$5,150 +34.8%
    2004$574 $3,820

    Find assessor info on the county website

    Neighborhood: 29456

    Nearby schools

    GreatSchools rating
    Schools provided by the listing agent
    • Elementary: College Park
    • Middle: College Park
    • High: Stratford

    Source: CTMLS. This data may not be complete. We recommend contacting the local school district to confirm school assignments for this home.

    Get a cash offer in 3 minutes
    Find out how much your home could sell for in as little as 3 minutes with a no-obligation cash offer.
    Estimated market value
    $315,700
    Get a cash offer in 3 minutes
    Find out how much your home could sell for in as little as 3 minutes with a no-obligation cash offer.
    Estimated market value
    $315,700