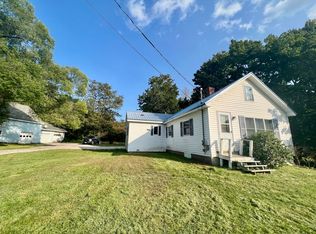
Nestled on 2.34 acres along scenic River Road in Orrington, this beautifully maintained brick home offers stunning views of the Penobscot River and breathtaking sunsets.
Featuring 4 bedrooms and 2.5 bathrooms, this property combines privacy, comfort, and convenience just minutes from Bangor and Brewer.
Designed to embrace its incredible setting, the home features three decks overlooking the river, providing the perfect spaces to relax, entertain, and enjoy the view.
A longtime favorite gathering spot, the established outdoor fireplace area has been enjoyed for decades and adds to the property's unique charm. The hot tub and sauna will also convey with the property, creating your own private retreat.
Inside, you'll find spacious living areas filled with natural light and plenty of room for both growing and established families. Situated on a generous 2.34-acre lot, the property offers a peaceful setting while still providing easy access to nearby amenities.
Orrington also offers the added benefit of school choice options.
Properties offering this combination of acreage, river views, outdoor amenities, and location are rarely available. Come experience all that this exceptional Penobscot River home features.
**Seller is the Broker**
Active
Price cut: $10K (8/22)
$669,000
715 River Road, Orrington, ME 04474
4beds
4,194sqft
Single Family Residence
Built in 1942
2.34 Acres Lot
$-- Zestimate®
$160/sqft
$-- HOA
What's special
Hot tubEstablished outdoor fireplace areaBeautifully maintained brick homeBreathtaking sunsets
- 69 days
- 868
- 58
Zillow last checked:
Listing updated:
Listed by:
CENTURY 21 Queen City Real Estate
Source: Maine Listings,MLS#: 1668466
Facts & features
Interior
Bedrooms & bathrooms
- Bedrooms: 4
- Bathrooms: 3
- Full bathrooms: 2
- 1/2 bathrooms: 1
Primary bedroom
- Features: Closet
- Level: Second
- Area: 378 Square Feet
- Dimensions: 27 x 14
Bedroom 1
- Features: Closet
- Level: Second
- Area: 168 Square Feet
- Dimensions: 14 x 12
Bedroom 2
- Features: Closet
- Level: Second
- Area: 168 Square Feet
- Dimensions: 14 x 12
Bedroom 3
- Level: Third
Dining room
- Features: Built-in Features
- Level: First
- Area: 154 Square Feet
- Dimensions: 14 x 11
Kitchen
- Features: Eat-in Kitchen
- Level: First
- Area: 192 Square Feet
- Dimensions: 16 x 12
Living room
- Features: Wood Burning Fireplace
- Level: First
- Area: 238 Square Feet
- Dimensions: 17 x 14
Sunroom
- Level: First
Sunroom
- Level: First
Heating
- Forced Air, Hot Water, Radiator
Cooling
- None
Appliances
- Included: Dishwasher, Microwave, Electric Range, Refrigerator
Features
- Attic, Bathtub, Storage, Walk-In Closet(s), Primary Bedroom w/Bath
- Flooring: Laminate, Tile, Wood
- Basement: Interior Entry,Walk-Out Access,Full
- Number of fireplaces: 1
Interior area
- Total structure area: 4,194
- Total interior livable area: 4,194 sqft
- Finished area above ground: 2,796
- Finished area below ground: 1,398
Property
Parking
- Total spaces: 2
- Parking features: Paved, 1 - 4 Spaces
- Attached garage spaces: 2
Features
- Patio & porch: Deck, Porch
- Has view: Yes
- View description: Fields, Scenic
- Body of water: Penobscot River
- Frontage length: Waterfrontage: 237,Waterfrontage Owned: 237
Lot
- Size: 2.34 Acres
- Features: Near Town, Rural, Open Lot, Rolling Slope, Landscaped
Details
- Parcel number: ORRIM013L008
- Zoning: Shoreland
Construction
Type & style
- Home type: SingleFamily
- Architectural style: Colonial
- Property subtype: Single Family Residence
Materials
- Masonry, Wood Frame, Brick
- Foundation: Poured Concrete
- Roof: Slate
Condition
- Year built: 1942
Utilities & green energy
- Electric: Circuit Breakers
- Sewer: Private Sewer
- Water: Private
Community & HOA
Location
- Region: Orrington
Financial & listing details
- Price per square foot: $160/sqft
- Tax assessed value: $449,500
- Annual tax amount: $4,900
- Date on market: 6/22/2026
- Road surface type: Paved
Estimated market value
Not available
Estimated sales range
Not available
$3,120/mo
Price history
| Date | Event | Price |
|---|---|---|
| 8/22/2026 | Price change | $669,000-1.5%$160/sqft |
Source: | ||
| 8/14/2026 | Price change | $679,000-1.5%$162/sqft |
Source: | ||
| 8/8/2026 | Price change | $689,000-1.4%$164/sqft |
Source: | ||
| 7/14/2026 | Price change | $699,000-2.9%$167/sqft |
Source: | ||
| 6/22/2026 | Listed for sale | $720,000+297.8%$172/sqft |
Source: | ||
| 9/20/2017 | Sold | $181,000+0.6%$43/sqft |
Source: | ||
| 6/12/2017 | Price change | $179,900-5.3%$43/sqft |
Source: CENTURY 21 Queen City Real Estate #1300999 Report a problem | ||
| 5/11/2017 | Price change | $189,900-5%$45/sqft |
Source: CENTURY 21 Queen City Real Estate #1300999 Report a problem | ||
| 4/10/2017 | Listed for sale | $199,900-12.7%$48/sqft |
Source: CENTURY 21 Queen City Real Estate #1300999 Report a problem | ||
| 4/29/2011 | Listing removed | $229,000$55/sqft |
Source: Better Homes and Gardens Real Estate Town & Country #975151 Report a problem | ||
| 5/14/2010 | Listed for sale | $229,000$55/sqft |
Source: Better Homes and Gardens Real Estate Town & Country #975151 Report a problem | ||
Public tax history
| Year | Property taxes | Tax assessment |
|---|---|---|
| 2024 | $4,900 +5% | $449,500 +6% |
| 2023 | $4,666 -3.8% | $424,200 +11.5% |
| 2022 | $4,851 -4.1% | $380,500 +12.9% |
| 2021 | $5,057 +1.1% | $337,100 +7.2% |
| 2020 | $5,002 +84.7% | $314,600 +84.7% |
| 2019 | $2,708 +14.4% | $170,300 |
| 2018 | $2,367 | $170,300 |
| 2017 | $2,367 -58.7% | $170,300 -57.4% |
| 2016 | $5,733 | $399,500 |
| 2015 | $5,733 +5.9% | $399,500 +5.9% |
| 2014 | $5,413 | $377,200 -6.4% |
| 2009 | -- | $402,900 |
| 2008 | -- | $402,900 +8.6% |
| 2006 | -- | $371,100 |
Find assessor info on the county website
Monthly payment
Est. payment