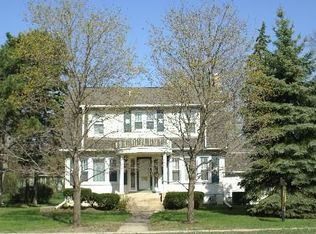
***PRICE IMPROVEMENT*** Welcome to this beautifully remodeled and meticulously maintained 5-bedroom, 3-bath, 2,151 sq. ft. two-story home, perfectly situated on a 0.23-acre corner lot with no rear neighbors minutes away from downtown Wheaton. Featuring an attached 2-car garage, a fully fenced-in backyard, and an array of thoughtful upgrades, this home is truly MOVE-IN READY! As you approach the main entrance, you'll be greeted by fresh new siding (2024) paint and recently updated landscaping that creates an inviting first impression. Step inside to discover luxury tile flooring in the foyer, hallway, and kitchen, seamlessly complemented by professionally refinished hardwood floors that elevate the home's timeless charm. To your left, a spacious living room awaits, featuring a large window that fills the space with natural light and a classic fireplace - perfect for cozy evenings or intimate gatherings. The living room flows into the formal dining room, where upgraded light fixtures throughout the main living spaces set the tone for memorable family meals. The heart of the home is the completely remodeled eat-in kitchen, designed to impress. This gourmet space offers brand-new custom white cabinetry, a large island/breakfast bar, quartz countertops, a stylish tile backsplash, and a custom-built breakfast nook. All stainless steel appliances including the refrigerator, range, and dishwasher have been updated within the last year. Just off the kitchen is a additional sunroom/screened-in porch, perfect for a gym, extra storage, hosting, or additional entertaining space year-round. The main floor also includes a full bathroom, convenient access to the 2-car garage, and a private bedroom, ideal for guests or use as a main-level primary suite. Upstairs, you'll find four additional bedrooms, including a spacious primary suite complete with a full en-suite bathroom and a large closet. A fully renovated hallway bathroom serves the remaining bedrooms, providing comfort and convenience for the whole household. The home also boasts a huge partially finished basement with carpeting-perfect for game nights, a play area, media space, or extra entertaining. A large laundry room offers even more functionality. Feel confident & have peace of mind with all these recent upgrades as well ; New Roof (Oct 2024), AC (2023), furnace (approx. 9 years old), water heater (approx. 9 years old), recently redone driveway & parking pad, new walkways around the exterior, added concrete rear porch, upgraded front door, enhanced landscaping for improved curb appeal, new windows (2021) throughout the home for noise reduction and energy efficiency. With its thoughtful design, modern upgrades, and unbeatable location, this home offers the perfect blend of comfort, functionality, style and most of all Peace of mind. Move right in and enjoy a home that has truly been cared for with pride!
Closed
Zillow last checked:
Listing updated:
Bought with:
John Salidas
@properties Christie's International Real Estate
Source: MRED as distributed by MLS GRID,MLS#: 12524759
Price history
| Date | Event | Price |
|---|---|---|
| 7/1/2026 | Sold | $500,000+0%$232/sqft |
Source:  MRED as distributed by MLS GRID #12524759 Report a problem MRED as distributed by MLS GRID #12524759 Report a problem | ||
| 5/29/2026 | Contingent | $499,999$232/sqft |
Source: MRED as distributed by MLS GRID #12524759 Report a problem | ||
| 5/27/2026 | Price change | $499,999-2.9%$232/sqft |
Source: MRED as distributed by MLS GRID #12524759 Report a problem | ||
| 5/18/2026 | Price change | $515,000-7.2%$239/sqft |
Source: MRED as distributed by MLS GRID #12524759 Report a problem | ||
| 5/7/2026 | Price change | $554,999-3.5%$258/sqft |
Source: MRED as distributed by MLS GRID #12524759 Report a problem | ||
| 5/1/2026 | Listed for sale | $574,999$267/sqft |
Source: MRED as distributed by MLS GRID #12524759 Report a problem | ||
| 4/30/2026 | Contingent | $574,999$267/sqft |
Source: MRED as distributed by MLS GRID #12524759 Report a problem | ||
| 4/26/2026 | Listed for sale | $574,999$267/sqft |
Source: MRED as distributed by MLS GRID #12524759 Report a problem | ||
| 4/20/2026 | Contingent | $574,999$267/sqft |
Source: MRED as distributed by MLS GRID #12524759 Report a problem | ||
| 3/25/2026 | Price change | $574,999-2.5%$267/sqft |
Source: MRED as distributed by MLS GRID #12524759 Report a problem | ||
| 2/18/2026 | Price change | $590,000-5.6%$274/sqft |
Source: MRED as distributed by MLS GRID #12524759 Report a problem | ||
| 1/3/2026 | Price change | $625,000-3.8%$291/sqft |
Source: MRED as distributed by MLS GRID #12524759 Report a problem | ||
| 12/3/2025 | Listed for sale | $650,000+103.1%$302/sqft |
Source: MRED as distributed by MLS GRID #12524759 Report a problem | ||
| 9/25/2020 | Sold | $320,000-4.5%$149/sqft |
Source: Public Record Report a problem | ||
| 8/6/2020 | Pending sale | $334,999$156/sqft |
Source: Coldwell Banker Real Estate Group #10769674 Report a problem | ||
| 8/5/2020 | Price change | $334,999-1.5%$156/sqft |
Source: Coldwell Banker Real Estate Group #10769674 Report a problem | ||
| 7/26/2020 | Price change | $339,999-2.8%$158/sqft |
Source: Coldwell Banker Real Estate Group #10769674 Report a problem | ||
| 7/11/2020 | Listed for sale | $349,900$163/sqft |
Source: Coldwell Banker Real Estate Group #10769674 Report a problem | ||
| 7/5/2020 | Pending sale | $349,900$163/sqft |
Source: Coldwell Banker Real Estate Group #10769674 Report a problem | ||
| 7/4/2020 | Listed for sale | $349,900+1.4%$163/sqft |
Source: Coldwell Banker Real Estate Group #10769674 Report a problem | ||
| 10/21/2018 | Listing removed | $2,600$1/sqft |
Source: Coldwell Banker The Real Estate Group #10086316 Report a problem | ||
| 9/26/2018 | Listed for rent | $2,600$1/sqft |
Source: Coldwell Banker The Real Estate Group #10086316 Report a problem | ||
| 9/25/2018 | Listing removed | $344,900$160/sqft |
Source: Coldwell Banker The Real Estate Group #09866098 Report a problem | ||
| 8/26/2018 | Price change | $344,900-1.4%$160/sqft |
Source: Coldwell Banker The Real Estate Group #09866098 Report a problem | ||
| 7/17/2018 | Price change | $349,900-2.8%$163/sqft |
Source: Coldwell Banker The Real Estate Group #09866098 Report a problem | ||
| 6/19/2018 | Listed for sale | $359,900+89.2%$167/sqft |
Source: Coldwell Banker The Real Estate Group #09866098 Report a problem | ||
| 1/26/2015 | Sold | $190,190-33.3%$88/sqft |
Source: Public Record Report a problem | ||
| 10/23/2008 | Sold | $285,000-8.1%$132/sqft |
Source: Public Record Report a problem | ||
| 11/16/2005 | Sold | $310,000$144/sqft |
Source: Public Record Report a problem | ||
Nearby homes
Get a cash offer in 3 minutes
Find out how much your home could sell for in as little as 3 minutes with a no-obligation cash offer.
Estimated market value
$503,800
