Welcome home to 715 S Rees Street! This charming home offers 3 bedrooms, 2 bathrooms, and a comfortable, functional floor plan in the desirable College Heights neighborhood of Moses Lake. Interior home features included vaulted ceilings, abundant natural light, and an inviting living area with attractive flooring throughout the main living spaces. The primary bedroom features a private ensuite bathroom, while two additional bedrooms provide flexibility for guests, a home office, or hobbies. Step outside to a spacious, fenced yard with an open patio, offering plenty of room for outdoor gatherings, gardening, or creating your own backyard space. Conveniently located near neighborhood parks, schools, shopping, and everyday amenities. Move in ready.
Pending inspection
Listed by: Nest Realty Company • Arturo Vela • 509-398-2249
$289,000
715 S Rees Street, Moses Lake, WA 98837
3beds
1,235sqft
Single Family Residence
Built in 2016
7,365 Square Feet Lot
$289,400 Zestimate®
$234/sqft
$-- HOA
What's special
Open patioAbundant natural lightSpacious fenced yardComfortable functional floor planVaulted ceilings
- --
- on Zillow
- 418
- views
- 23
- saves
Likely to sell faster than
Zillow last checked:
Listing updated:
Listed by:
Arturo Vela 509-398-2249 arturovela509@gmail.com,
Nest Realty Company
Source: NWMLS as distributed by MLS GRID,MLS#: 2592474
Facts & features
Interior
Bedrooms & bathrooms
- Bedrooms: 3
- Bathrooms: 2
- Full bathrooms: 2
- Main level bathrooms: 2
- Main level bedrooms: 3
Heating
- Forced Air, Electric
Cooling
- Heat Pump
Appliances
- Included: Dishwasher, Disposal, Microwave, Refrigerator, Stove(s)/Range(s), Dishwasher(s), Garbage Disposal, Microwave(s), Refrigerator(s)
Features
- Bath Off Primary
- Flooring: Ceramic Tile, Vinyl, Carpet
- Windows: Dbl Pane/Storm Window
- Has fireplace: No
Interior area
- Total structure area: 1,235
- Total interior livable area: 1,235 sqft
Property
Parking
- Total spaces: 2
- Parking features: Driveway, Attached Garage
- Has attached garage: Yes
- Covered spaces: 2
Features
- Levels: One
- Stories: 1
- Entry location: Main
- Patio & porch: Bath Off Primary, Dbl Pane/Storm Window
- Has view: Yes
- View description: Territorial
Lot
- Size: 7,365 Square Feet
- Topography: Level
Details
- Parcel number: 091326064
- Zoning description: Jurisdiction: City
- Special conditions: See Remarks
Construction
Type & style
- Home type: SingleFamily
- Architectural style: 1 Story
- Property subtype: Single Family Residence
Materials
- Wood Products
- Foundation: Poured Concrete
- Roof: Composition
Condition
- Year built: 2016
- Major remodel year: 2016
Utilities & green energy
- Electric: Company: Grant County PUD
- Sewer: Sewer Connected, Company: City of Moses Lake
- Water: Public, Company: City of Moses Lake
Community & HOA
Community
- Subdivision: College Heights
Location
- Region: Moses Lake
Financial & listing details
- Price per square foot: $234/sqft
- Tax assessed value: $284,753
- Annual tax amount: $2,825
- Date on market: 10/12/2026
- Listing terms: Conventional,FHA,USDA Loan,VA Loan
- Inclusions: Dishwasher(s), Garbage Disposal, Microwave(s), Refrigerator(s), Stove(s)/Range(s)
Foreclosure details
Estimated market value
$289,400
$275,000 - $304,000
$1,908/mo
Price history
| Date | Event | Price |
|---|---|---|
| 10/16/2026 | Pending sale | $289,000$234/sqft |
Source:  NWMLS as distributed by MLS GRID #2592474 Report a problem | ||
| 10/12/2026 | Listed for sale | $289,000+82.3%$234/sqft |
Source: NWMLS as distributed by MLS GRID #2592474 Report a problem | ||
| 8/16/2016 | Sold | $158,489$128/sqft |
Source: NWMLS as distributed by MLS GRID #923414 Report a problem | ||
Public tax history
| Year | Property taxes | Tax assessment |
|---|---|---|
| 2024 | $2,825 -12.4% | $284,753 |
| 2023 | $3,225 +22.2% | $284,753 +25.7% |
| 2022 | $2,638 +12.6% | $226,605 +16.7% |
| 2021 | $2,344 +5.1% | $194,255 +8.7% |
| 2020 | $2,230 | $178,645 +10.6% |
| 2019 | $2,230 +3.3% | $161,475 +3% |
| 2018 | $2,159 -12.6% | $156,815 +6% |
| 2017 | $2,471 | $147,940 +6813.1% |
| 2016 | $2,471 | $2,140 |
Find assessor info on the county website
Monthly payment
Est. payment
Payment breakdown
Explore the cost of this home by adjusting the details. Changes won't be saved.Climate risks
Neighborhood: 98837


Similar homes
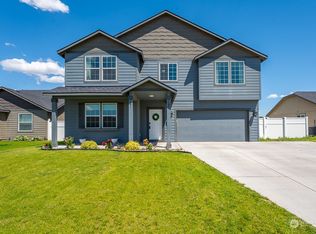
- $290,0003 bd2 ba1.2k sqft1176 Meadow View Drive, Moses Lake, WA 98837Active
 MLS ID #2601725, Tatyana Reynolds. NWMLS as distributed by MLS GRID
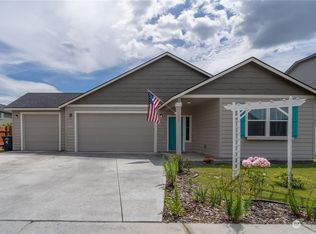
- $339,9003 bd2 ba1.5k sqftCrossroads Phase 1, Moses Lake, WA 98837Active
 MLS ID #2601966, Arturo Vela. NWMLS as distributed by MLS GRID
- $275,0003 bd2 ba1.1k sqftGarden Heights Add, Moses Lake, WA 98837Active
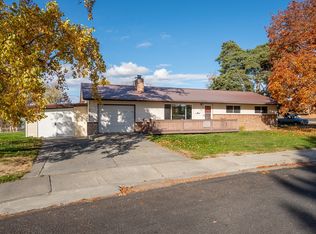 MLS ID #2599111, Brandon Douglass. NWMLS as distributed by MLS GRID
- $277,9003 bd2 ba1.1k sqft1016 E Hayden Drive, Moses Lake, WA 98837Active
 MLS ID #2591910, Adrian Vela. NWMLS as distributed by MLS GRID
