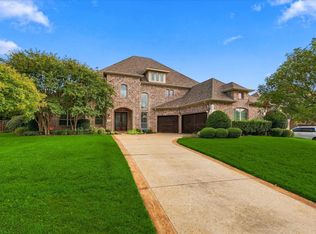
From the moment you arrive, this stunning estate on over an acre commands attention. A sweeping circular drive, manicured gardens, elegant brick and stone exterior, and a grand porte-cochère set the stage for everything that awaits inside. The soaring entryway delivers an immediate wow factor — a dramatic double staircase, sparkling chandelier, art niches, and wall-mounted sconces create an atmosphere that is equal parts impressive and inviting. The formal dining room is made for unforgettable dinner parties, while the formal living area — with custom built-ins and a wall of windows — frames breathtaking views of the backyard oasis. Need a quiet escape? The private study with plantation shutters is the perfect retreat. The main living room is warm, welcoming, and effortlessly stylish, with hand-scraped hardwood floors and a gas fireplace that flows seamlessly into the showstopper kitchen. Designed for those who love to cook and entertain, it features an oversized island, double pendant chandeliers, granite countertops, tumbled-stone backsplash, and premium appliances including a built-in refrigerator, double sinks, and a gas cooktop with a designer vent hood. The primary suite is nothing short of a sanctuary — spacious enough for a full sitting area, with tiered ceilings and a spa-inspired en-suite
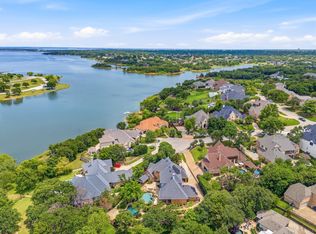
boasting dual vanities, a garden tub, an oversized double shower, and a walk-in closet that will not disappoint. Upstairs is where the fun really begins. Host epic game nights in the impressive game room with a wet bar, or settle in for movie nights in the dedicated media room. Every guest bedroom is generously sized and beautifully appointed. Step outside and prepare to be wowed. A sparkling pool, elevated spa, pergola with an outdoor grill, and an expansive yard make this backyard a true private resort. The enclosed glass-walled patio ensures you can enjoy it all year long. This is not just a home — it is a lifestyle.
For sale
Price cut: $40K (9/24)
$1,684,000
715 Simmons Rd, Double Oak, TX 75077
6beds
6,725sqft
Single Family Residence
Built in 2013
1.02 Acres Lot
$-- Zestimate®
$250/sqft
$46/mo HOA
What's special
Sparkling poolGas fireplaceDramatic double staircaseSoaring entrywayExpansive yardHand-scraped hardwood floorsGranite countertops
- 151 days
- 1,030
- 74
Zillow last checked:
Listing updated:
Listed by:
Melissa Jennings 0650941 214-350-0400,
Briggs Freeman Sotheby's Int'l 214-350-0400
Source: NTREIS,MLS#: 21266364
Facts & features
Interior
Bedrooms & bathrooms
- Bedrooms: 6
- Bathrooms: 7
- Full bathrooms: 6
- 1/2 bathrooms: 1
Primary bedroom
- Level: Second
- Dimensions: 15 x 15
Living room
- Level: First
- Dimensions: 19 x 32
Heating
- Central
Cooling
- Central Air, Ceiling Fan(s), Electric
Appliances
- Included: Dishwasher, Microwave
Features
- Granite Counters
- Flooring: Carpet, Ceramic Tile, Hardwood
- Has basement: No
- Number of fireplaces: 1
- Fireplace features: Gas Log, Living Room
Interior area
- Total interior livable area: 6,725 sqft
Video & virtual tour
Property
Parking
- Total spaces: 4
- Parking features: Circular Driveway, Driveway, Garage, Golf Cart Garage
- Attached garage spaces: 4
Features
- Levels: Two
- Stories: 2
- Pool features: In Ground, Pool
- Fencing: Back Yard
Lot
- Size: 1.02 Acres
Details
- Parcel number: R301309
Construction
Type & style
- Home type: SingleFamily
- Architectural style: Detached
- Property subtype: Single Family Residence
Materials
- Brick, Rock, Stone
- Foundation: Slab
Condition
- Resale
- Year built: 2013
Utilities & green energy
- Sewer: Public Sewer, Septic Tank
- Utilities for property: Sewer Available, Septic Available
Community & HOA
Community
- Subdivision: West Oaks
HOA
- Has HOA: Yes
- Services included: Maintenance Grounds
- HOA fee: $550 annually
- HOA name: Secure Association Management
- HOA phone: 940-497-7328
Location
- Region: Double Oak
Financial & listing details
- Price per square foot: $250/sqft
- Tax assessed value: $1,615,996
- Annual tax amount: $18,235
- Date on market: 5/22/2026
- Cumulative days on market: 162 days
- Listing terms: Cash,Conventional,VA Loan
Estimated market value
Not available
Estimated sales range
Not available
Not available
Price history
| Date | Event | Price |
|---|---|---|
| 9/24/2026 | Price change | $1,684,000-2.3%$250/sqft |
Source: NTREIS #21266364 Report a problem | ||
| 9/10/2026 | Price change | $1,724,000-1.5%$256/sqft |
Source: NTREIS #21266364 Report a problem | ||
| 8/27/2026 | Price change | $1,750,000-2.2%$260/sqft |
Source: NTREIS #21266364 Report a problem | ||
| 7/30/2026 | Price change | $1,790,000-1.9%$266/sqft |
Source: NTREIS #21266364 Report a problem | ||
| 7/9/2026 | Price change | $1,825,000-1.4%$271/sqft |
Source: NTREIS #21266364 Report a problem | ||
| 6/11/2026 | Price change | $1,850,000-1.6%$275/sqft |
Source: NTREIS #21266364 Report a problem | ||
| 5/22/2026 | Listed for sale | $1,880,000$280/sqft |
Source: NTREIS #21266364 Report a problem | ||
| 5/19/2026 | Listing removed | $1,880,000$280/sqft |
Source: NTREIS #21264775 Report a problem | ||
| 5/8/2026 | Listed for sale | $1,880,000-2.3%$280/sqft |
Source: NTREIS #21264775 Report a problem | ||
| 3/1/2026 | Listing removed | $1,925,000$286/sqft |
Source: NTREIS #21076520 Report a problem | ||
| 1/2/2026 | Price change | $1,925,000-3.7%$286/sqft |
Source: NTREIS #21076520 Report a problem | ||
| 11/4/2025 | Listed for sale | $1,999,900+11.1%$297/sqft |
Source: NTREIS #21076520 Report a problem | ||
| 4/6/2023 | Listing removed | -- |
Source: NTREIS #20053299 Report a problem | ||
| 8/1/2022 | Listing removed | $1,799,999$268/sqft |
Source: NTREIS #20053299 Report a problem | ||
| 5/12/2022 | Listed for sale | $1,799,999+89.5%$268/sqft |
Source: NTREIS #20053299 Report a problem | ||
| 1/23/2019 | Listing removed | $949,900$141/sqft |
Source: eXp Realty LLC #13821506 Report a problem | ||
| 12/28/2018 | Price change | $949,900-5%$141/sqft |
Source: eXp Realty LLC #13821506 Report a problem | ||
| 8/29/2018 | Price change | $999,999-9.1%$149/sqft |
Source: eXp Realty LLC #13821506 Report a problem | ||
| 4/26/2018 | Listed for sale | $1,100,000+10%$164/sqft |
Source: eXp Realty, LLC #13821506 Report a problem | ||
| 1/10/2018 | Listing removed | $1,000,000$149/sqft |
Source: Dallas Metro North #13671118 Report a problem | ||
| 12/28/2017 | Price change | $1,000,000+0%$149/sqft |
Source: Dallas Metro North #13671118 Report a problem | ||
| 12/22/2017 | Price change | $999,9990%$149/sqft |
Source: Dallas Metro North #13671118 Report a problem | ||
| 12/14/2017 | Price change | $1,000,000+0%$149/sqft |
Source: Dallas Metro North #13671118 Report a problem | ||
| 12/7/2017 | Price change | $999,9990%$149/sqft |
Source: Dallas Metro North #13671118 Report a problem | ||
| 8/18/2017 | Listed for sale | $1,000,000$149/sqft |
Source: Keller Williams Realty-FM #13671118 Report a problem | ||
Public tax history
| Year | Property taxes | Tax assessment |
|---|---|---|
| 2025 | $18,235 +7.8% | $1,341,837 +10% |
| 2024 | $16,922 +9.8% | $1,219,852 +10% |
| 2023 | $15,418 -4.5% | $1,108,956 +10% |
| 2022 | $16,138 +2.2% | $1,008,142 +10% |
| 2021 | $15,798 +4.5% | $916,493 +6.7% |
| 2020 | $15,112 +0.9% | $858,642 +0.5% |
| 2019 | $14,976 +4.2% | $854,006 +8.1% |
| 2018 | $14,366 -5.4% | $789,970 -10.1% |
| 2017 | $15,194 | $878,745 +7.4% |
| 2016 | $15,194 +340.6% | $818,021 +16.4% |
| 2015 | $3,448 | $702,594 +302.2% |
| 2014 | $3,448 | $174,676 |
Find assessor info on the county website
Monthly payment
Est. payment
Payment breakdown
Explore the cost of this home by adjusting the details. Changes won't be saved.Climate risks
Neighborhood: 75077
Nearby schools
Schools provided by the listing agent
- Elementary: Flower Mound
- Middle: Clayton Downing
- High: Flower Mound
- District: Lewisville ISD
Source: NTREIS. This data may not be complete. We recommend contacting the local school district to confirm school assignments for this home.
Similar homes
- $1,735,0005 bd6 ba5.2k sqft1020 Williams Ln, Lewisville, TX 75077For Sale
 MLS ID #21380544, Dana McCausland. NTREIS
 - $1,555,0005 bd5 ba4.6k sqft3091 Whispering Oaks Dr, Highland Village, TX 75077For Sale
 MLS ID #21283186, Paul Tosello. NTREIS
 - $1,785,0005 bd5 ba5k sqft204 Saint Tropez Dr, Southlake, TX 76092For Sale
 MLS ID #21412389, Cheri Chavez. NTREIS
 - $1,795,0005 bd6 ba5.1k sqft5204 Prince Ln, Flower Mound, TX 75022For Sale
 MLS ID #21302342, Brad Crouch. NTREIS
