Skip main navigation
For sale
  • $664,900

    715 Upton Way, Myrtle Beach, SC 29579

    5beds
    3,396sqft
    : 
    Single Family Residence
    Built in 2025
    7,840.8 Square Feet Lot
    $649,000 Zestimate®
    $196/sqft
    $120/mo HOA

    What's special

    Double ovenNew fridgeRange hoodSprinkler system
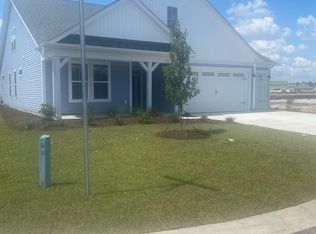
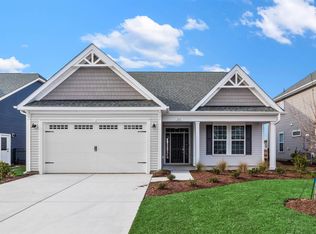
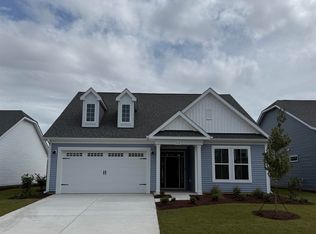
    ***OPEN HOUSE Saturday May 13rd 2-5pm, Sunday May 24th 3-5pm & Monday May 25th 10-1pm*** Enjoy the luxury living of this stunning, 3396 square feet of living space of the Mangrove model. Five bedrooms and three full baths plus a study. This house is located in The brand new subdivision "Traditions", in the heart of the Carolina Forest area of Myrtle Beach. The house boasts a ton of UPGRADES, including: Upgraded gourmet kitchen with Quartz island and countertops with tile backsplash, Double Oven, Range Hood, Fireplace, ALL carpets removed and replaced with matching LVP. Decorative wood molding on the walls. ALL bathrooms has been upgraded with new vanities, tile and hardware. New Fridge was added, as well as high end WIFI washer and dryer ( All with a five year warranty). Sprinkler system, gas line into the back for the grill. New light fixtures and ceiling fans all over. NO detail was overlooked! Enjoy the covered back porch overlooking the serine pond. There's a bedroom and a full bath on the main level and 4 bedrooms, including the owner's suite, and a spacious loft on the upper level. Amenities include a pool, clubhouse, fitness center, pickleball courts, sidewalks, and a bark park. This is a unique house in the community!
    19 days
    |
    783
    |
    53
    |

    Likely to sell faster than

    Zillow last checked:

    Listing updated:

    Listed by:

    Sherif Shamaa Cell:843-446-2096,

    Weichert Realtors Southern Coast

    Source: CCAR,MLS#: 2611664MLS LogoOriginating MLS: Coastal Carolinas Association of Realtors

    Tour with a local agent

      Facts & features

      Interior

      Bedrooms & bathrooms
      • Bedrooms: 5
      • Bathrooms: 3
      • Full bathrooms: 3
      Rooms
      • Room types: Den, Loft, Utility Room
      Primary bedroom
      • Features: Tray Ceiling(s), Ceiling Fan(s), Walk-In Closet(s)
      Primary bathroom
      • Features: Dual Sinks, Garden Tub/Roman Tub, Separate Shower, Vanity
      Dining room
      • Features: Separate/Formal Dining Room
      Family room
      • Features: Fireplace
      Kitchen
      • Features: Dishwasher, Kitchen Exhaust Fan, Kitchen Island, Pantry, Stainless Steel Appliances, Solid Surface Counters
      Living room
      • Features: Fireplace
      Other
      • Features: Bedroom on Main Level, Library, Loft, Utility Room
      Heating
      • Central, Electric, Gas
      Cooling
      • Central Air
      Appliances
      • Included: Double Oven, Dishwasher, Disposal, Range, Refrigerator, Range Hood, Trash Compactor, Dryer, Washer
      • Laundry: Washer Hookup
      Features
      • Attic, Tray Ceiling(s), Ceiling Fan(s), Dual Sinks, Garden Tub/Roman Tub, Pull Down Attic Stairs, Permanent Attic Stairs, Separate Shower, Vanity, Walk-In Closet(s), Bedroom on Main Level, Kitchen Island, Loft, Stainless Steel Appliances, Solid Surface Counters
      • Flooring: Luxury Vinyl, Luxury VinylPlank, Tile
      • Attic: Pull Down Stairs,Permanent Stairs
      Interior area
      • Total structure area: 4,043
      • Total interior livable area: 3,396 sqft

      Property

      Parking
      • Total spaces: 6
      • Parking features: Attached, Garage, Two Car Garage, Garage Door Opener
      • Attached garage spaces: 2
      Features
      • Levels: Two
      • Stories: 2
      • Patio & porch: Rear Porch
      • Exterior features: Sprinkler/Irrigation, Porch
      • Pool features: Community, Outdoor Pool
      • On waterfront: Yes
      • Waterfront features: Pond
      Lot
      • Size: 7,840.8 Square Feet
      • Features: Lake Front, Outside City Limits, Pond on Lot, Rectangular, Rectangular Lot
      Details
      • Additional parcels included: ,
      • Parcel number: 41904030009
      • Zoning: RES
      • Special conditions: None

      Construction

      Type & style
      • Home type: SingleFamily
      • Architectural style: Traditional
      • Property subtype: Single Family Residence
      Materials
      • Vinyl Siding
      • Foundation: Slab
      Condition
      • Resale
      • Year built: 2025
      Details
      • Builder model: Mangrove
      • Builder name: Chesapeake Homes

      Utilities & green energy

      • Water: Public
      • Utilities for property: Cable Available, Electricity Available, Natural Gas Available, Sewer Available, Water Available

      Community & HOA

      Community
      • Features: Clubhouse, Golf Carts OK, Recreation Area, Long Term Rental Allowed, Pool
      • Security: Smoke Detector(s)
      • Subdivision: Traditions at Carolina Forest
      HOA
      • Has HOA: Yes
      • Amenities included: Clubhouse, Owner Allowed Golf Cart, Owner Allowed Motorcycle, Pet Restrictions
      • Services included: Common Areas, Legal/Accounting, Pool(s), Trash
      • HOA fee: $120 monthly
      Location
      • Region: Myrtle Beach

      Financial & listing details

      • Price per square foot: $196/sqft
      • Date on market: 5/5/2026
      • Listing terms: Cash,Conventional,FHA,VA Loan
      • Electric utility on property: Yes
      Get pre-qualifiedBe ready to make an offer.
      Connect with an agentGet info on this home, tour, and more.
      Calculate monthly paymentSee if you can afford this home.

        Estimated market value

        $649,000

        $617,000 - $681,000

        $3,187/mo

        Price history

        DateEventPrice
        5/6/2026Listed for sale$664,900+12.2%$196/sqft
        Source: CCAR #2611664 Report a problem
        10/16/2025Sold$592,741$175/sqft
        Source: CCAR #2525363 Report a problem

        Public tax history

        Tax history is unavailable.

        Monthly payment

        Est. payment

          Payment breakdown

          Explore the cost of this home by adjusting the details. Changes won't be saved.
          All calculations are estimates and provided by Zillow, Inc. for informational purposes only. Actual amounts may vary.
          HOA fees may include property taxes on listings classified as Co-Ops. Contact the listing agent and/or owner for fee details.
          Mortgage interest rates are dependent on a number of factors, including credit score, down payment, and repayment length. Interest rate data provided by Zillow Group Marketplace, Inc. as of 1/1/1970 from various mortgage lenders with which we have lead or other similar arrangements; the Estimated Payment is an average of those rates.
          See how much you could borrow to make a competitive offer.

          Climate risks

          Neighborhood: 29579

          Getting around

          1 / 100
          Car-Dependent
          26 / 100
          Somewhat Bikeable

          Nearby schools

          GreatSchools rating
          Schools provided by the listing agent
          • Elementary: River Oaks Elementary
          • Middle: Ocean Bay Middle School
          • High: Carolina Forest High School

          Source: CCAR. This data may not be complete. We recommend contacting the local school district to confirm school assignments for this home.

          A local agent can set up tours, give advice and negotiate with sellers.

          A local lender can help you make sure your offer is ready when you are.

          Browse local experts

          Similar homes

          Skip to the end of the carouselSkip to the beginning of the carousel