Under Construction. Discover Stillwater, a gated community with new single-family homes in Lakewood Ranch, the nation’s #1 multigenerational master-planned community since 2018. This spacious contemporary home features an airy kitchen that joins the family and dining rooms in an open design with access to a covered lanai for outdoor experiences. Near the entry, a secondary suite is adjacent to a flexible den perfect for an office space or home gym. The owner’s suite is ideally located at the back of the home. Prices, dimensions and features may vary and are subject to change. Photos are for illustrative purposes only. Estimated delivery date is Dec 2026/Jan 2027.
New construction
$653,607
7150 INLET ISLES COURT, LAKEWOOD RANCH, FL 34211
3beds
2,247sqft
Single Family Residence
Built in 2026
6,000 Square Feet Lot
$-- Zestimate®
$291/sqft
$350/mo HOA
What's special
Spacious contemporary homeAiry kitchen
- 11 days
- 96
- 7
Likely to sell faster than
Zillow last checked:
Listing updated:
Listed by:
Jessica Martin 239-910-2814,
LENNAR REALTY INC 239-208-6417
Source: Stellar MLS,MLS#: A4711179 Originating MLS: Sarasota - Manatee
Facts & features
Interior
Bedrooms & bathrooms
- Bedrooms: 3
- Bathrooms: 3
- Full bathrooms: 3
Rooms
- Room types: Great Room, Utility Room, Storage Rooms
Primary bedroom
- Features: Walk-In Closet(s)
- Level: First
Kitchen
- Level: First
Living room
- Level: First
Heating
- Central, Electric
Cooling
- Central Air
Appliances
- Included: Dishwasher, Disposal, Dryer, Electric Water Heater, Exhaust Fan, Freezer, Ice Maker, Microwave, Range, Refrigerator, Washer
- Laundry: Inside, Laundry Closet
Features
- Eating Space In Kitchen, Kitchen/Family Room Combo, Living Room/Dining Room Combo, Primary Bedroom Main Floor, Split Bedroom, Thermostat, Walk-In Closet(s)
- Flooring: Tile
- Doors: Sliding Doors
- Windows: Window Treatments
- Has fireplace: No
Interior area
- Total structure area: 2,247
- Total interior livable area: 2,247 sqft
Video & virtual tour
Property
Parking
- Total spaces: 2
- Parking features: Garage - Attached
- Attached garage spaces: 2
Features
- Levels: One
- Stories: 1
- Patio & porch: Rear Porch, Screened
- Exterior features: Sidewalk, Storage
- Has private pool: Yes
- Pool features: In Ground, Heated, Screen Enclosure
- Has spa: Yes
- Spa features: In Ground
- Has view: Yes
- View description: Trees/Woods
Lot
- Size: 6,000 Square Feet
- Residential vegetation: Trees/Landscaped
Details
- Parcel number: 586184959
- Zoning: PD-R
- Special conditions: None
Construction
Type & style
- Home type: SingleFamily
- Architectural style: Traditional
- Property subtype: Single Family Residence
Materials
- Block, Concrete, Stucco
- Foundation: Slab
- Roof: Tile
Condition
- Under Construction
- New construction: Yes
- Year built: 2026
Details
- Builder model: Maria
- Builder name: Lennar Homes
Utilities & green energy
- Sewer: Public Sewer
- Water: Public
- Utilities for property: BB/HS Internet Available, Electricity Available, Electricity Connected, Sewer Available, Sewer Connected, Street Lights, Underground Utilities, Water Available, Water Connected
Community & HOA
Community
- Features: Community Mailbox, Deed Restrictions, Gated Community - No Guard, Irrigation-Reclaimed Water, Sidewalks
- Pet fee: $0 monthly
- Subdivision: STILLWATER AT LAKEWOOD RANCH
HOA
- Has HOA: Yes
- Amenities included: Gated, Maintenance
- Services included: Common Area Taxes, Internet, Maintenance Grounds, Manager
- HOA fee: $350 monthly
- HOA name: ICON Management
- HOA phone: 813-304-9994
Location
- Region: Lakewood Ranch
Financial & listing details
- Price per square foot: $291/sqft
- Date on market: 10/29/2026
- Cumulative days on market: 12 days
- Ownership: Fee Simple
- Total actual rent: 0
- Electric utility on property: Yes
- Road surface type: Asphalt, Paved
Estimated market value
Not available
Estimated sales range
Not available
Not available
Price history
| Date | Event | Price |
|---|---|---|
| 10/29/2026 | Listed for sale | $653,607$291/sqft |
Source:  Stellar MLS #A4711179 Report a problem | ||
Public tax history
Tax history is unavailable.
Monthly payment
Est. payment
Payment breakdown
Explore the cost of this home by adjusting the details. Changes won't be saved.Climate risks
Neighborhood: 34211
- $696,6073 bd3 ba2.2k sqft7133 Inlet Isles Ct, Lakewood Ranch, FL 34211New Construction
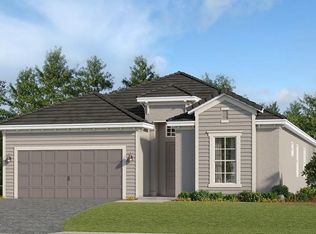
- $619,6072 bd2 ba1.8k sqft7154 Inlet Isles Ct, Lakewood Ranch, FL 34211New Construction

- $633,6072 bd2 ba2k sqft7146 Inlet Isles Ct, Lakewood Ranch, FL 34211New Construction

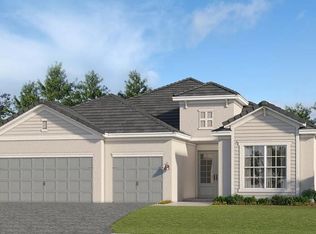
- $759,2043 bd3 ba2.4k sqft18216 Kettle Lake Pl, Lakewood Ranch, FL 34211New Construction
Similar homes
- $696,6073 bd3 ba2.2k sqft7133 INLET ISLES COURT, LAKEWOOD RANCH, FL 34211New Construction
 MLS ID #A4711171, Jessica Martin, LENNAR REALTY INC. Stellar MLS
- $698,8063 bd3 ba2.2k sqft7149 INLET ISLES COURT, LAKEWOOD RANCH, FL 34211New ConstructionMLS ID #A4710907, Jessica Martin, LENNAR REALTY INC. Stellar MLS
- $633,6072 bd2 ba2k sqft7146 INLET ISLES COURT, LAKEWOOD RANCH, FL 34211New ConstructionMLS ID #A4711173, Jessica Martin, LENNAR REALTY INC. Stellar MLS
- $619,6072 bd2 ba1.8k sqft7154 INLET ISLES COURT, LAKEWOOD RANCH, FL 34211New ConstructionMLS ID #A4711183, Jessica Martin, LENNAR REALTY INC. Stellar MLS
- $759,2043 bd3 ba2.4k sqft18216 KETTLE LAKE PLACE, LAKEWOOD RANCH, FL 34211New ConstructionMLS ID #A4711190, Jessica Martin, LENNAR REALTY INC. Stellar MLS
- $749,2043 bd3 ba2.4k sqft18220 KETTLE LAKE PLACE, LAKEWOOD RANCH, FL 34211New ConstructionMLS ID #A4711188, Jessica Martin, LENNAR REALTY INC. Stellar MLS
- $755,6074 bd3 ba2.7k sqft18223 KETTLE LAKE PLACE, LAKEWOOD RANCH, FL 34211New ConstructionMLS ID #A4711217, Jessica Martin, LENNAR REALTY INC. Stellar MLS
- $649,9004 bd4 ba2.8k sqft17032 HARVEST MOON WAY, LAKEWOOD RANCH, FL 34211For SaleMLS ID #A4708429, Argelia Vidal, COLDWELL BANKER REALTY. Stellar MLS
- $700,0003 bd2 ba2k sqft5755 BLUESTAR COURT, LAKEWOOD RANCH, FL 34211For SaleMLS ID #A4704397, Vicki Haddow, COLDWELL BANKER REALTY. Stellar MLS
- $739,0003 bd2 ba2k sqft16226 HIDDEN OAK LOOP, LAKEWOOD RANCH, FL 34211For SaleMLS ID #A4710743, Mike Griffin, PREFERRED SHORE LLC. Stellar MLS
- $767,2044 bd3 ba2.7k sqft18224 KETTLE LAKE PLACE, LAKEWOOD RANCH, FL 34211New ConstructionMLS ID #A4711185, Jessica Martin, LENNAR REALTY INC. Stellar MLS
- $615,0003 bd3 ba2.2k sqft5144 SPOTTED SEAL LANE, BRADENTON, FL 34211New ConstructionMLS ID #A4702867, Sophia Kramedas-Ghanayem, THE AGENCY SARASOTA. Stellar MLS
- $569,9003 bd3 ba2.2k sqft15126 MISTY WATER CROSSING, BRADENTON, FL 34211For SaleMLS ID #A4704129, Leah Ortiz, PREFERRED SHORE LLC. Stellar MLS
- $706,2044 bd2 ba2.2k sqft7165 INLET ISLES COURT, LAKEWOOD RANCH, FL 34211New ConstructionMLS ID #A4707163, Jason Van Cleave, FINE PROPERTIES. Stellar MLS
- $740,0003 bd3 ba2.8k sqft12111 BLUE HILL TRAIL, BRADENTON, FL 34211For SaleMLS ID #A4708903, Kym Paxton, KW SUNCOAST. Stellar MLS
- $665,0002 bd2 ba1.6k sqft3021 VENETO COURT, LAKEWOOD RANCH, FL 34211For SaleMLS ID #A4707390, Tyler Hahne, COMPASS FLORIDA LLC. Stellar MLS
- $749,9003 bd2 ba2k sqft16523 ARBOR RIDGE TRAIL, LAKEWOOD RANCH, FL 34211For SaleMLS ID #A4710067, Christy Peterson, SERHANT. Stellar MLS
- $585,0003 bd2 ba2.1k sqft13240 SAW PALM CRK, BRADENTON, FL 34211For SaleMLS ID #TB8547145, Christopher Plummer, SMITH & ASSOCIATES REAL ESTATE. Stellar MLS
- $865,0004 bd3 ba2.7k sqft4918 OYSTER PEARL STREET, BRADENTON, FL 34211For SaleMLS ID #A4711033, John Ghanayem, JR, THE AGENCY SARASOTA. Stellar MLS
- $875,0004 bd3 ba2.1k sqft4719 WINSOME WAY, LAKEWOOD RANCH, FL 34211For SaleMLS ID #A4708886, Rory McDonald, PREFERRED SHORE LLC. Stellar MLS
