Discover an eхсеptionаl livіng experiencе in thіs beautifully maintained two-story residence, perfectly situated in the vibrant Summerlin area. This home offers an open floor plan that truly maximizes space, highlighted by a large living room and a distinct family room at the rear, providing ample room for relaxation and entertaining. The thoughtful layout allows for a remarkable number of bedrooms, accommodating various lifestyle needs without compromising on openness.
Step inside to appreciate the recent updates, including newly painted interiors and new carpeting upstairs, both completed just last month, creating a fresh and inviting atmosphere. The downstairs features elegant tile and laminate flooring, offering both style and practicality. The remodeled kitchen and bathrooms, updated a few years ago, present a modern aesthetic, while recessed lighting in the family and dining rooms, installed approximately two years ago, enhances the ambiance. A new stair railing, also about two years old, adds a touch of sophistication. Essential upgrades include a newer AC unit and hot water heater, providing peace of mind and efficiency. The spacious rear yard, thoughtfully redone and facing North, offers abundant shade, perfect for outdoor enjoyment.
Located in a desirable neighborhood, this home offers convenient access to local amenities and a lifestyle of comfort. Exterior paint, refreshed six years ago, contributes to the property's curb appeal. The home is equipped with modern conveniences such as a microwave, and owned water conditioner. Interior features include blinds and ceiling fans, while exterior amenities boast back yard access and a patio, perfect for enjoying the Las Vegas weather. This residence truly reflects pride of ownership and is ready to welcome its new inhabitants.
Active
Price increase: $20K (8/14)
$629,999
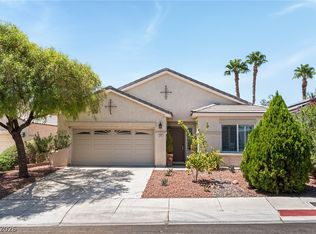
10424 Trailing Dalea Ave, Las Vegas, NV 89135
4beds
2,113sqft
Single Family Residence
Built in 1998
4,356 Square Feet Lot
$607,000 Zestimate®
$298/sqft
$76/mo HOA
What's special
Beautifully maintained two-story residenceNew stair railingRemodeled kitchenOpen floor planNew carpeting upstairsCeiling fansNewly painted interiors
- 2 days |
- 271 |
- 9 |
Likely to sell faster than
Zillow last checked:
Listing updated:
Listed by:
Lori Davidge S.0180737 702-695-2500,
Flat Fee Pros
Source: LVR,MLS#: 2807638 Originating MLS: Greater Las Vegas Association of Realtors Inc
Originating MLS: Greater Las Vegas Association of Realtors IncFacts & features
Interior
Bedrooms & bathrooms
- Bedrooms: 4
- Bathrooms: 3
- Full bathrooms: 2
- 1/2 bathrooms: 1
Primary bedroom
- Description: Ceiling Fan,Ceiling Light,Pbr Separate From Other,Upstairs,Walk-In Closet(s)
- Dimensions: 17x12
Bedroom 2
- Description: Ceiling Fan,Ceiling Light,Closet,Upstairs
- Dimensions: 10x10
Bedroom 3
- Description: Ceiling Fan,Ceiling Light,Closet,Upstairs
- Dimensions: 10x10
Bedroom 4
- Description: Ceiling Fan,Ceiling Light,Closet,Upstairs
- Dimensions: 11x10
Primary bathroom
- Description: Double Sink,Separate Shower,Separate Tub
Dining room
- Description: Dining Area,Family Room/Dining Combo
- Dimensions: 9X9
Family room
- Description: Ceiling Fan,Downstairs,Separate Family Room
- Dimensions: 22x13
Kitchen
- Description: Island,Lighting Recessed,Pantry,Quartz Countertops,Stainless Steel Appliances,Tile Flooring
Living room
- Description: Entry Foyer,Formal,Front,Vaulted Ceiling
- Dimensions: 13x12
Heating
- Central, Gas, Multiple Heating Units
Cooling
- Central Air, Electric, 2 Units
Appliances
- Included: Dryer, Dishwasher, Disposal, Gas Range, Microwave, Refrigerator, Water Softener Owned, Washer
- Laundry: Gas Dryer Hookup, Main Level, Laundry Room
Features
- Ceiling Fan(s), Window Treatments
- Flooring: Carpet, Laminate, Tile
- Windows: Blinds, Double Pane Windows
- Has fireplace: No
Interior area
- Total structure area: 2,113
- Total interior livable area: 2,113 sqft
Video & virtual tour
Property
Parking
- Total spaces: 2
- Parking features: Attached, Finished Garage, Garage, Garage Door Opener, Inside Entrance, Private, Storage
- Attached garage spaces: 2
Features
- Stories: 2
- Patio & porch: Patio, Porch
- Exterior features: Porch, Patio, Private Yard, Sprinkler/Irrigation
- Fencing: Block,Back Yard
- Has view: Yes
- View description: None
Lot
- Size: 4,356 Square Feet
- Features: Back Yard, Cul-De-Sac, Drip Irrigation/Bubblers, Desert Landscaping, Sprinklers In Rear, Landscaped, Rocks, Trees, < 1/4 Acre
Details
- Parcel number: 16412511007
- Zoning description: Single Family
- Horse amenities: None
Construction
Type & style
- Home type: SingleFamily
- Architectural style: Two Story
- Property subtype: Single Family Residence
Materials
- Drywall
- Roof: Tile
Condition
- Resale
- Year built: 1998
Utilities & green energy
- Electric: Photovoltaics None
- Sewer: Public Sewer
- Water: Public
- Utilities for property: Underground Utilities
Green energy
- Energy efficient items: Windows
Community & HOA
Community
- Subdivision: Heatherwood #1 In Summerlin- Lewis Homes
HOA
- Has HOA: Yes
- Services included: Association Management
- HOA fee: $76 monthly
- HOA name: SUMMERLIN SOUTH
- HOA phone: 702-838-5500
Location
- Region: Las Vegas
Financial & listing details
- Price per square foot: $298/sqft
- Tax assessed value: $351,351
- Annual tax amount: $2,301
- Date on market: 8/13/2026
- Listing agreement: Exclusive Right To Sell
- Listing terms: Cash,Conventional,FHA,VA Loan
- Ownership: Single Family Residential
Estimated market value
$607,000
$577,000 - $637,000
$2,448/mo
Price history
| Date | Event | Price |
|---|---|---|
| 8/14/2026 | Price change | $629,999+3.3%$298/sqft |
Source:  LVR #2807638 Report a problem LVR #2807638 Report a problem | ||
| 8/13/2026 | Listed for sale | $609,999+121.8%$289/sqft |
Source: LVR #2807638 Report a problem | ||
| 11/12/2013 | Listing removed | $275,000$130/sqft |
Source: Prudential Americana Group #1390423 Report a problem | ||
| 10/10/2013 | Listed for sale | $275,000-1.8%$130/sqft |
Source: Prudential Americana Group, REALTORS #1390423 Report a problem | ||
| 2/19/2004 | Sold | $280,000+35.3%$133/sqft |
Source: Public Record Report a problem | ||
| 11/19/2002 | Sold | $207,000+38%$98/sqft |
Source: Public Record Report a problem | ||
| 4/8/1998 | Sold | $150,000$71/sqft |
Source: Public Record Report a problem | ||
Public tax history
| Year | Property taxes | Tax assessment |
|---|---|---|
| 2026 | $2,304 +3% | $122,973 +3.8% |
| 2025 | $2,237 +3% | $118,497 +11% |
| 2024 | $2,172 +3% | $106,766 +11.1% |
| 2023 | $2,109 +3.1% | $96,126 +10.4% |
| 2022 | $2,046 +3% | $87,036 +0.1% |
| 2021 | $1,986 +3% | $86,982 +3.4% |
| 2020 | $1,928 +3% | $84,117 +11.4% |
| 2019 | $1,871 +5.7% | $75,514 |
| 2018 | $1,771 | $75,514 -0.4% |
| 2017 | $1,771 | $75,844 +7.6% |
| 2016 | $1,771 +0.2% | $70,474 +4.5% |
| 2015 | $1,767 +3% | $67,454 +19.3% |
| 2014 | $1,715 | $56,536 |
| 2013 | -- | $56,536 +0.8% |
| 2012 | -- | $56,105 -8.6% |
| 2011 | -- | $61,353 +6.2% |
| 2010 | -- | $57,745 -27.2% |
| 2009 | -- | $79,319 |
| 2008 | -- | $79,319 -32.9% |
| 2007 | -- | $118,256 +0.4% |
| 2006 | -- | $117,762 +43.3% |
| 2005 | -- | $82,201 +24.8% |
| 2004 | -- | $65,884 +10% |
| 2003 | -- | $59,871 +7.6% |
| 2002 | -- | $55,650 +9.6% |
| 2001 | -- | $50,780 |
Find assessor info on the county website
Monthly payment
Est. payment
Payment breakdown
Explore the cost of this home by adjusting the details. Changes won't be saved.Climate risks
Neighborhood: Summerlin South
Nearby schools
GreatSchools rating
- 6/10D'vorre & Hall Ober Elementary SchoolGrades: PK-5Distance: 0.4 mi
- 7/10Victoria Fertitta Middle SchoolGrades: 6-8Distance: 3.6 mi
- 8/10Palo Verde High SchoolGrades: 9-12Distance: 2.2 mi
Schools provided by the listing agent
- Elementary: Ober, D'Vorre & Hal,Ober, D'Vorre & Hal
- Middle: Fertitta Frank & Victoria
- High: Palo Verde
Source: LVR. This data may not be complete. We recommend contacting the local school district to confirm school assignments for this home.
- $499,2003 bd2 ba1.6k sqft10416 Trailing Dalea Ave, Las Vegas, NV 89135Off Market
- $603,6004 bd3 ba2.4k sqft10432 Trailing Dalea Ave, Las Vegas, NV 89135Off Market

- $556,9004 bd3 ba2.4k sqft10408 Trailing Dalea Ave, Las Vegas, NV 89135Off Market
- $516,3003 bd2 ba1.6k sqft10411 Bentley Oaks Ave, Las Vegas, NV 89135Off Market
- $459,4003 bd2 ba1.3k sqft10401 Bentley Oaks Ave, Las Vegas, NV 89135Off Market
- $546,2003 bd2 ba1.6k sqft10400 Trailing Dalea Ave, Las Vegas, NV 89135Off Market
- $579,1003 bd2 ba1.6k sqft2741 Desert Zinnia Ln, Las Vegas, NV 89135Off Market
- $487,0004 bd2 ba1.6k sqft2713 Chantemar St, Las Vegas, NV 89135Off Market
A local agent can set up tours, give advice and negotiate with sellers.
Similar homes
- $500,0004 bd3 ba1.6k sqft10291 Garden State Dr, Las Vegas, NV 89135For Sale
 MLS ID #2806651, Vance D. Randall, JMG Real Estate. LVR
 - $699,9904 bd2 ba2.1k sqft2651 Thornview St, Las Vegas, NV 89135For Sale
 MLS ID #2806998, Robin I. Smith, Keller Williams Realty Las Veg. LVR
 - $629,9993 bd2 ba1.7k sqft2717 Grande Valley Dr, Las Vegas, NV 89135For Sale
 MLS ID #2803539, Ashley Freeman, HomeSmart Encore. LVR
 - $676,4004 bd4 ba2.6k sqft2936 Falling Springs Cir, Las Vegas, NV 89135For Sale
 MLS ID #2789389, Stephen Starks, Starks Homes LLC. LVR
 - $555,0003 bd3 ba1.8k sqft10505 Howling Coyote Ave, Las Vegas, NV 89135For SaleMLS ID #2807326, Richard Husel, Keller Williams MarketPlace. LVR
- $650,0003 bd3 ba1.8k sqft10242 Garden State Dr, Las Vegas, NV 89135For SaleMLS ID #2790326, Traci Rivera, Redfin. LVR
- $599,9906 bd3 ba3.1k sqft2940 Domino Way, Las Vegas, NV 89117For SaleMLS ID #2808788, Justiniano Gomez, Keller Williams Realty Las Veg. LVR
- $639,9993 bd3 ba2.9k sqft1834 Ardilea St, Las Vegas, NV 89135For SaleMLS ID #2806320, Brenda S. Levitan, Las Vegas Realty Group. LVR
- $599,9903 bd3 ba2k sqft1898 Granemore St, Las Vegas, NV 89135For SaleMLS ID #2807006, Mario D. Joyner, Coldwell Banker Premier. LVR
- $599,8884 bd3 ba2.3k sqft3320 Atterberry Ln, Las Vegas, NV 89117For SaleMLS ID #2806708, Melania Sandra, Simply Vegas. LVR
- $679,8004 bd3 ba2.2k sqft9800 Great Bend Dr, Las Vegas, NV 89117For SaleMLS ID #2807562, Jacquelyn R. Brown, Realty ONE Group, Inc. LVR
- $659,9003 bd2 ba2k sqft2777 Gallant Hills Dr, Las Vegas, NV 89135For SaleMLS ID #2797056, Michael Zeng, Evolve Realty. LVR
- $730,0004 bd3 ba2.6k sqft2840 Thicket Willow St, Las Vegas, NV 89135For SaleMLS ID #2770285, Diana L. Jenkins, Realty ONE Group, Inc. LVR
- $574,9903 bd2 ba1.6k sqft3257 Rushing Waters Pl, Las Vegas, NV 89135For SaleMLS ID #2806089, Craig Tann, Huntington & Ellis, A Real Est. LVR
- $569,0003 bd3 ba1.9k sqft10489 Rusty Railroad Ave, Las Vegas, NV 89135For SaleMLS ID #2799092, To Kim, Barrett & Co, Inc. LVR
- $649,0003 bd2 ba1.7k sqft11126 Autumn Grove Ct, Las Vegas, NV 89135For SaleMLS ID #2760203, Kathryn Campbell, Real Broker LLC. LVR
- $620,0004 bd3 ba2.2k sqft2000 Summit Pointe Dr, Las Vegas, NV 89117For SaleMLS ID #2802609, Kathy Knight, Real Broker LLC. LVR
- $829,0003 bd4 ba2.9k sqft2450 Granada Bluff Ct, Las Vegas, NV 89135For SaleMLS ID #2806955, Andreas Adolfsson, BHHS Nevada Properties. LVR
- $709,9993 bd2 ba1.7k sqft2766 Grande Valley Dr, Las Vegas, NV 89135For SaleMLS ID #2804906, Brenda S. Rocco, Luxurious Real Estate. LVR
- $669,5004 bd3 ba2.6k sqft2729 Fire Water Ct, Las Vegas, NV 89117For SaleMLS ID #2806112, Jamie Kirk, Alchemy Investments RE. LVR
