1 STORY HOME IN SUMMERLIN SOUTH. LAMINATE AND TILE FLOORS THROUGHOUT. VAULTED CEILINGS, OPEN KITCHEN TO FAMILY ROOM WITH THE FIREPLACE, MASTER BEDROOM HAS A WALK-IN CLOSET. LOW MAINTENANCE DESERT LANDSCAPING. CONCRETE PATIO.
Active
$450,000
2580 Spruce Creek Dr, Las Vegas, NV 89135
3beds
1,285sqft
Single Family Residence
Built in 1998
4,356 Square Feet Lot
$-- Zestimate®
$350/sqft
$76/mo HOA
What's special
- 4 days
- 190
- 14
Likely to sell faster than
Zillow last checked:
Listing updated:
Listed by:
Kihun Kim B.1001474 702-301-5178,
Kim's Realty Solutions
Source: LVR,MLS#: 2827452 Originating MLS: Greater Las Vegas Association of Realtors Inc
Facts & features
Interior
Bedrooms & bathrooms
- Bedrooms: 3
- Bathrooms: 2
- Full bathrooms: 1
- 3/4 bathrooms: 1
Primary bedroom
- Description: Walk-In Closet(s)
- Dimensions: 16X11
Bedroom 2
- Description: Ceiling Fan,Closet
- Dimensions: 10X10
Bedroom 3
- Description: Ceiling Fan,Closet
- Dimensions: 10X10
Primary bathroom
- Description: Double Sink,Separate Shower,Separate Tub
Dining room
- Description: Living Room/Dining Combo
- Dimensions: 8X8
Family room
- Description: Ceiling Fan
- Dimensions: 14X12
Kitchen
- Description: Tile Countertops
Living room
- Description: Formal
- Dimensions: 13X12
Heating
- Central, Gas
Cooling
- Central Air, Electric
Appliances
- Included: Dryer, Dishwasher, Disposal, Gas Range, Microwave, Refrigerator, Washer
- Laundry: Gas Dryer Hookup, Laundry Room
Features
- Bedroom on Main Level, Ceiling Fan(s), Primary Downstairs, Window Treatments
- Flooring: Laminate, Tile
- Windows: Blinds
- Number of fireplaces: 1
- Fireplace features: Family Room, Gas
Interior area
- Total structure area: 1,285
- Total interior livable area: 1,285 sqft
Video & virtual tour
Property
Parking
- Total spaces: 2
- Parking features: Attached, Garage, Garage Door Opener, Inside Entrance, Private
- Attached garage spaces: 2
Features
- Stories: 1
- Patio & porch: Patio
- Exterior features: Patio, Private Yard
- Pool features: Community
- Fencing: Brick,Back Yard
Lot
- Size: 4,356 Square Feet
- Features: Desert Landscaping, Landscaped, < 1/4 Acre
Details
- Parcel number: 16412514002
- Zoning description: Single Family
- Horse amenities: None
Construction
Type & style
- Home type: SingleFamily
- Architectural style: One Story
- Property subtype: Single Family Residence
Materials
- Frame, Stucco, Drywall
- Roof: Tile
Condition
- Year built: 1998
Utilities & green energy
- Electric: Photovoltaics None
- Sewer: Public Sewer
- Water: Public
- Utilities for property: Underground Utilities
Community & HOA
Community
- Features: Pool
- Subdivision: Woodridge At Summerlin
HOA
- Has HOA: Yes
- Amenities included: Jogging Path, Playground, Park, Pool
- Services included: Association Management
- HOA fee: $76 monthly
- HOA name: Summerlin South
- HOA phone: 702-791-4600
Location
- Region: Las Vegas
Financial & listing details
- Price per square foot: $350/sqft
- Tax assessed value: $302,057
- Annual tax amount: $2,517
- Date on market: 10/16/2026
- Listing agreement: Exclusive Right To Sell
- Listing terms: Cash,Conventional,FHA,VA Loan
Estimated market value
Not available
Estimated sales range
Not available
Not available
Price history
| Date | Event | Price |
|---|---|---|
| 10/19/2026 | Listed for sale | $450,000+9.2%$350/sqft |
Source:  LVR #2827452 Report a problem | ||
| 4/2/2024 | Listing removed | -- |
Source: LVR #2570796 Report a problem | ||
| 3/27/2024 | Listed for rent | $2,100+11.1%$2/sqft |
Source: LVR #2570796 Report a problem | ||
| 2/2/2022 | Listing removed | -- |
Source: Zillow Rental Manager Report a problem | ||
| 1/28/2022 | Price change | $1,890-5.5%$1/sqft |
Source: Zillow Rental Manager Report a problem | ||
| 12/6/2021 | Price change | $1,999-4.8%$2/sqft |
Source: Zillow Rental Manager Report a problem | ||
| 11/16/2021 | Listed for rent | $2,100+82.6%$2/sqft |
Source: Zillow Rental Manager Report a problem | ||
| 11/15/2021 | Sold | $412,000+3.6%$321/sqft |
Source: LVR #2345353 Report a problem | ||
| 11/3/2021 | Contingent | $397,500$309/sqft |
Source: LVR #2345353 Report a problem | ||
| 10/29/2021 | Listed for sale | $397,500+36036.4%$309/sqft |
Source: LVR #2345353 Report a problem | ||
| 4/8/2014 | Listing removed | $1,150$1/sqft |
Source: Zillow Rental Network Report a problem | ||
| 3/6/2014 | Listed for rent | $1,150$1/sqft |
Source: Zillow Rental Network Report a problem | ||
| 2/26/2013 | Listing removed | $1,150$1/sqft |
Source: RE/MAX EXTREME #1312412 Report a problem | ||
| 1/10/2013 | Price change | $1,150+4.5%$1/sqft |
Source: RE/MAX Extreme #1312412 Report a problem | ||
| 9/21/2012 | Listing removed | $1,100-99.2%$1/sqft |
Source: RE/MAX EXTREME Report a problem | ||
| 8/21/2012 | Listed for rent | $1,100$1/sqft |
Source: RE/MAX EXTREME Report a problem | ||
| 5/11/2012 | Sold | $139,900$109/sqft |
Source: LVR #1235607 Report a problem | ||
| 3/29/2012 | Price change | $139,900-4.1%$109/sqft |
Source: Realty 360 #1235607 Report a problem | ||
| 3/26/2012 | Price change | $145,900-2.7%$114/sqft |
Source: Realty 360 #1235607 Report a problem | ||
| 3/20/2012 | Listed for sale | $149,900+3%$117/sqft |
Source: Realty 360 #1235607 Report a problem | ||
| 12/1/2009 | Sold | $145,500-51%$113/sqft |
Source: Public Record Report a problem | ||
| 9/29/2006 | Sold | $296,675+142.2%$231/sqft |
Source: Public Record Report a problem | ||
| 1/30/1998 | Sold | $122,500$95/sqft |
Source: Public Record Report a problem | ||
Public tax history
| Year | Property taxes | Tax assessment |
|---|---|---|
| 2026 | $2,520 +8% | $105,720 +5% |
| 2025 | $2,333 +8% | $100,731 +11.7% |
| 2024 | $2,161 +8% | $90,156 +10.9% |
| 2023 | $2,001 +8.1% | $81,260 +11.7% |
| 2022 | $1,851 +7.7% | $72,758 -0.1% |
| 2021 | $1,719 +6.7% | $72,812 +3.8% |
| 2020 | $1,610 +4.8% | $70,119 +12.2% |
| 2019 | $1,537 +6.9% | $62,516 |
| 2018 | $1,437 | $62,516 -0.2% |
| 2017 | $1,437 | $62,665 +9.2% |
| 2016 | $1,437 +0.3% | $57,387 +4.2% |
| 2015 | $1,434 +3.2% | $55,079 +20.4% |
| 2014 | $1,389 | $45,744 |
| 2013 | -- | $45,744 +0.2% |
| 2012 | -- | $45,649 -8.1% |
| 2011 | -- | $49,668 +15.8% |
| 2010 | -- | $42,889 -36.5% |
| 2009 | -- | $67,554 |
| 2008 | -- | $67,554 -32.6% |
| 2007 | -- | $100,213 +1.7% |
| 2006 | -- | $98,510 +40.6% |
| 2005 | -- | $70,081 +29% |
| 2004 | -- | $54,320 +8.6% |
| 2003 | -- | $49,998 +16.3% |
| 2002 | -- | $42,990 +8.6% |
| 2001 | -- | $39,580 |
Find assessor info on the county website
Monthly payment
Est. payment
Payment breakdown
Explore the cost of this home by adjusting the details. Changes won't be saved.Climate risks
Neighborhood: Summerlin South
Nearby schools
Schools provided by the listing agent
- Elementary: Bailey, Sister Robert Joseph,Bailey, Sister Robert
- Middle: Fertitta Frank & Victoria
- High: Palo Verde
Source: LVR. This data may not be complete. We recommend contacting the local school district to confirm school assignments for this home.
- $425,7003 bd2 ba1.2k sqft2572 Spruce Creek Dr, Las Vegas, NV 89135Off Market
- $515,8003 bd3 ba1.7k sqft2588 Spruce Creek Dr, Las Vegas, NV 89135Off Market
- $416,3003 bd2 ba1.1k sqft2564 Spruce Creek Dr, Las Vegas, NV 89135Off Market
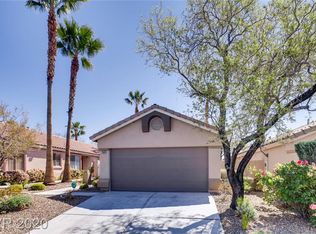
- $454,0003 bd2 ba1.4k sqft2556 Spruce Creek Dr, Las Vegas, NV 89135Off Market

Similar homes
- $440,0003 bd2 ba1.1k sqft10528 Penns Creek Ct, Las Vegas, NV 89135For Sale
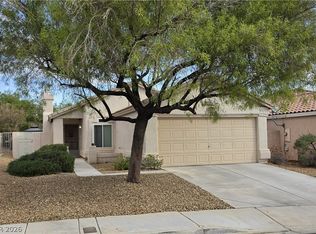 MLS ID #2825828, Annie Ynigues, Realty ONE Group, Inc. LVR
- $450,0003 bd2 ba1.3k sqft2665 Wood Sorrel St, Summerlin, NV 89135For Sale
 MLS ID #2812949, A Chase Bustos, Vegas One Realty. LVR
- $520,0003 bd3 ba1.7k sqft2150 Cast Pebble Dr, Las Vegas, NV 89135For Sale
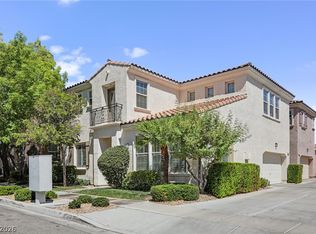 MLS ID #2828008, Robert W. Morganti, LIFE Realty District. LVR
- $458,0002 bd2 ba1.3k sqft10191 Bentley Oaks Ave, Las Vegas, NV 89135For Sale
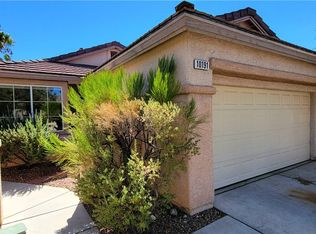 MLS ID #2824759, Manolo D. Salcedo, Phil Am Realty. LVR
