PONDS & PINES ESTATE | 16 PRIVATE ACRES |
Welcome to Ponds & Pines Estate, a stunning, fully renovated 4-bedroom, 2-bath ranch with a finished walkout lower level,( 2,881 sq ft), set on 16 private acres in the heart of the Finger Lakes. Live in it as your primary residence or luxury retreat, or keep it as an established, turnkey Airbnb.
Nearly everything is brand new. One wing, with two bedrooms, a full bath and attached garage, was rebuilt from the ground up with a new roof, siding, flooring and bath. The main level features a fully equipped kitchen, bright sunroom, family room and a large deck overlooking the property. A separate wing with its own door adds two bedrooms, including a queen suite with attached bath. The walkout lower level is a huge gathering room that seats about 40 for reunions, celebrations and retreats. Fiber internet, washer/dryer, keypad entry and step-free access features add convenience.
Outdoors, a stocked fishing pond, additional ponds, wooded trails and abundant wildlife surround you on a quiet road with only a few neighbors. Gather around the fire pit, fish at dawn, or stargaze at night .Harriet Hollister Spencer Recreation Area is about 4 miles away, Canandaigua Lake 12, Finger Lakes wine country 20 and Letchworth State Park 25. Groceries and dining are about a mile away.
Sold fully furnished, with a backup generator, fiber internet, attached garage and ample parking. Enjoy it yourself, host guests, or both.
Additional 5.2 Acres with Horse barn across the street could also be sold for additional cost ( Tax id 244800-151-000-0001-012-312-000.
Ponds & Pines Estate: privacy, craftsmanship and income potential. Schedule your private showing today!
Active
$650,000
7151 Mill Street Ext, Springwater, NY 14560
4beds
2,888sqft
Single Family Residence
Built in 1900
16 Acres Lot
$631,600 Zestimate®
$225/sqft
$-- HOA
What's special
Finished walkout lower levelAmple parkingAttached garageFire pitAdditional pondsFully equipped kitchenKeypad entry
- 13 days
- 1,109
- 52
Zillow last checked:
Listing updated:
Listed by:
Keller Williams Realty Greater Rochester 585-362-8900,
Scott Barrows 585-319-1272
Source: NYSAMLSs,MLS#: R1727029 Originating MLS: Rochester
Facts & features
Interior
Bedrooms & bathrooms
- Bedrooms: 4
- Bathrooms: 2
- Full bathrooms: 2
- Main level bathrooms: 2
- Main level bedrooms: 4
Heating
- Gas, Forced Air, Multiple Heating Units
Cooling
- Central Air, Zoned
Appliances
- Included: Double Oven, Dryer, Dishwasher, Electric Cooktop, Electric Water Heater, Microwave, Refrigerator, Washer, Water Softener Owned
- Laundry: Main Level
Features
- Eat-in Kitchen, Furnished, Sliding Glass Door(s), Skylights, Bedroom on Main Level, Main Level Primary, Programmable Thermostat
- Flooring: Carpet, Hardwood, Laminate, Varies
- Doors: Sliding Doors
- Windows: Skylight(s)
- Basement: Full,Partially Finished
- Has fireplace: No
- Furnished: Yes
Interior area
- Total structure area: 2,888
- Total interior livable area: 2,888 sqft
- Finished area below ground: 1,048
Video & virtual tour
Property
Parking
- Total spaces: 2
- Parking features: Attached, Garage, Circular Driveway, Garage Door Opener
- Attached garage spaces: 2
Features
- Levels: One
- Stories: 1
- Patio & porch: Deck
- Exterior features: Deck, Gravel Driveway, Private Yard, See Remarks, Propane Tank - Leased
Lot
- Size: 16 Acres
- Dimensions: 720 x 835
- Features: Irregular Lot, Rural Lot, Wooded
Details
- Additional structures: Barn(s), Outbuilding, Shed(s), Storage
- Parcel number: 24480015100000010080000000
- Special conditions: Standard
- Other equipment: Generator
- Horses can be raised: Yes
- Horse amenities: Horses Allowed
Construction
Type & style
- Home type: SingleFamily
- Architectural style: Ranch
- Property subtype: Single Family Residence
Materials
- Wood Siding
- Foundation: Block
- Roof: Asphalt
Condition
- Resale
- Year built: 1900
Utilities & green energy
- Electric: Circuit Breakers
- Sewer: Septic Tank
- Water: Well
- Utilities for property: Electricity Connected, High Speed Internet Available
Community & HOA
Community
- Features: Trails/Paths
- Subdivision: Town/Springwater
Location
- Region: Springwater
Financial & listing details
- Price per square foot: $225/sqft
- Tax assessed value: $210,500
- Annual tax amount: $7,294
- Date on market: 11/6/2026
- Listing terms: Cash,Conventional,FHA,VA Loan
Estimated market value
$631,600
$600,000 - $663,000
$2,531/mo
Price history
| Date | Event | Price |
|---|---|---|
| 11/6/2026 | Listed for sale | $650,000+18.4%$225/sqft |
Source:  NYSAMLSs #R1727029 Report a problem | ||
| 10/29/2026 | Listing removed | -- |
Source: Owner Report a problem | ||
| 10/24/2026 | Listed for sale | $549,000$190/sqft |
Source: Owner Report a problem | ||
Public tax history
| Year | Property taxes | Tax assessment |
|---|---|---|
| 2025 | -- | $210,500 |
| 2024 | -- | $210,500 |
| 2023 | -- | $210,500 |
| 2022 | -- | $210,500 +58% |
| 2021 | -- | $133,200 |
| 2020 | -- | $133,200 |
| 2019 | -- | $133,200 |
| 2018 | -- | $133,200 |
| 2017 | $3,559 | $133,200 |
| 2016 | -- | $133,200 |
| 2015 | -- | $133,200 |
| 2014 | -- | $133,200 +19.1% |
| 2013 | -- | $111,800 |
| 2012 | -- | $111,800 |
| 2011 | -- | $111,800 |
| 2010 | -- | $111,800 +1.6% |
| 2009 | -- | $110,000 |
| 2008 | -- | $110,000 |
| 2007 | -- | $110,000 |
| 2006 | -- | $110,000 |
| 2005 | -- | $110,000 |
| 2004 | -- | $110,000 |
| 2003 | -- | $110,000 |
| 2002 | -- | $110,000 |
| 2001 | -- | $110,000 |
| 2000 | -- | $110,000 |
Find assessor info on the county website
Monthly payment
Climate risks
Neighborhood: 14560
Nearby schools
Schools provided by the listing agent
- District: Wayland-Cohocton
Source: NYSAMLSs. This data may not be complete. We recommend contacting the local school district to confirm school assignments for this home.
- $27,200-- bd-- ba-- sqft7179 Mill Street Ext, Springwater, NY 14560Off Market
- $288,4002 bd1 ba1k sqft7143 Mill Street Ext, Springwater, NY 14560Off Market
- $110,500-- bd-- ba-- sqft7143 Mill Street Ext, Springwater, NY 14560Off Market
- $208,2003 bd1 ba1.5k sqft7699 Webster Crossing Rd, Springwater, NY 14560Off Market
Similar homes
- $394,5006 bd2 ba2.5k sqft5752 Middle Rd, Hemlock, NY 14466For Sale

 MLS ID #R1725813, Diane Springer, Listing by: Howard Hanna. NYSAMLSs
- $650,0003 bd3 ba2.2k sqft3761 E Lake Rd, Livonia, NY 14487For Sale
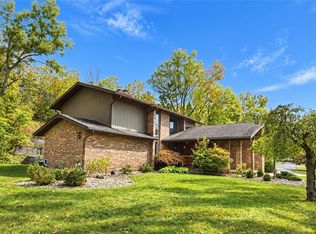 MLS ID #R1717802, Laurie Hiller, Listing by: Keller Williams Realty Gateway. NYSAMLSs
- $549,5005 bd3 ba3k sqft5040 Johnson Hill Dr, Canandaigua, NY 14424For Sale
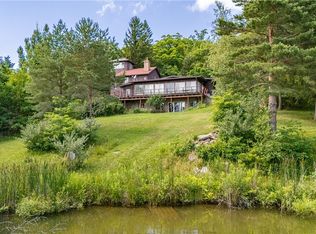 MLS ID #R1729008, Hollis A. Creek, Listing by: Howard Hanna. NYSAMLSs
- $549,9004 bd3 ba2.1k sqft3571 State Route 21, Wayland, NY 14572For Sale
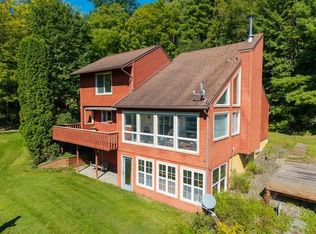 MLS ID #R1714502, Terry L. McCarron, Listing by: RE/MAX Hometown Choice. NYSAMLSs
- $499,9004 bd2 ba2.6k sqft4861 State Route 64, Canandaigua, NY 14424For SaleMLS ID #R1714822, Mark C. Updegraff, Listing by: Updegraff Group LLC. NYSAMLSs
- $899,9004 bd3 ba2.3k sqft5685 County Road 33, Canandaigua, NY 14424For SaleMLS ID #R1681797, Jane W. Gavett, Listing by: Brix & Maven Realty Group LLC. NYSAMLSs
- $720,0004 bd2 ba1.7k sqft6077 Southwest Shrs, Honeoye, NY 14471For SaleMLS ID #R1727151, Craig J. Emmerling, Listing by: RE/MAX Integrity. NYSAMLSs
- $399,0004 bd3 ba2.1k sqft6150 Dugway Rd, Canandaigua, NY 14424For SaleMLS ID #R1724316, Siobhan D. Salzman, Listing by: Keller Williams Realty Greater Rochester. NYSAMLSs
- $815,0004 bd4 ba2.8k sqft4008 Country Club Rd, Geneseo, NY 14454For SaleMLS ID #R1712295, Samantha C. Raduns, Listing by: BHHS Zambito Realtors. NYSAMLSs
- $549,9003 bd2 ba1.6k sqft10280 County Route 92, Wayland, NY 14572For SaleMLS ID #R1711227, Jesse A. Ells, Listing by: Howard Hanna. NYSAMLSs
- $549,9003 bd3 ba1.6k sqft6557 Florence Ln, Livonia, NY 14487For SaleMLS ID #R1709054, Alan S. Cole, Listing by: AB Cole Real Estate, Inc.. NYSAMLSs
- $375,0004 bd2 ba1.6k sqft8630 State Route 408, Nunda, NY 14517For SaleMLS ID #R1719981, Aimee M. Campbell, Listing by: Empire Realty Group. NYSAMLSs
- $425,0007 bd3 ba3k sqft29 South St, Geneseo, NY 14454For SaleMLS ID #R1718637, Dayna Orione-Kim, Listing by: Keller Williams Realty Greater Rochester. NYSAMLSs
- $449,0005 bd2 ba3.3k sqft67 Center St, Geneseo, NY 14454For SaleMLS ID #R1711638, Mary Schillinger Cooke, Listing by: Keller Williams Realty Greater Rochester. NYSAMLSs
- $359,9002 bd2 ba1.6k sqft4 Cliffside Dr, Canandaigua, NY 14424For SaleMLS ID #R1699278, Jeremy V. Havens, Listing by: Elysian Homes by Mark Siwiec and Associates. NYSAMLSs
