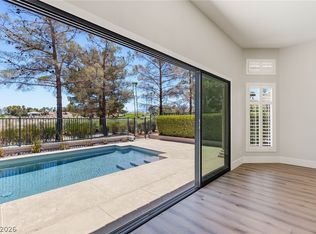
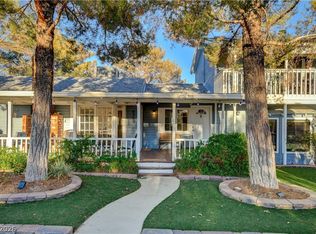
29 Cottonwood is one of the rare properties in Blue Diamond directly adjacent to open land, offering unobstructed panoramic views of Red Rock Canyon and an extraordinary sense of space, privacy and connection to the surrounding desert. The backyard is a true desert oasis featuring a resort-style swimming pool with waterfall, surrounded by a beautiful sandstone deck with generous areas for lounging, dining and entertaining. Multiple decks and outdoor living areas take full advantage of the setting, while mature landscaping provides privacy. Beyond the pool, the property opens to an extraordinary panorama of pristine desert and the dramatic Red Rock Canyon mountains—with no homes interrupting the view. This distinctive 4-bedroom, 2-bath home offers a flexible floor plan designed for both everyday living and entertaining. The main level flows through multiple gathering spaces including a sitting room, dining areas and kitchen into an expansive living room filled with natural light and oriented toward the remarkable surrounding landscape. A utility/laundry room, pantry, full bath and two bedrooms provide excellent functionality. Upstairs, the private primary suite includes a spacious bedroom, bath and walk-in closet, while an additional guest bedroom provides flexibility for family, visitors, office or studio space. An attached garage provides additional storage and convenience. Located in the treasured rural community of Blue Diamond, minutes from Red Rock Canyon National Conservation Area yet within easy reach of Las Vegas. There is only one lucky family who will experience this immersive Red Rock Canyon sanctuary in magical Blue Diamond Village community. Hope it's you!
Active
$1,750,000
29 Cottonwood Dr, Blue Diamond, NV 89004
4beds
2,891sqft
Single Family Residence
Built in 1977
0.28 Acres Lot
$1,654,500 Zestimate®
$605/sqft
$-- HOA
What's special
- 5 days
- 639
- 34
Likely to sell faster than
Zillow last checked:
Listing updated:
Listed by:
Pauline Van Betten S.0035697 (702)232-3965,
Realty ONE Group, Inc
Source: LVR,MLS#: 2823478 Originating MLS: Greater Las Vegas Association of Realtors Inc
Originating MLS: Greater Las Vegas Association of Realtors IncFacts & features
Interior
Bedrooms & bathrooms
- Bedrooms: 4
- Bathrooms: 2
- Full bathrooms: 2
Primary bedroom
- Description: Balcony,Ceiling Fan,Ceiling Light,Pbr Separate From Other,Upstairs,Walk-In Closet(s)
- Dimensions: 18x17
Bedroom 2
- Description: Ceiling Fan,Ceiling Light,Closet,Upstairs
- Dimensions: 20x14
Bedroom 3
- Description: Ceiling Fan,Ceiling Light,Closet,Downstairs
- Dimensions: 12x12
Bedroom 4
- Description: Ceiling Fan,Ceiling Light,Closet
- Dimensions: 12x12
Primary bathroom
- Description: Double Sink,Shower Only
- Dimensions: 12x9
Dining room
- Description: Formal Dining Room
- Dimensions: 13x12
Dining room
- Description: Formal Dining Room
- Dimensions: 13x12
Dining room
- Description: Formal Dining Room
- Dimensions: 13x12
Family room
- Description: Downstairs
- Dimensions: 12x12
Kitchen
- Description: Breakfast Bar/Counter,Granite Countertops,Lighting Recessed,Man Made Woodor Laminate Flooring,Pantry,Stainless Steel Appliances
- Dimensions: 17x12
Heating
- Central, Gas
Cooling
- Central Air, Electric
Appliances
- Included: Dryer, Dishwasher, Disposal, Gas Range, Refrigerator, Washer
- Laundry: Gas Dryer Hookup, Main Level, Laundry Room
Features
- Bathroom on Main Level, Bedroom on Main Level, Ceiling Fan(s), Full Bath on Main Level, Window Treatments
- Flooring: Hardwood, Laminate, Tile
- Windows: Plantation Shutters, Window Treatments
- Number of fireplaces: 1
- Fireplace features: Living Room, Wood Burning
Interior area
- Total structure area: 2,891
- Total interior livable area: 2,891 sqft
Video & virtual tour
Property
Parking
- Total spaces: 2
- Parking features: Attached, Garage, Garage Door Opener, Open, Private, RV Access/Parking, RV Paved
- Attached garage spaces: 2
- Has uncovered spaces: Yes
Features
- Stories: 2
- Patio & porch: Balcony, Patio
- Exterior features: Balcony, Patio, Private Yard, IrrigationSprinklers
- Has private pool: Yes
- Pool features: In Ground, Private, Waterfall
- Fencing: Chain Link,Partial,Wood
Lot
- Size: 0.28 Acres
- Features: 1/4 to 1 Acre Lot, Drip Irrigation/Bubblers, Fruit Trees, Front Yard, Sprinklers In Front, Landscaped, Rocks, Trees
Details
- Parcel number: 17507701010
- Zoning description: Single Family
- Horse amenities: None
Construction
Type & style
- Home type: SingleFamily
- Architectural style: Two Story
- Property subtype: Single Family Residence
Materials
- Drywall
- Roof: Composition,Pitched,Shingle
Condition
- Resale
- Year built: 1977
Utilities & green energy
- Electric: Photovoltaics Third-Party Owned
- Sewer: Public Sewer
- Water: Public
- Utilities for property: Underground Utilities
Green energy
- Energy efficient items: Solar Panel(s)
Community & HOA
Community
- Subdivision: none
HOA
- Has HOA: No
- Amenities included: None
Location
- Region: Blue Diamond
Financial & listing details
- Price per square foot: $605/sqft
- Tax assessed value: $623,951
- Annual tax amount: $3,331
- Date on market: 10/7/2026
- Listing agreement: Exclusive Right To Sell
- Listing terms: Cash,Conventional
Estimated market value
$1,654,500
$1.57M - $1.74M
$3,714/mo
Price history
| Date | Event | Price |
|---|---|---|
| 10/5/2026 | Listed for sale | $1,750,000+1170.7%$605/sqft |
Source:  LVR #2823478 Report a problem LVR #2823478 Report a problem | ||
| 10/19/2020 | Sold | $137,720+665.1%$48/sqft |
Source: Public Record Report a problem | ||
| 9/16/2011 | Sold | $18,000$6/sqft |
Source: Public Record Report a problem | ||
Public tax history
| Year | Property taxes | Tax assessment |
|---|---|---|
| 2026 | $3,333 +3% | $218,383 -1.2% |
| 2025 | $3,236 +3% | $221,123 +10.4% |
| 2024 | $3,142 +3% | $200,349 +12.4% |
| 2023 | $3,051 +3% | $178,188 +29.7% |
| 2022 | $2,962 +3% | $137,413 -0.2% |
| 2021 | $2,875 +3% | $137,720 +0.1% |
| 2020 | $2,791 +3% | $137,594 +14.1% |
| 2019 | $2,710 +5.7% | $120,613 |
| 2018 | $2,564 | $120,613 +4.1% |
| 2017 | $2,564 | $115,830 +3.5% |
| 2016 | $2,564 +3.3% | $111,900 +13% |
| 2015 | $2,483 | $99,053 +8.8% |
| 2014 | $2,483 | $91,017 |
| 2013 | -- | $91,017 -1.6% |
| 2012 | -- | $92,490 |
Find assessor info on the county website
Monthly payment
Est. payment
Payment breakdown
Explore the cost of this home by adjusting the details. Changes won't be saved.Climate risks
Neighborhood: Blue Diamond
Nearby schools
Schools provided by the listing agent
- Elementary: Blue Diamond,Blue Diamond
- Middle: Faiss, Wilbur & Theresa
- High: Sierra Vista High
Source: LVR. This data may not be complete. We recommend contacting the local school district to confirm school assignments for this home.

Similar homes
- $1,750,0004 bd5 ba4.1k sqft1517 Marbella Ridge Ct, Las Vegas, NV 89117For Sale
 MLS ID #2819373, Angela B. Valdez, Lantana. LVR
 - $1,850,0004 bd5 ba3.6k sqft3125 Shadowleaf Ct, Las Vegas, NV 89117For Sale
 MLS ID #2814527, Zar A. Zanganeh, The Agency Las Vegas. LVR
 - $1,599,0004 bd4 ba3.4k sqft8649 Robinson Ridge Dr, Las Vegas, NV 89117For Sale
 MLS ID #2821720, Rob W. Jensen, Rob Jensen Company. LVR
 - $1,100,0004 bd3 ba2.1k sqft8360 Avery St, Las Vegas, NV 89161For Sale
 MLS ID #2817061, John W. Williams, BHHS Nevada Properties. LVR
