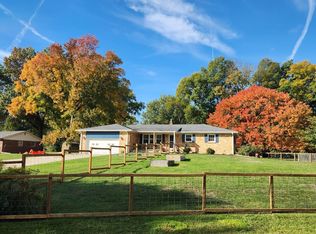
No HOA, an almost half-acre lot, and a detached workshop/garage with electricity. This home offers the space and flexibility that's becoming harder and harder to find. Tucked away on a cul-de-sac in the Brownsburg School District, it features multiple living areas, a bright sunroom, and a fully fenced backyard with a deck, surrounded by mature trees. The detached workshop/garage is a unique bonus, providing the perfect place for hobbies, projects, or storage. Located adjacent to Eagle Creek Golf Club and just minutes from Eagle Creek Park and Reservoir, you'll have easy access to golf, trails, boating, and recreation while remaining just a short drive from shopping, dining, and entertainment. Being sold as-is, this home is a great opportunity to build equity by adding your own updates while enjoying the space, privacy, and location that make this property so unique. The current list price reflects the lender's appraised value.
Active
$339,000
7152 Eagle Rd, Indianapolis, IN 46278
4beds
2,671sqft
Residential, Single Family Residence
Built in 1973
0.43 Acres Lot
$331,400 Zestimate®
$127/sqft
$-- HOA
What's special
Bright sunroomAlmost half-acre lotSurrounded by mature trees
- 34 days
- 1,553
- 218
Likely to sell faster than
Zillow last checked:
Listing updated:
Listed by:
Jessica Hamby jessie@jessiesoldit.com,
eXp Realty, LLC
Source: MIBOR as distributed by MLS GRID,MLS#: 22128680
Facts & features
Interior
Bedrooms & bathrooms
- Bedrooms: 4
- Bathrooms: 3
- Full bathrooms: 2
- 1/2 bathrooms: 1
- Main level bathrooms: 1
- Main level bedrooms: 1
Primary bedroom
- Level: Upper
- Area: 168 Square Feet
- Dimensions: 12x14
Bedroom 2
- Level: Upper
- Area: 165 Square Feet
- Dimensions: 15x11
Bedroom 3
- Level: Upper
- Area: 120 Square Feet
- Dimensions: 12x10
Bedroom 4
- Level: Main
- Area: 165 Square Feet
- Dimensions: 15x11
Dining room
- Level: Main
- Area: 110 Square Feet
- Dimensions: 10x11
Family room
- Level: Main
- Area: 315 Square Feet
- Dimensions: 21x15
Kitchen
- Features: Tile-Ceramic
- Level: Main
- Area: 130 Square Feet
- Dimensions: 13x10
Laundry
- Level: Main
- Area: 35 Square Feet
- Dimensions: 7x5
Living room
- Level: Main
- Area: 204 Square Feet
- Dimensions: 17x12
Heating
- Forced Air, Natural Gas
Cooling
- Central Air
Appliances
- Included: Dishwasher, Electric Water Heater, Microwave, Electric Oven
- Laundry: Connections All
Features
- Attic Access, Double Vanity, Vaulted Ceiling(s), Ceiling Fan(s), High Speed Internet
- Windows: Wood Work Painted
- Has basement: No
- Attic: Access Only
- Number of fireplaces: 1
- Fireplace features: Family Room, Wood Burning
Interior area
- Total structure area: 2,671
- Total interior livable area: 2,671 sqft
Property
Parking
- Total spaces: 2
- Parking features: Attached, Asphalt, Garage Door Opener, Garage Faces Side, Storage
- Attached garage spaces: 2
Features
- Levels: Tri-Level
- Patio & porch: Deck, Glass Enclosed, Porch
- Exterior features: Playground
- Fencing: Fenced,Fence Complete
Lot
- Size: 0.43 Acres
- Features: Cul-De-Sac
Details
- Parcel number: 320132390002000001
- Special conditions: As Is,Sales Disclosure On File,Short Sale
- Horse amenities: None
Construction
Type & style
- Home type: SingleFamily
- Property subtype: Residential, Single Family Residence
Materials
- Vinyl With Brick
- Foundation: Crawl Space, Slab
Condition
- New construction: No
- Year built: 1973
Utilities & green energy
- Sewer: Septic Tank
- Water: Well, Private
- Utilities for property: Electricity Connected
Community & HOA
Community
- Security: Fire Alarm, See Remarks
- Subdivision: Eagle Creek Estates
HOA
- Has HOA: No
Location
- Region: Indianapolis
Financial & listing details
- Price per square foot: $127/sqft
- Tax assessed value: $322,700
- Annual tax amount: $2,596
- Date on market: 10/1/2026
- Cumulative days on market: 35 days
- Electric utility on property: Yes
Estimated market value
$331,400
$315,000 - $348,000
$2,653/mo
Price history
| Date | Event | Price |
|---|---|---|
| 10/1/2026 | Listed for sale | $339,000-10.8%$127/sqft |
Source:  MIBOR as distributed by MLS GRID #22128680 Report a problem | ||
| 5/3/2023 | Listing removed | -- |
Source: MIBOR as distributed by MLS GRID #21914053 Report a problem | ||
| 5/2/2023 | Listed for sale | $380,000$142/sqft |
Source: MIBOR as distributed by MLS GRID #21914053 Report a problem | ||
| 4/11/2023 | Pending sale | $380,000$142/sqft |
Source: MIBOR as distributed by MLS GRID #21914053 Report a problem | ||
| 4/5/2023 | Listed for sale | $380,000-1.6%$142/sqft |
Source: MIBOR as distributed by MLS GRID #21914053 Report a problem | ||
| 11/10/2022 | Listing removed | -- |
Source: MIBOR as distributed by MLS GRID #21885583 Report a problem | ||
| 9/29/2022 | Listed for sale | $386,000+5.5% |
Source:  IRMLS #202240491 Report a problem | ||
| 6/7/2022 | Sold | $366,000+4.6%$137/sqft |
Source: MIBOR as distributed by MLS GRID #21853998 Report a problem | ||
| 5/11/2022 | Pending sale | $350,000$131/sqft |
Source: MIBOR as distributed by MLS GRID #21853998 Report a problem | ||
| 5/9/2022 | Listed for sale | $350,000$131/sqft |
Source: MIBOR as distributed by MLS GRID #21853998 Report a problem | ||
Public tax history
| Year | Property taxes | Tax assessment |
|---|---|---|
| 2025 | $2,840 +8.8% | $322,700 +3.5% |
| 2024 | $2,610 -4.5% | $311,800 +6.5% |
| 2023 | $2,732 +12.4% | $292,800 +10.2% |
| 2022 | $2,430 +4.7% | $265,700 +12.4% |
| 2021 | $2,320 +3.7% | $236,300 +5% |
| 2020 | $2,238 +23% | $225,100 +3.8% |
| 2019 | $1,819 +6.1% | $216,800 +14.6% |
| 2018 | $1,715 +5.4% | $189,100 +5.9% |
| 2017 | $1,627 +4.5% | $178,600 +3.8% |
| 2016 | $1,557 -0.3% | $172,100 +6% |
| 2014 | $1,562 -6.4% | $162,300 -2.3% |
| 2013 | $1,668 +1.9% | $166,100 +1.9% |
| 2011 | $1,637 +0% | $163,000 |
| 2010 | $1,637 +5.9% | $163,000 |
| 2009 | $1,546 -9.7% | $163,000 +9% |
| 2007 | $1,712 -38.9% | $149,570 -15.9% |
| 2006 | $2,804 | $177,800 +18% |
| 2005 | -- | $150,700 |
Find assessor info on the county website
Monthly payment
Est. payment
Payment breakdown
Explore the cost of this home by adjusting the details. Changes won't be saved.Climate risks
Neighborhood: 46278
Nearby schools
Schools provided by the listing agent
- High: Brownsburg High School
Source: MIBOR as distributed by MLS GRID. This data may not be complete. We recommend contacting the local school district to confirm school assignments for this home.
Similar homes
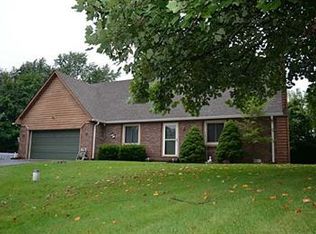
- $330,0004 bd3 ba2.8k sqft7641 Burns Dr, Brownsburg, IN 46112Active
 MLS ID #22112542, Heather Rugg, Curb Appeal Realty, LLC. MIBOR as distributed by MLS GRID
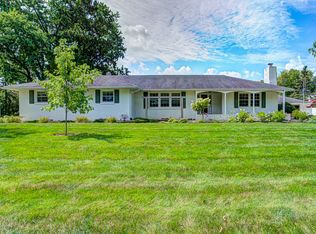
- $339,9004 bd2 ba2.1k sqft10296 Crooked Stick Dr, Brownsburg, IN 46112Active
 MLS ID #22121920, Lauren Monroe, @Home Indiana. MIBOR as distributed by MLS GRID
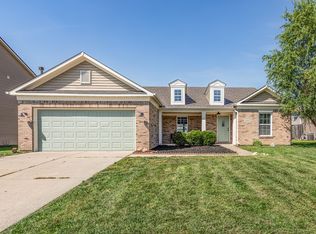
- $325,0003 bd3 ba3.3k sqft7274 Bruce Ct, Brownsburg, IN 46112Active
 MLS ID #22126933, Laura Heigl, CENTURY 21 Scheetz. MIBOR as distributed by MLS GRID
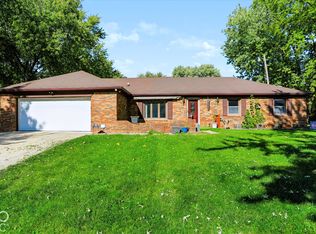
- $345,0003 bd2 ba2.9k sqft3556 Nolen Dr, Indianapolis, IN 46234Active
 MLS ID #22133111, Elizabeth Richardson, Berkshire Hathaway Home. MIBOR as distributed by MLS GRID
